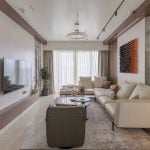
What stands out when you spend a little time in this Pune apartment is how pared-down, restrained, and yet inviting the space feels. The clients, a young and sociable couple from the IT sector who love to host, were drawn to Atelier NOUA’s warm minimalist approach.
Project Name: Maison de Vie
Studio Name: Atelier NOUA
Location: Pune, Maharashtra Date of Completion: May 2025
Area (in sq.ft.): 2,200 sq ft
Photography Credits: Vivekajeet Purohit
Stylist (optional): The Soul Concept
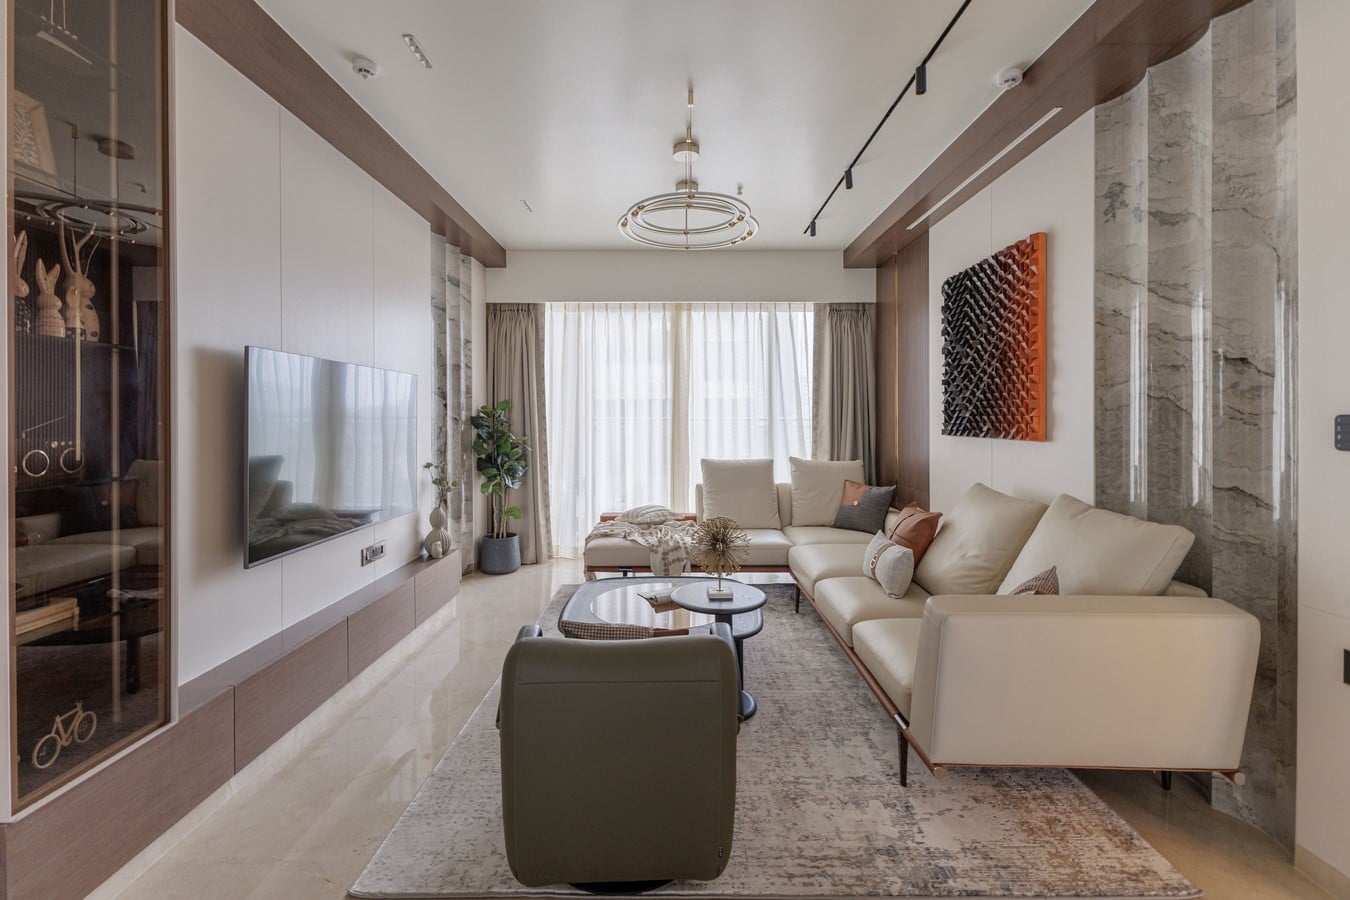
Their brief was simple: a home that feels open, functional, and visually expansive. From the first blueprint, the idea was to create spaces that followed an inherent logic, where every corner was optimised through functional zoning and every footstep led to a sequential progression of rooms.
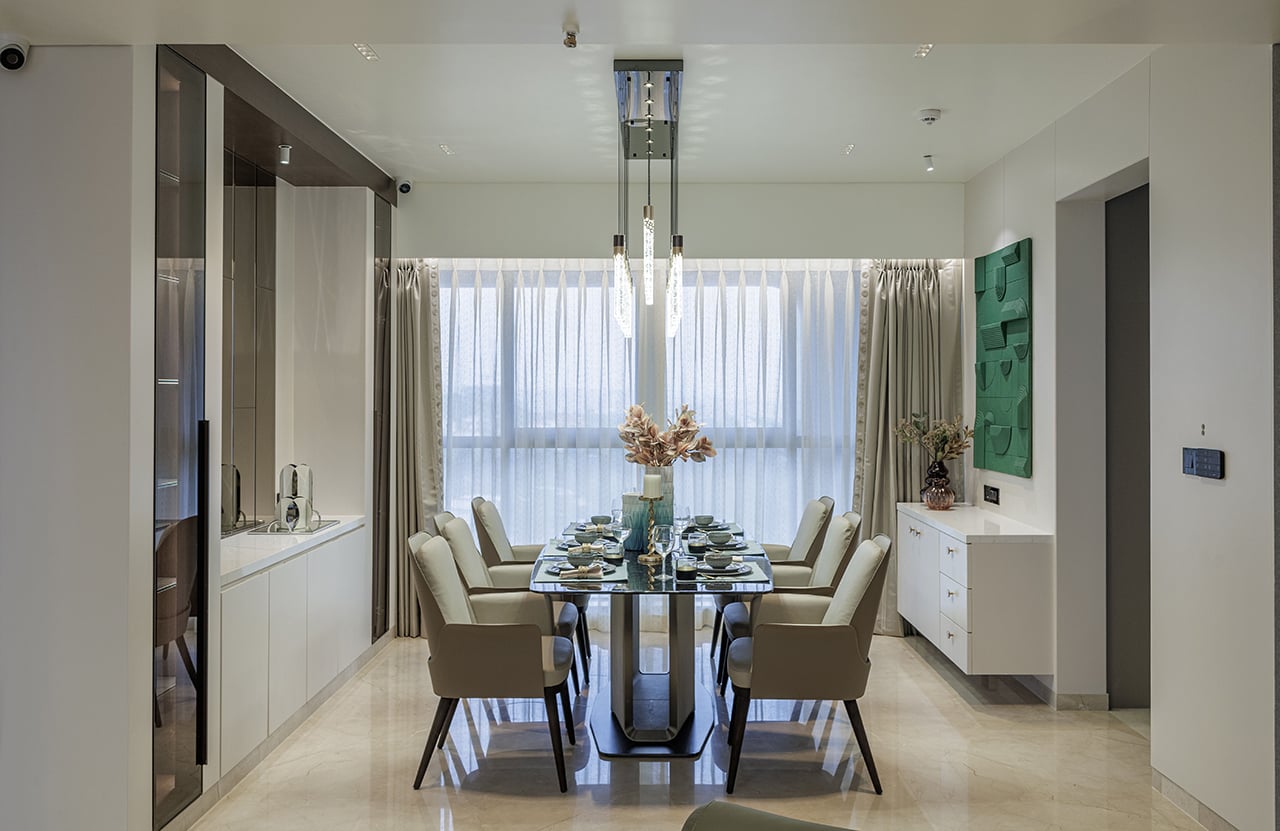
Inside, the design unfolds as a layered fusion of quiet luxury, Mid-Century Modern, Italian Minimalism, Art Deco, and Baroque influences, united by a shared material sensibility rooted in Indian craftsmanship. Interwoven wood, decorative metallic trimmings, and marble-imitating laminates anchor the textural palette, complemented by rich brown leather accents that infuse the interiors with a balanced Scandinavian appeal. A colour story of cool ivories, sandy beiges, and serene taupes is punctuated by accents of Mediterranean green and muted salmon pink. As natural daylight filters through the home, these earthy tones acquire added depth and character, allowing the interiors to evolve gracefully with the passage of time.
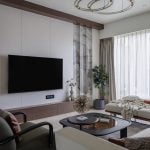
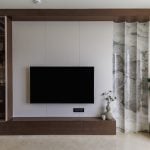
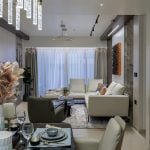
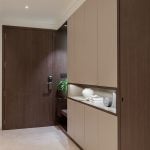
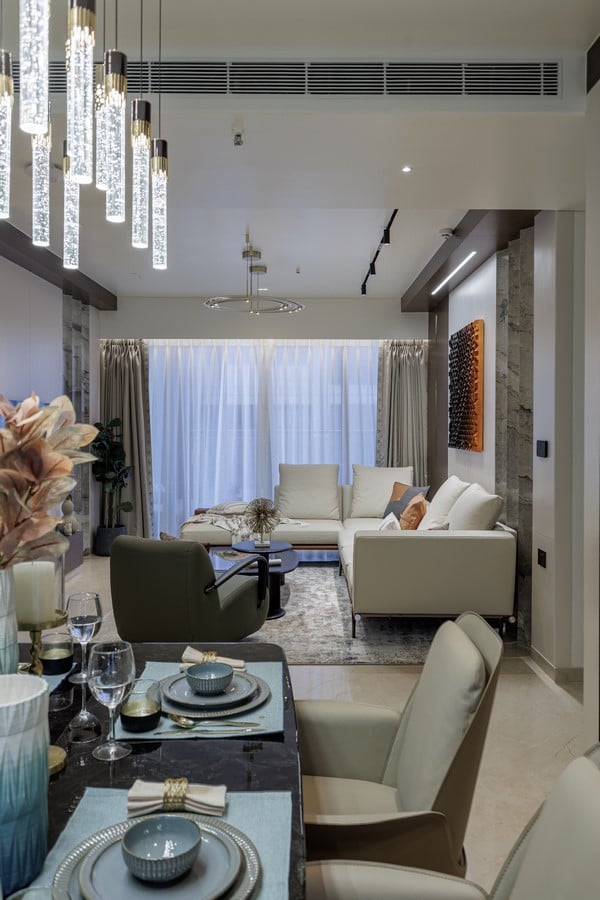
At the entrance, an ultra-sleek built-in seating bench and a floor-to-ceiling veneer-clad storage unit offer a prelude to the efficiency of the spatial planning. The dining and living zones fan out in an open-plan choreography, while dark wooden soffits along the ceiling perimeter guide the eye along the longitudinal axis. No urban home is ever entirely free from the limitations of space, and this Pune apartment was no exception. To maximise its perceived volume, the designers prioritised clear circulation paths and eliminated unnecessary partitions. The undulating curves and painterly veining of a marble-effect feature panel break the monotony of clean architectural lines and low-profile sectional seating in the living room.
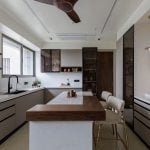
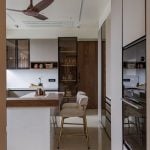
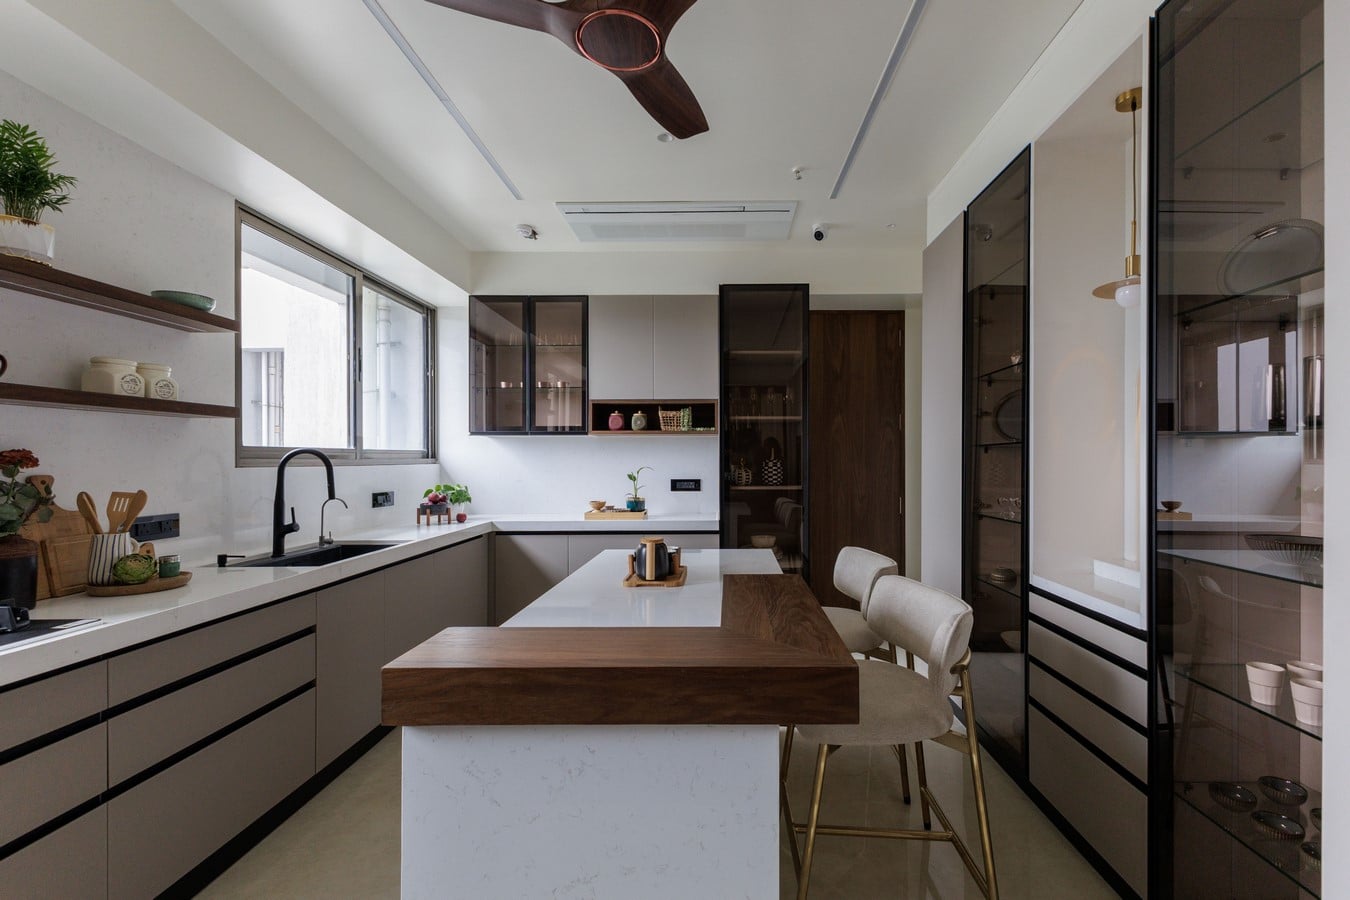
What’s particularly compelling about the kitchen is its central island counter, asymmetrically wrapped by an elevated breakfast bar that cantilevers slightly beyond the white base unit, creating a subtle floating effect. Generous walkways around the island ensure ease of movement, while the primary cooking and washing zones run along two adjacent perimeter walls. Matte taupe-grey lower cabinetry with handleless, touch-to-open drawers serves as a tasteful counterpoint to the tinted glass display units and the recessed backlit alcove.
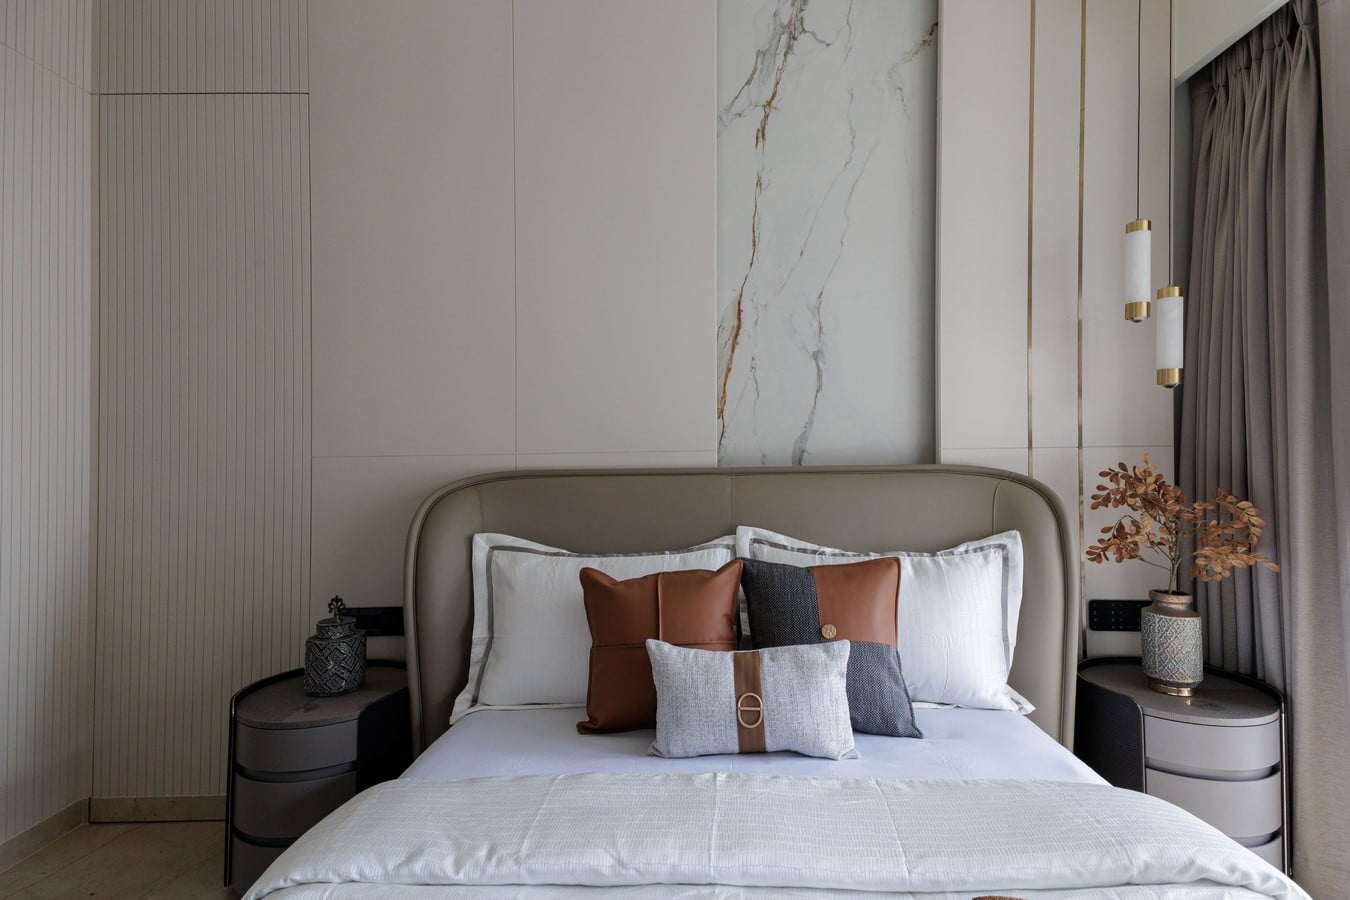
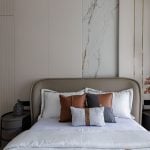
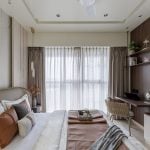
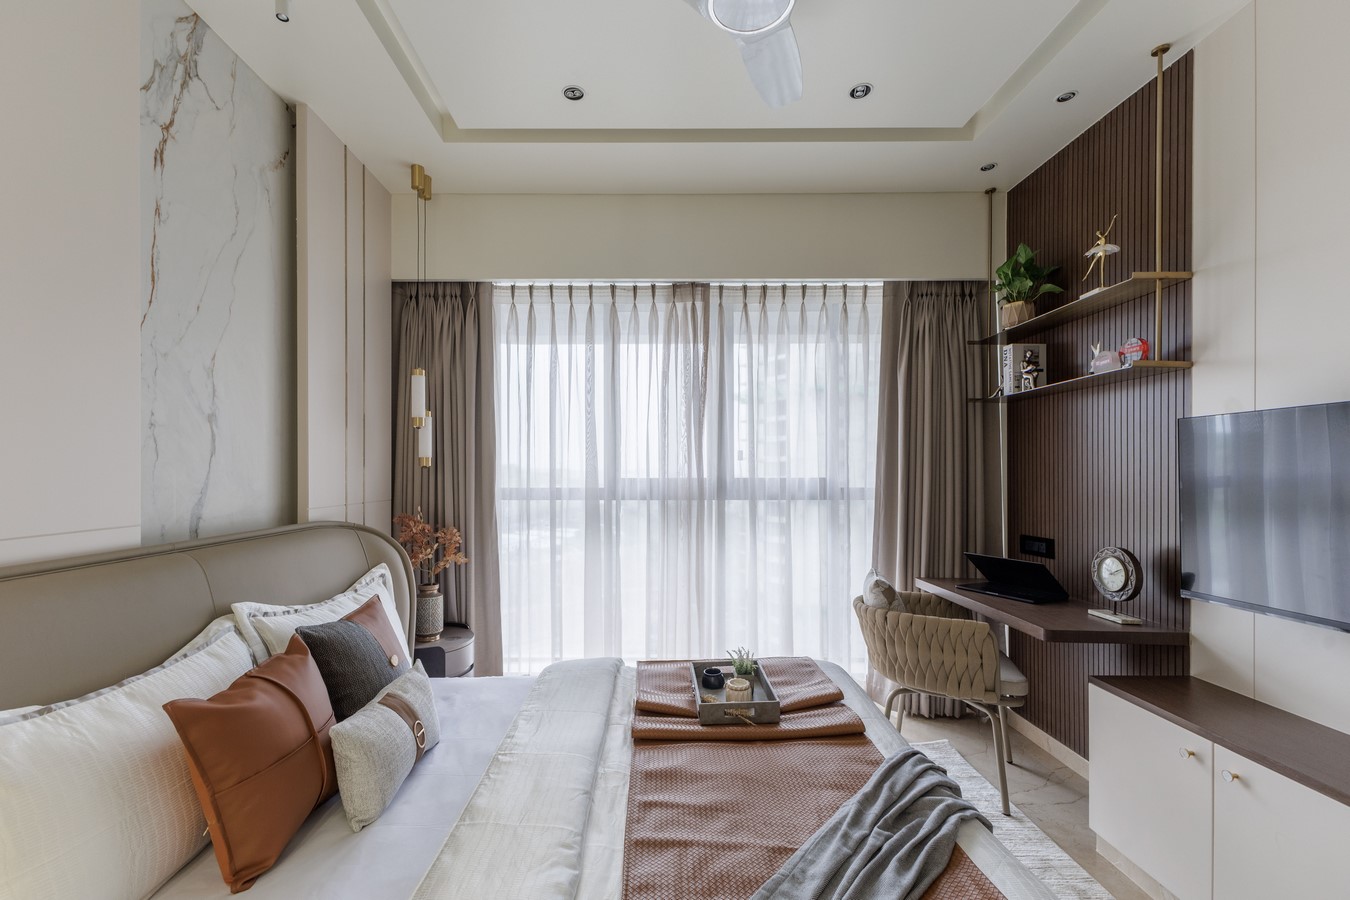
It is in the bedrooms, however, that the home feels most individualistic. In the master suite, a focal wall featuring large-format white marble panels divided by slim metallic inlay strips forms a sophisticated backdrop, while a partial-height walk-in closet lends the room an even greater sense of volume. Here, the design language resonates on a more lived-in register, where buttery cognac-coloured leather cushions and soft throws, combined with a sinuously curved wingback bed, establish the mood and hold the space together.
In contrast, the daughters’ bedroom leans into a whimsical flamboyance. An airy biophilic wallpaper panel sits perfectly flush against the cream-coloured grooved backdrop behind the bed, while tufted accent cushions, candlewick bedlinen, interlocking suspended lighting, and full-length pleated curtains contribute to its distinctly feminine allure.
Maison de Vie strikes a unique balance, blending a fluid yet ergonomic floorplan with a soothing palette, tactile surfaces, and dramatic lighting to create “a space that feels contemporary and trendy yet does not lose its relevance over the years.”