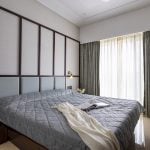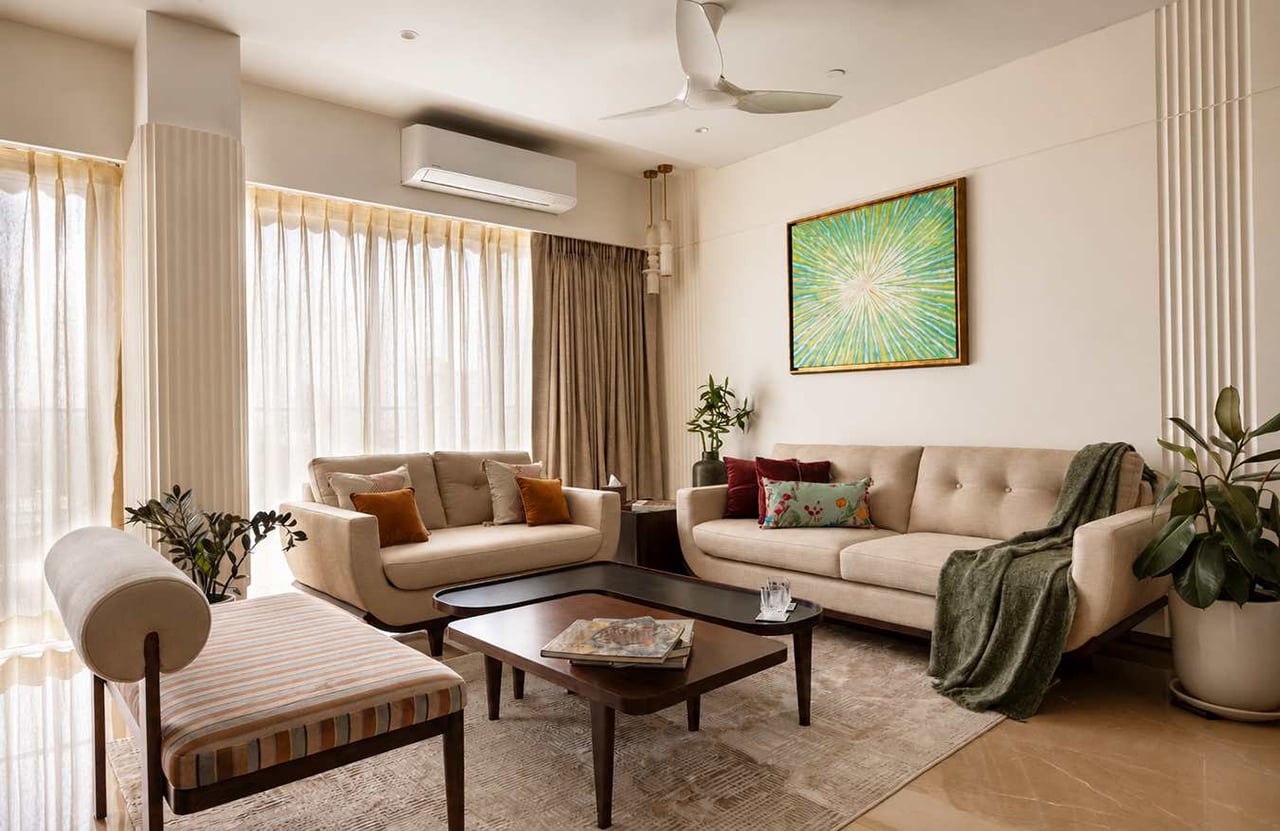
In the dense urban fabric of Mumbai, The Marquetry House emerges as a refined family residence that balances contemporary living with deeply personal narratives. Designed by Banaji & Associates, the 4BHK apartment in Dadar was envisioned as a modern sanctuary where comfort, craftsmanship, and connection coexist seamlessly.
Project Name: The Marquetry House
Studio Name: Banaji & Associates
Location: Dadar, Mumbai
Completion Year: 2025
Area: 1958 sq ft
Principal Architects: Ar. Jamshed Banaji, Ar. Nirmala Banaji
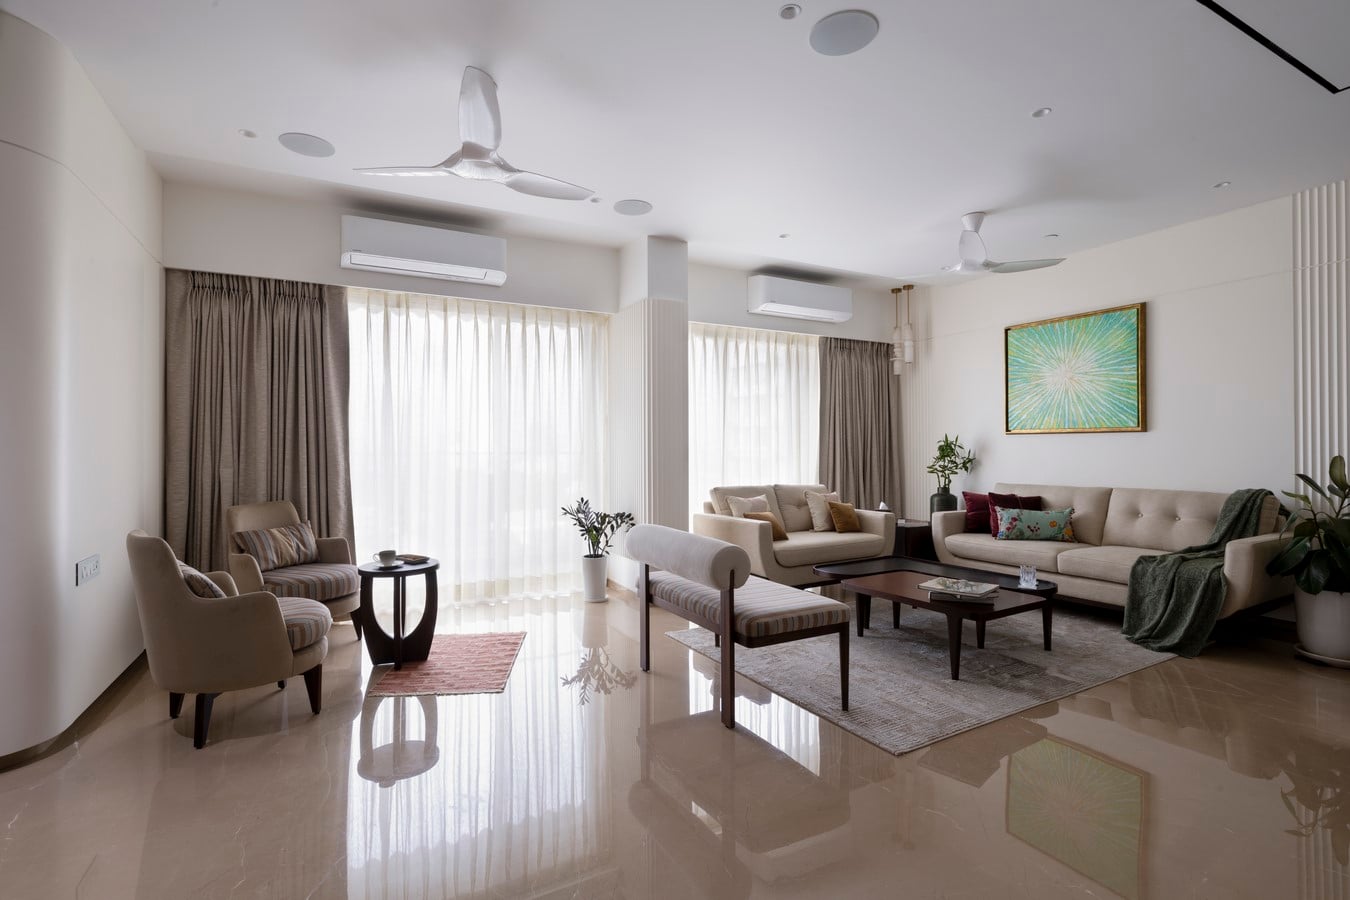
The design began with a simple yet ambitious brief: to create a home that feels elegant without being formal, luxurious without excess, and contemporary while remaining emotionally rooted. The result is a residence where every space reflects the lifestyle, aspirations, and relationships of the family it was designed for. The project brings together a cohesive material palette, thoughtful spatial planning, and bespoke detailing to create a home that feels both timeless and intimate.
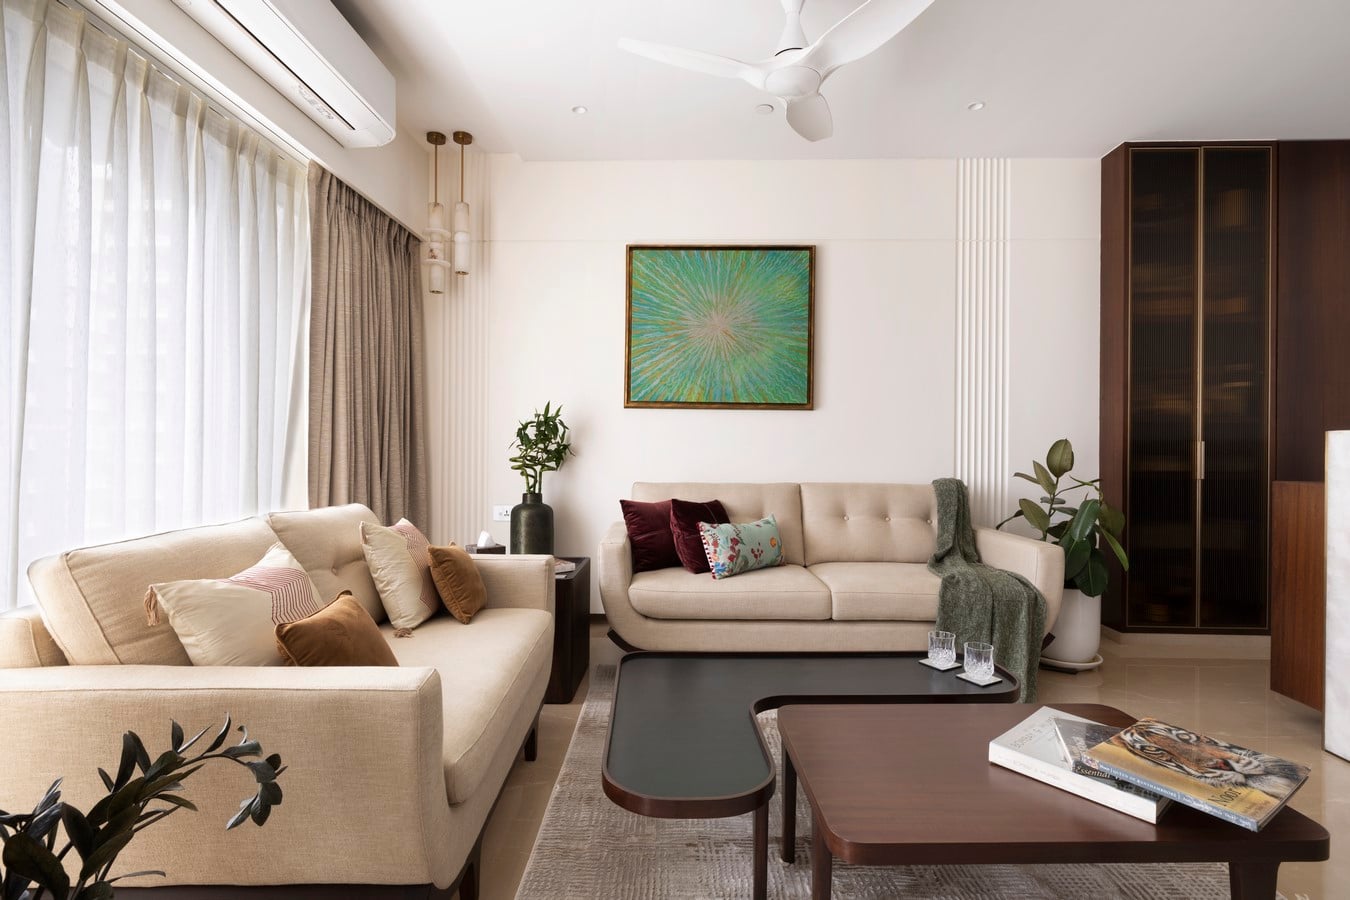
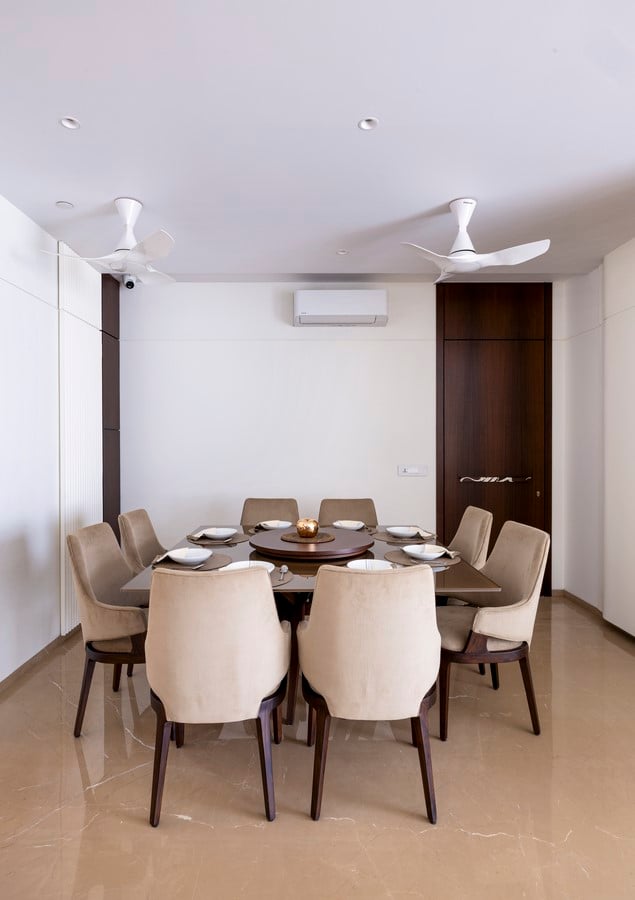
A continuous flooring language anchors the entire residence, establishing visual continuity across spaces. Carefully introduced wooden flooring in select areas adds warmth and a sense of individuality, allowing each room to develop its own character while remaining connected to the larger narrative of the home.
At the heart of the residence lies the living and dining area, defined by openness, natural light, and a palette of warm neutrals. An illuminated white onyx bar serves as the focal point of the space, functioning as both a sculptural element and a gathering point for family and guests. The adjoining balcony extends this sense of openness, creating a fluid transition between interior and exterior environments.
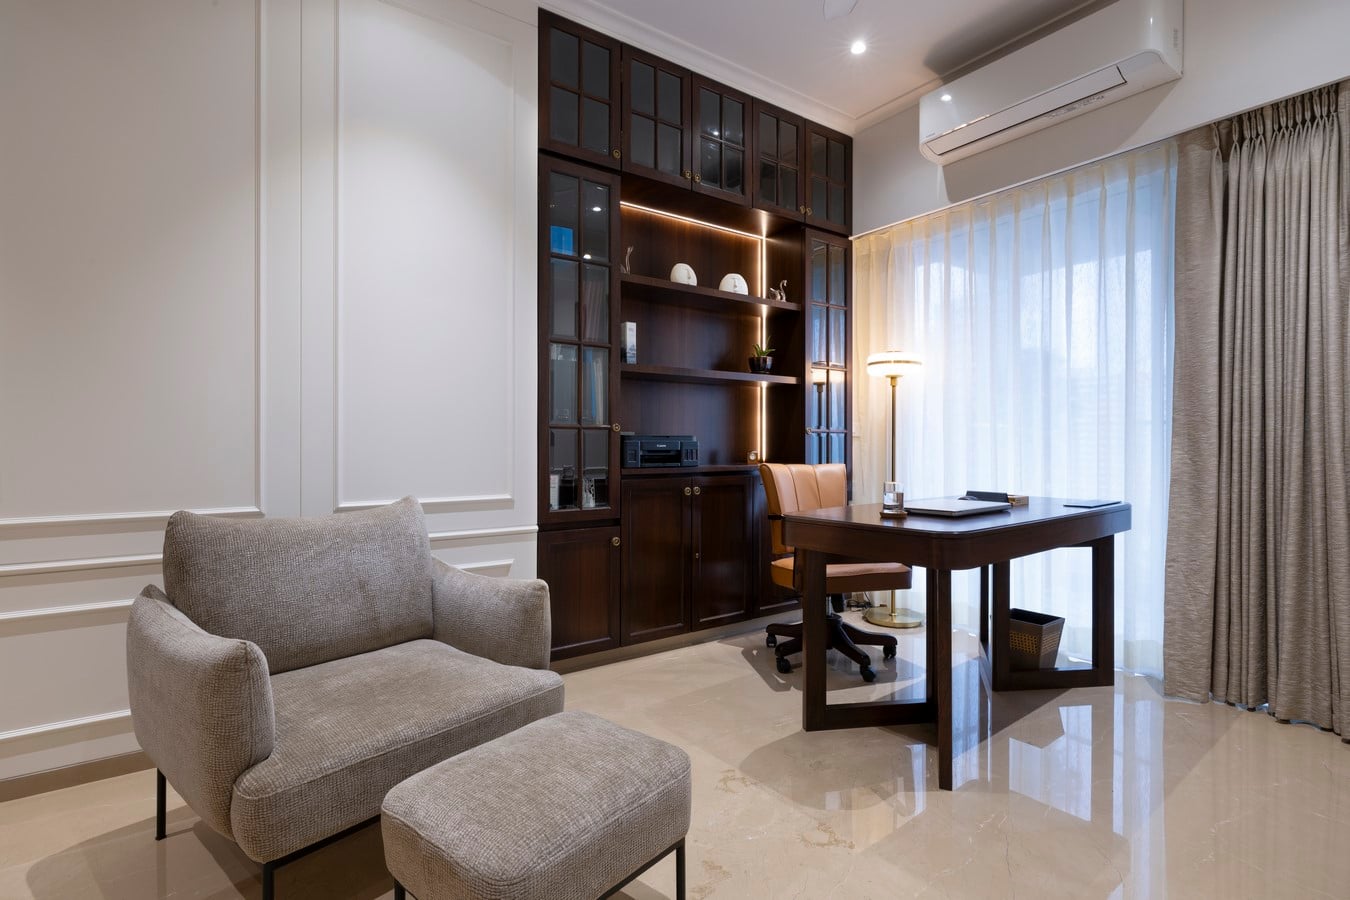
One of the home’s most distinctive features is the study, strategically positioned between the master suite and the parents’ bedroom. Acting as a bridge between generations, the space functions as a shared workspace while discreetly concealing a private mandir, seamlessly integrating spirituality into everyday life.
The kitchen reflects the project’s commitment to marrying utility with craftsmanship. Hand-painted customized dado tiles transform a functional surface into an artistic focal point, bringing character and individuality to an otherwise utilitarian space.
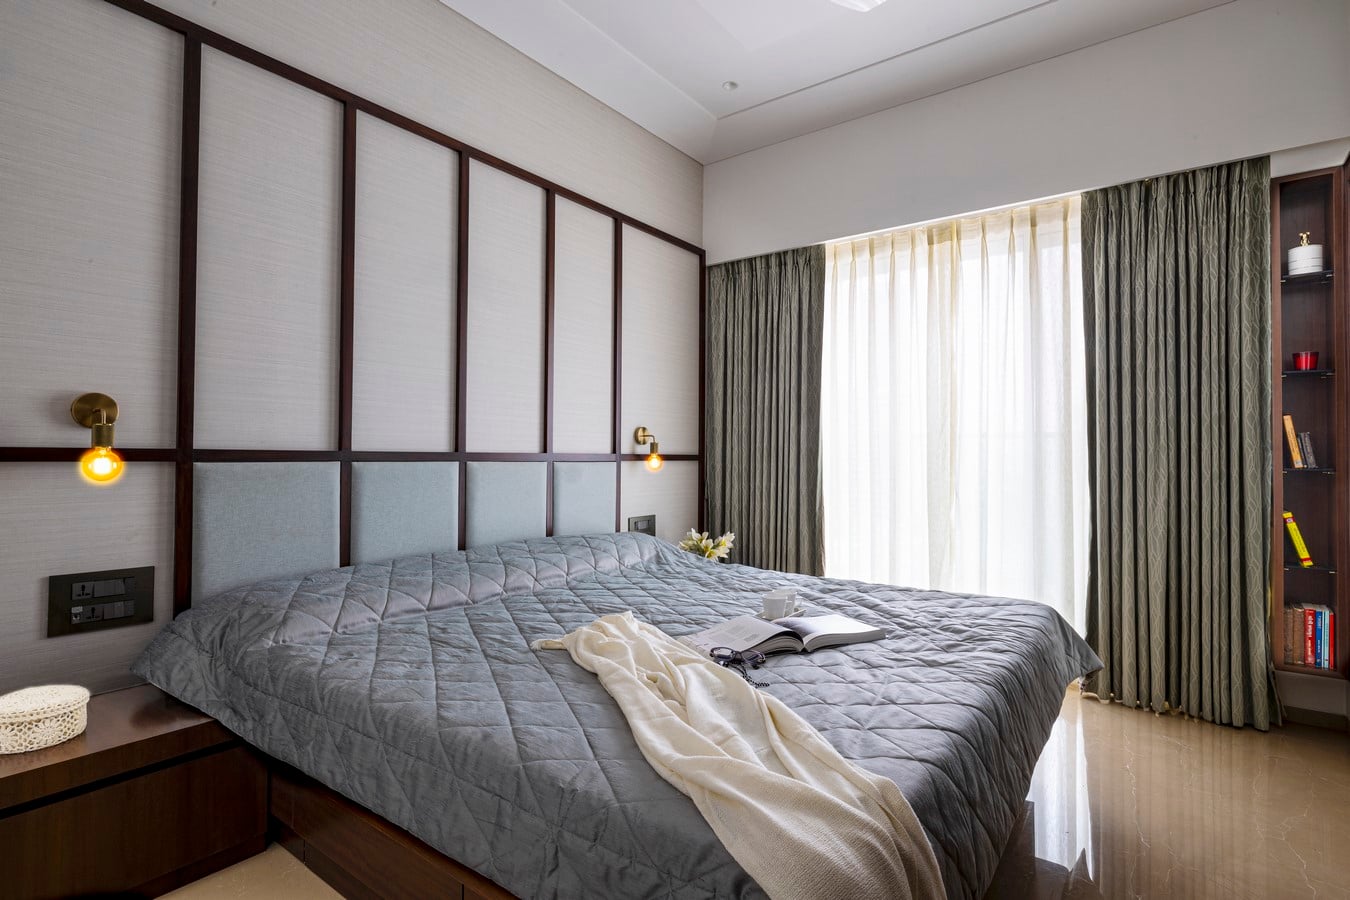
Each bedroom has been tailored to its occupant. The master suite features a bespoke leather-clad wardrobe that introduces a layer of understated sophistication. The parents’ suite prioritizes comfort and practicality, with a carefully detailed bathroom where anti-skid flooring is elegantly concealed within a composition of tile and marble-inspired surfaces. Bedrooms designed for the family’s married daughters ensure that returning home remains a familiar and welcoming experience, reinforcing a sense of belonging across generations.
Throughout the residence, details play a significant role in establishing identity. Customized wooden door handles engraved with mother of pearl become recurring design elements that quietly connect the various spaces. The bathrooms continue the home’s material richness, with the powder room enveloped in continuous stone surfaces that create a sculptural and immersive spatial experience.
More than a collection of rooms, The Marquetry House is a reflection of contemporary family life. It demonstrates how thoughtful design can accommodate multiple generations, celebrate craftsmanship, and foster meaningful everyday experiences. The project stands as a study in balance, where elegance remains warm, functionality feels seamless, and every detail contributes to a larger story of home.