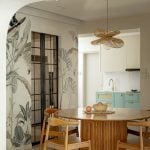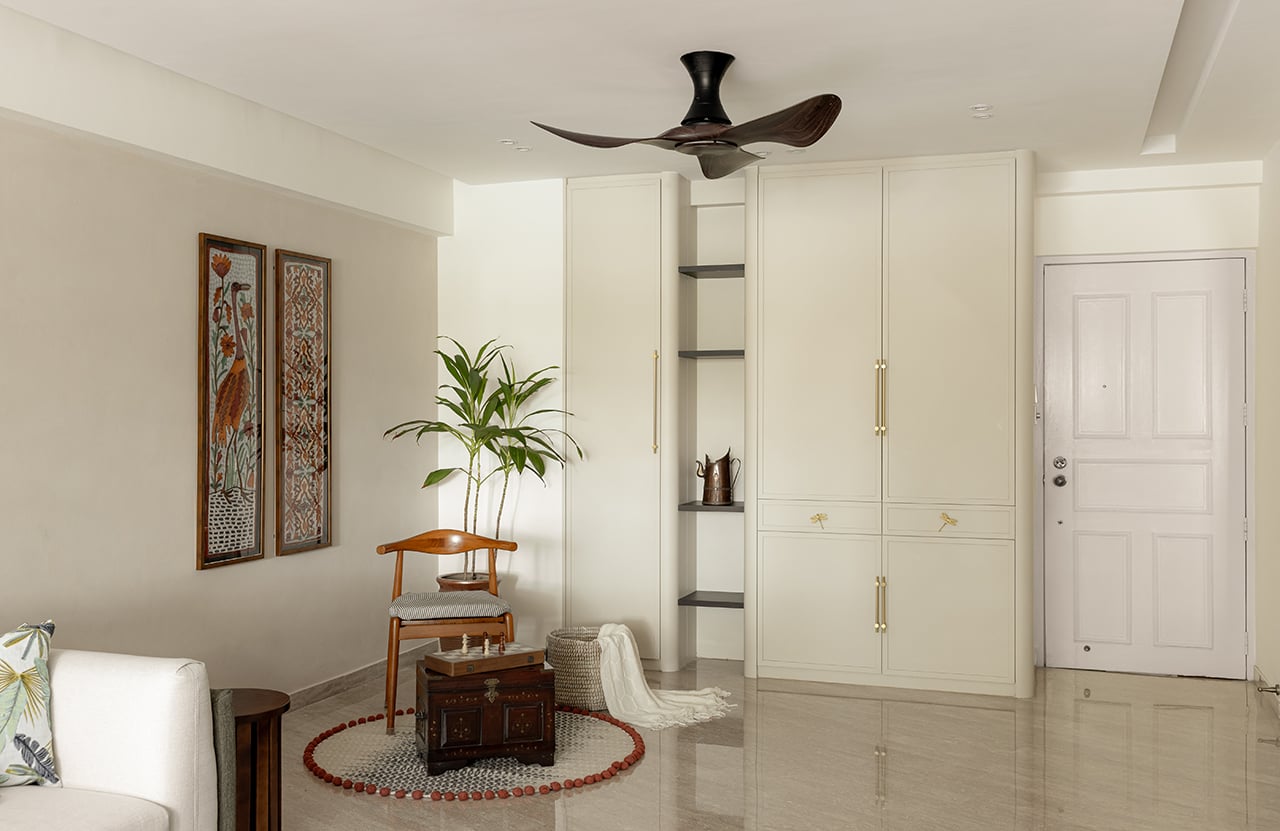
This 1,560 sq ft executive four-bedroom HDB apartment at Pasir Ris Drive, Singapore, was designed as a deeply personal home for a warm Indian family navigating a new chapter of life abroad.
Project Name: Classic Aura
Studio Name: Harshita Agarwal Interiors
Location: Pasir Ris Drive, Singapore
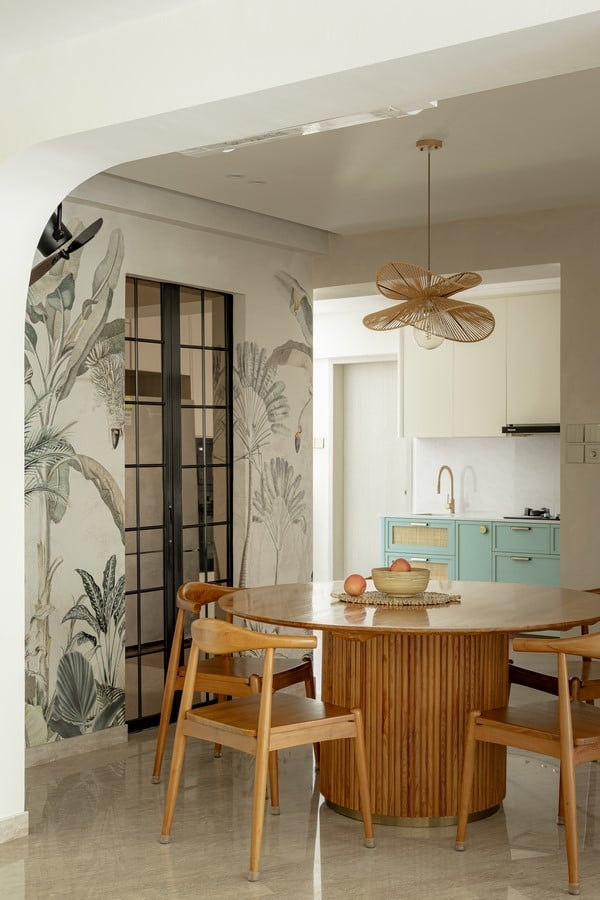
As first-time homeowners in Singapore, their brief went far beyond aesthetics. They wanted a space that felt emotionally grounding, familiar, and welcoming, an Indian home at heart, thoughtfully adapted to a contemporary Singaporean context.
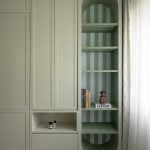
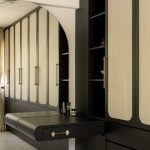
From the outset, the focus was on balance. The family was clear that they didn’t want anything overly modern or heavily classical. Instead, the home needed to feel timeless, calm, and easy to live in. With a young, energetic son, openness and safety became key design drivers. Generous circulation, softened edges, and uncluttered zones were prioritised, allowing the child to move freely while ensuring the home felt serene and organised. Storage was equally important, but always designed to be discreet and purposeful.
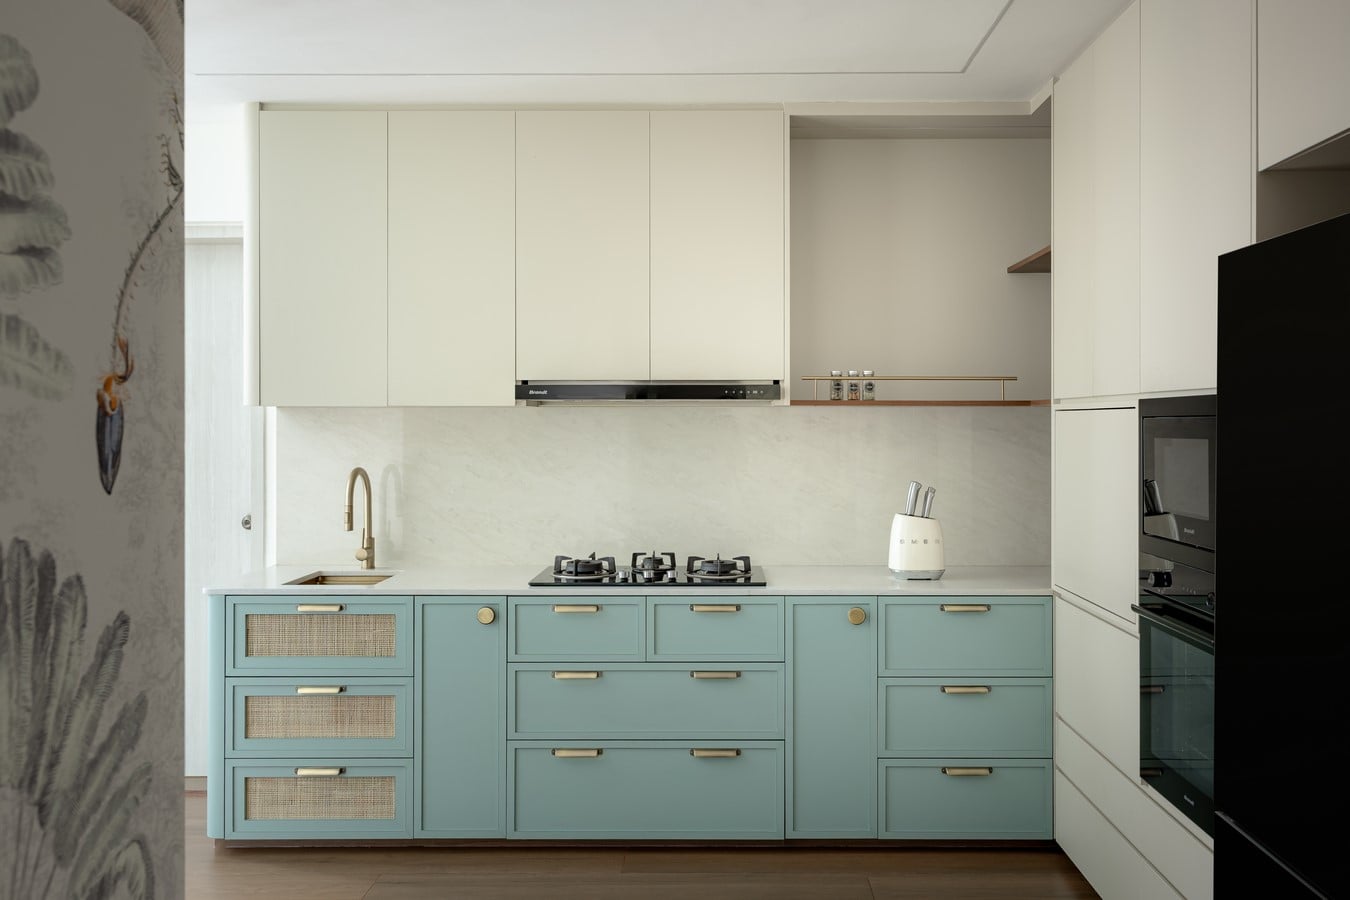
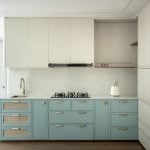
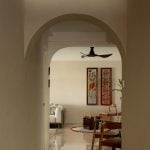
The existing HDB unit came with its own set of constraints, from exposed services to tight bathroom layouts. Rather than fighting the structure, the design leaned into thoughtful spatial reworking. One of the most impactful decisions was integrating the balcony into the living area, instantly expanding the heart of the home and allowing natural light and views to become part of daily living. The living, dining, and kitchen were designed as a continuous visual flow, connected yet distinct, each space holding its own identity while contributing to a cohesive whole.
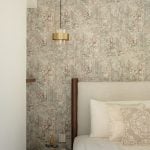
The material and colour palette plays a quiet but powerful role in shaping the mood of the home. Beige forms a soft, calming base, black is used sparingly to add depth and definition, and a gentle green acts as the bridge, introducing freshness while subtly recalling Indian sensibilities. Shaker-style cabinetry, warm wood tones, antique brass details, textured walls, and curated wallpapers add layers of character without overwhelming the minimalist composition. Retaining and polishing the existing marble flooring not only added charm but also grounded the palette beautifully.
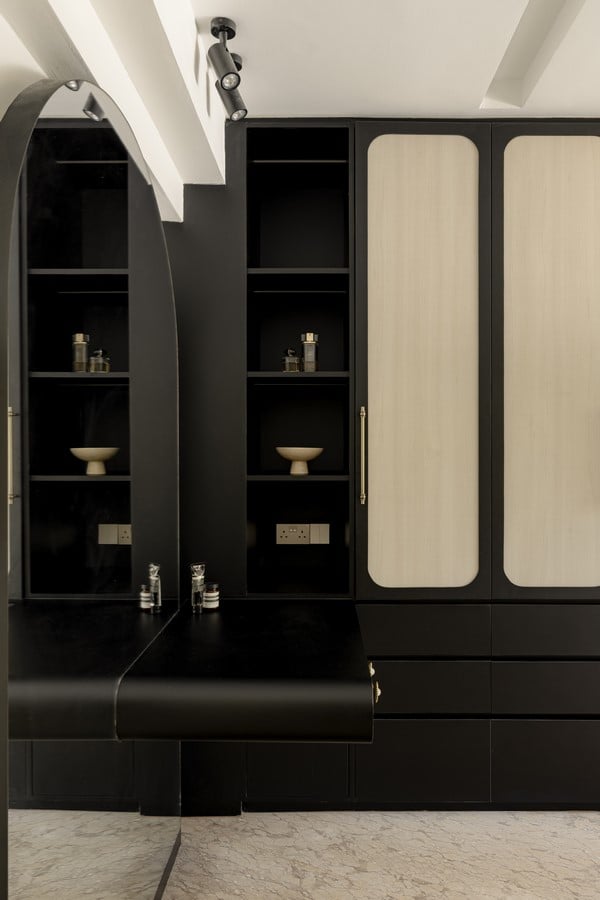
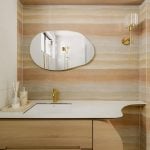
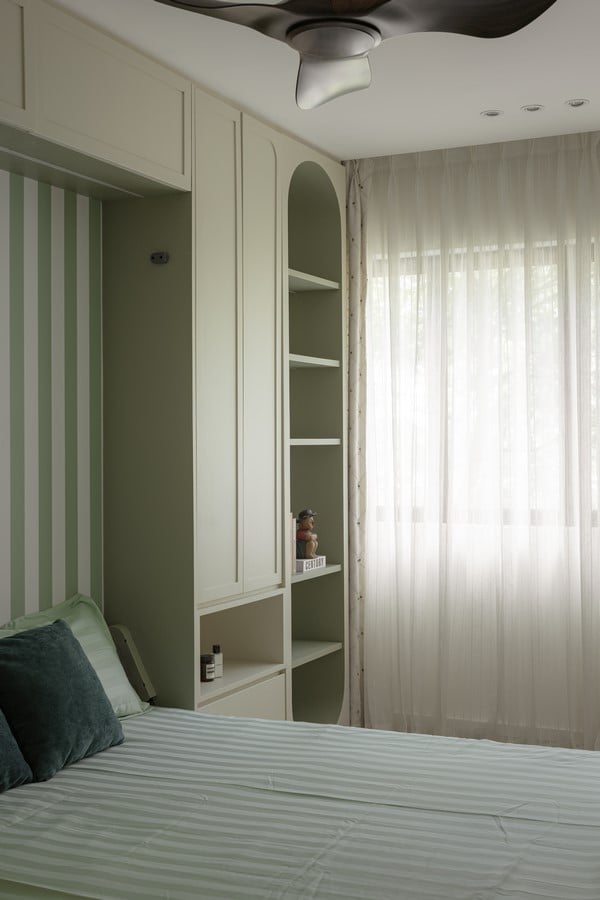
Private spaces were designed with the same sensitivity. The master bedroom balances calm and character with thoughtful detailing, while the guest room adapts seamlessly between play, work, and rest. Even within the tight constraints of HDB bathrooms, extended vanities and soft curves were introduced to elevate everyday routines into moments of quiet luxury.
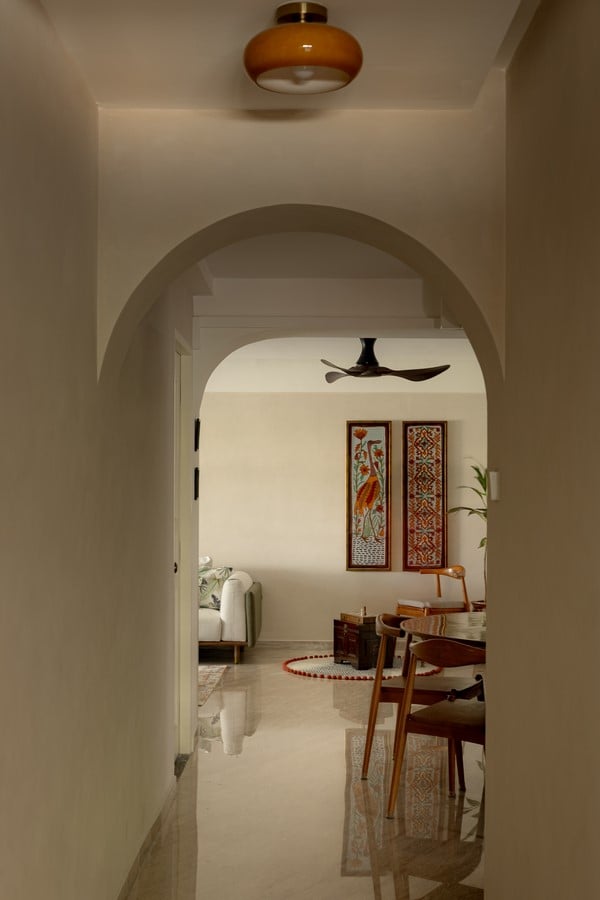
Ultimately, this home is a reflection of identity and transition. It is rooted in Indian warmth and values, shaped by modern Singaporean living, and designed to grow effortlessly with the family over time.