A carefully crafted expression of simple luxury, where natural light, balanced proportions, and the way a family lives together create a home that stands the test of time.
Project Name: Bungalow at Satyagrah Chhavani
Studio Name: Prashant Parmar Architect
Project Location: Ahmedabad, Gujarat, India.
Completion Year: 2024
Plot Area: 6,700 Sq. Ft.
Built_Up Area: 7,500 Sq. Ft.
Photo credits: studio_16mm
Situated within the peaceful community of Satyagrah Chavani, this bungalow is a thoughtfully designed solution to modern family living.
It was created for a family of four who appreciate minimalist design, and it showcases a calm, understated sense of luxury. This is achieved through clear spatial layouts, restrained use of materials, and precise details, rather than through showy excess.
The property spans 6,700 square feet, with a frontage of 50 feet and a depth of 131 feet.
It is bordered by neighboring bungalows on both sides, with roads at the front and back. These site conditions shaped the design to bring in natural light, provide layered privacy, and link the indoor and outdoor spaces fluidly. The result is a home that feels open and welcoming, while still feeling private and well-organized.
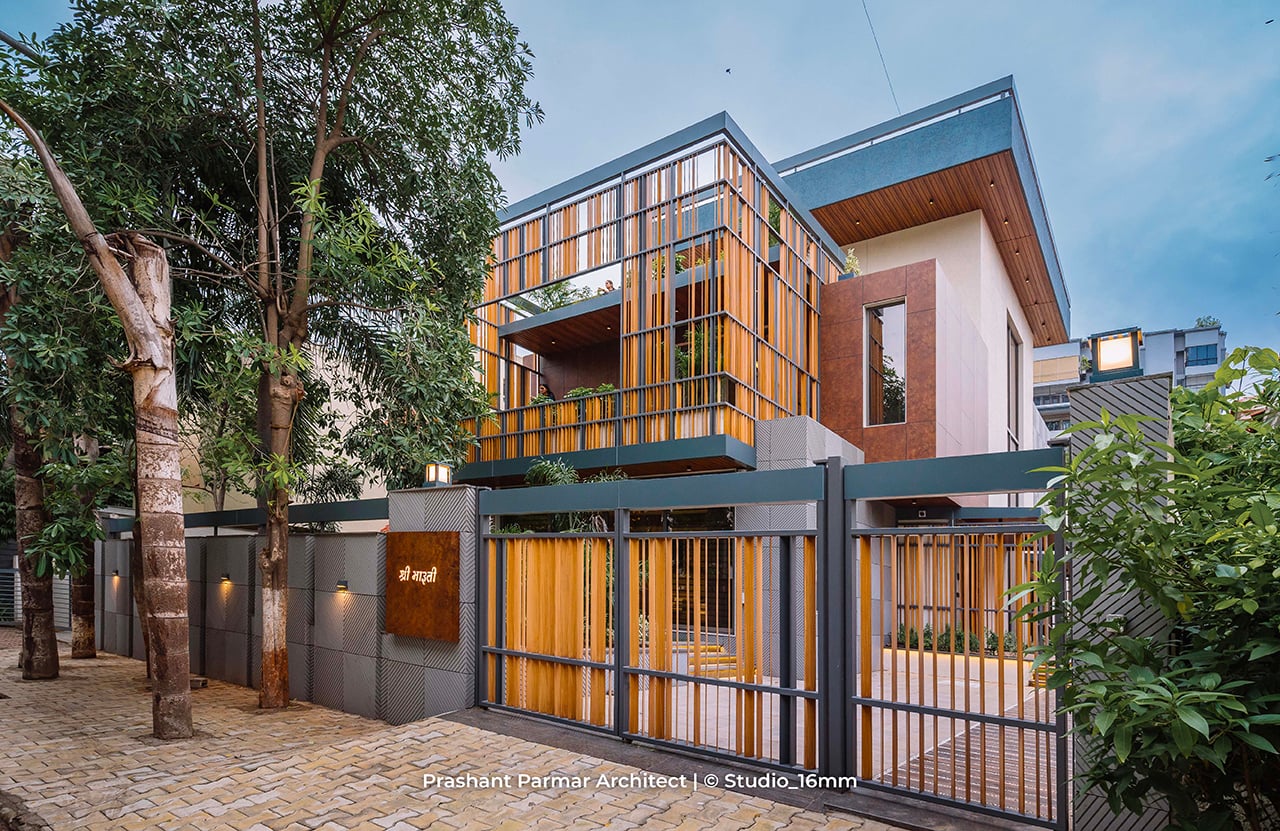
Architecturally, the bungalow is defined by a series of staggered, intersecting volumes.
A striking cantilevered front section rises from a large corten steel box. Its façade features finely arranged mild steel strips that create a shifting pattern of light and shadow throughout the day. This is balanced by a more grounded grey volume on the lower level, finished with cement fluted sheets, adding texture and visual harmony to the exterior.
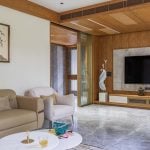
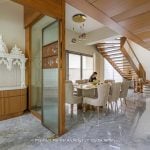
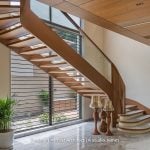
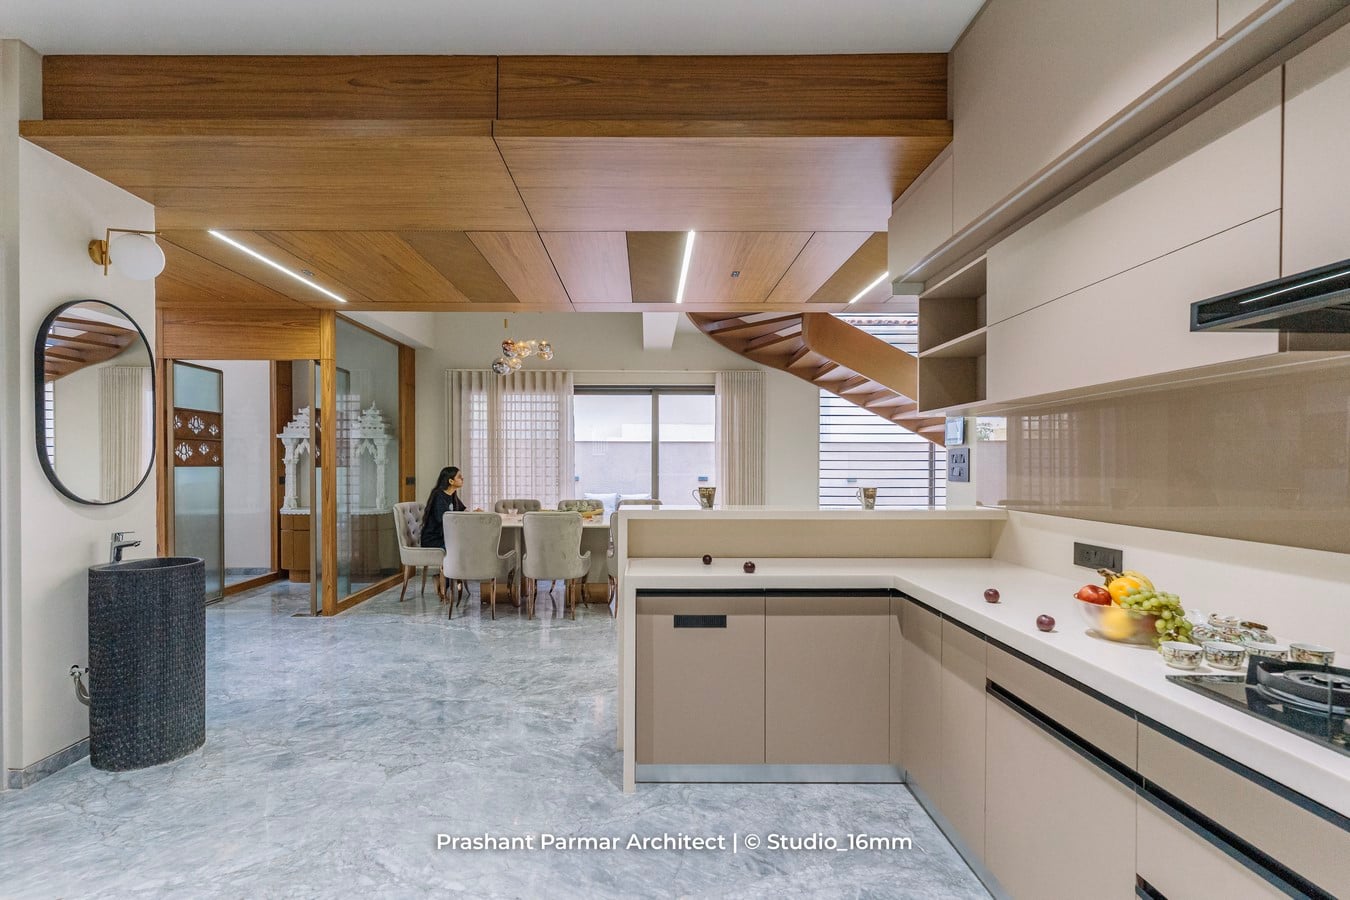
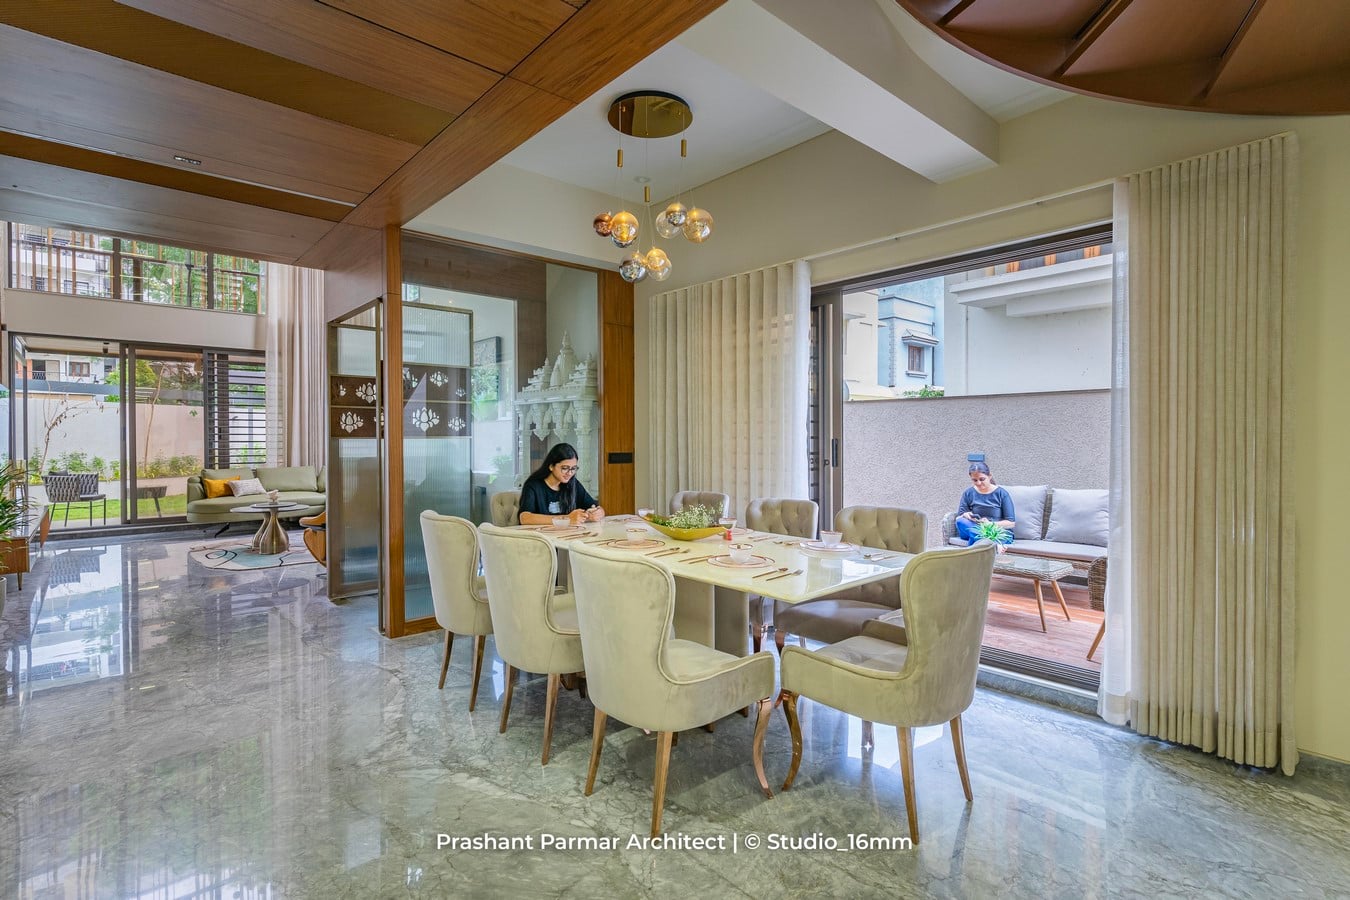
Inside, the space flows as a continuous experience with seamless marble flooring throughout.
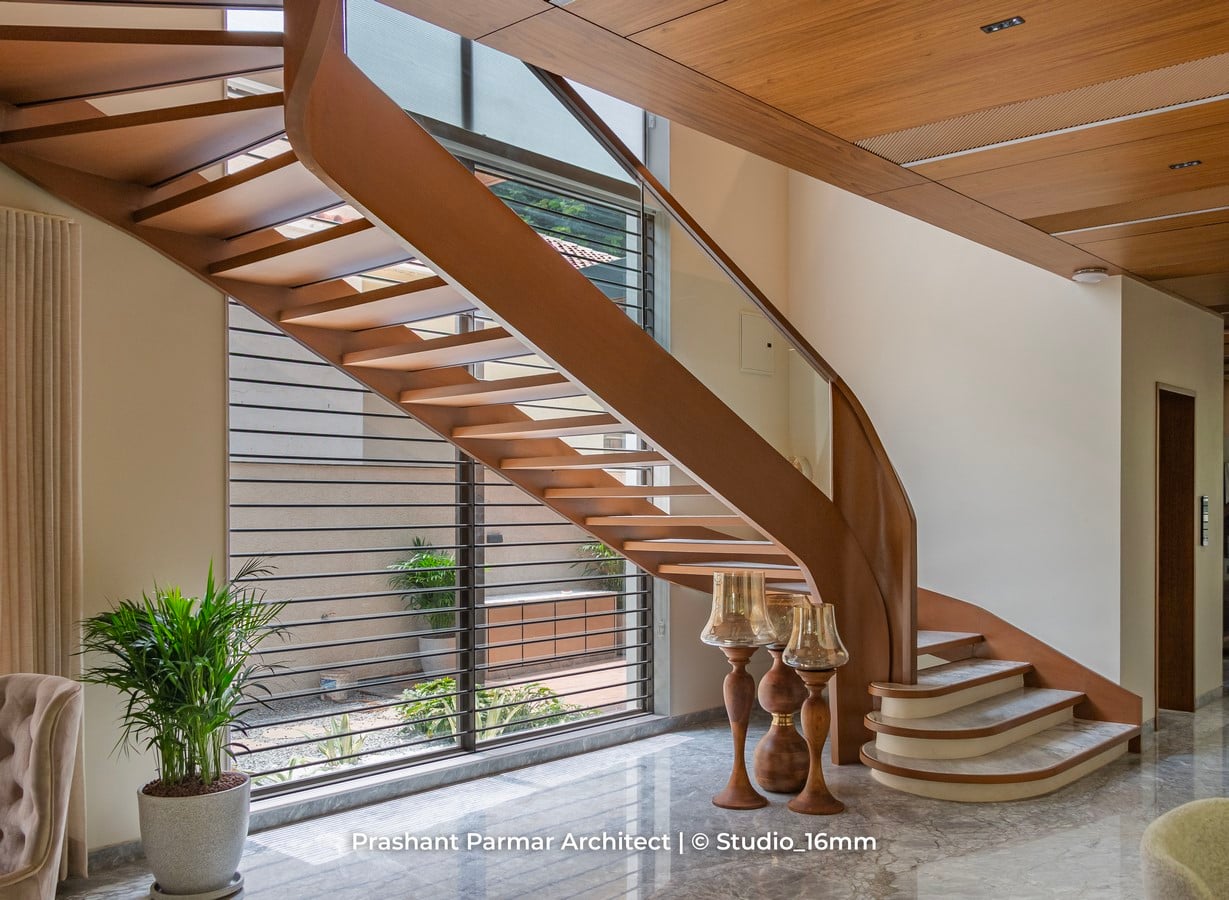
The entrance area is finished with stone and wood veneers, establishing a raw yet elegant tone. A sculptural console with a marble surface adds a subtle touch of luxury, hinting at the refined details that follow.
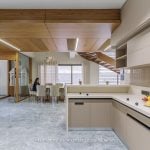
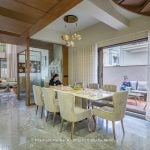
The ground floor houses the main living areas, including the drawing room, family lounge, kitchen, dining area, bedrooms, and a prayer space.
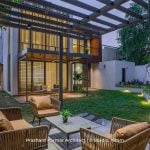
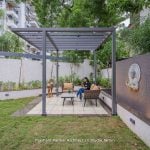
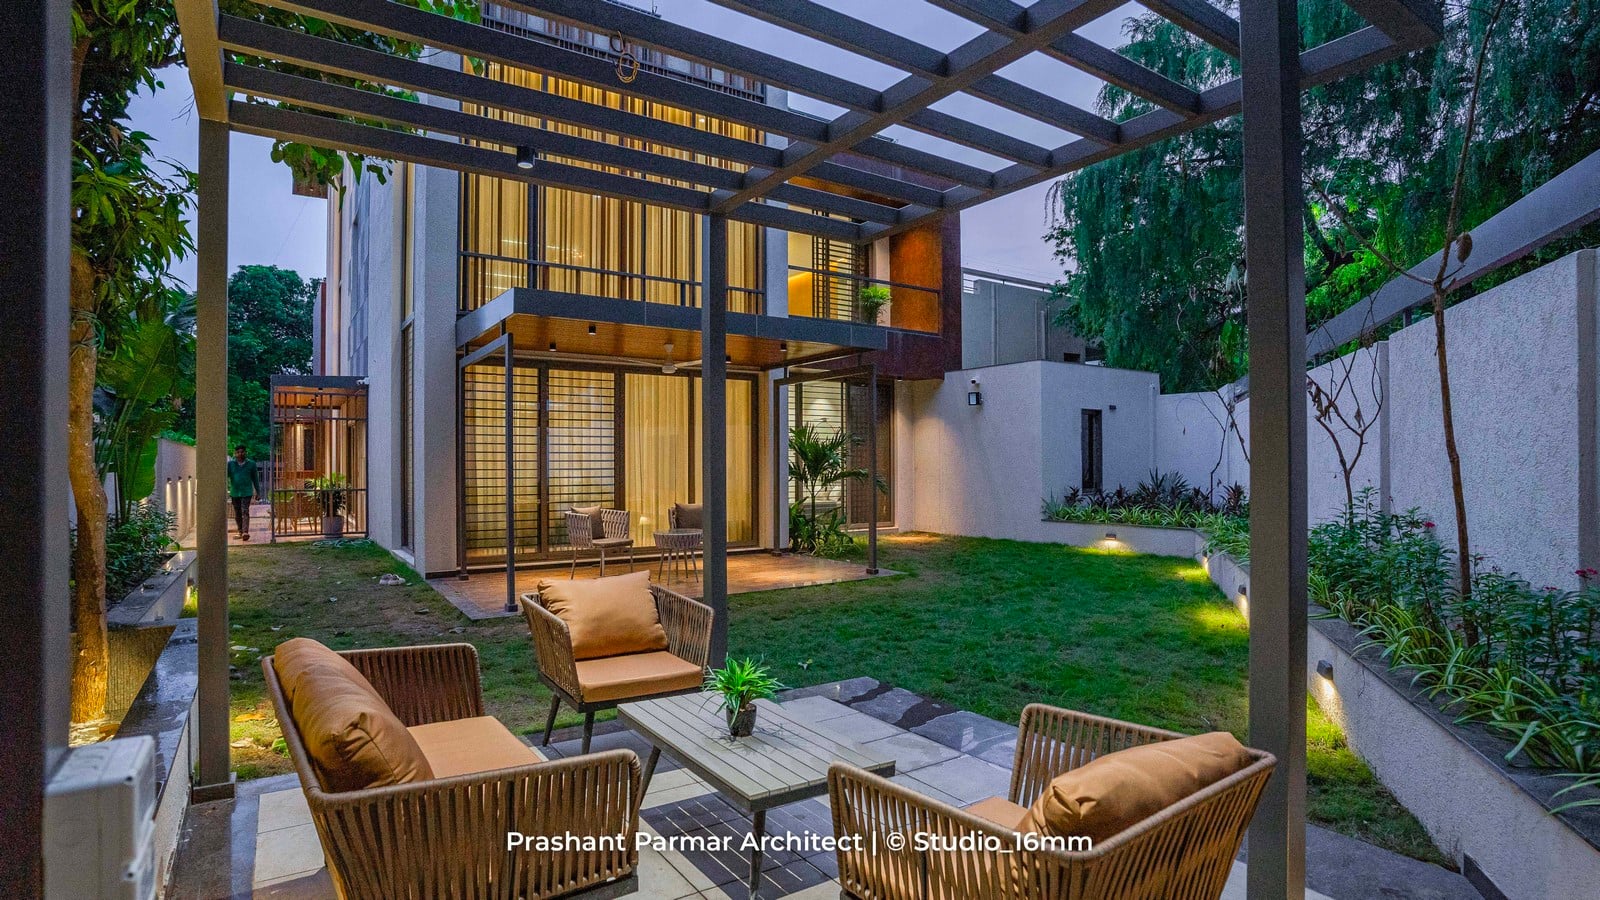
The drawing room opens onto the front garden, allowing plenty of natural light to brighten the interior. At the center of the home, a double-height family sitting area becomes a central gathering space, finished with light beige cut stone and warm wooden lighting. This space connects the levels and opens toward a landscaped rear garden, complete with a gazebo and a water feature.
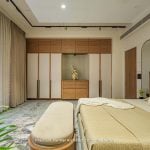
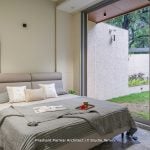
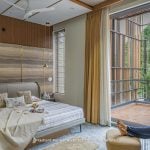
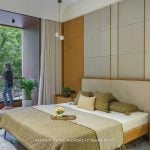
The private areas are spread across the upper floors, each designed with a consistent yet varied material palette that includes MCM textures, veneers, fluted panels, and soft fabrics.
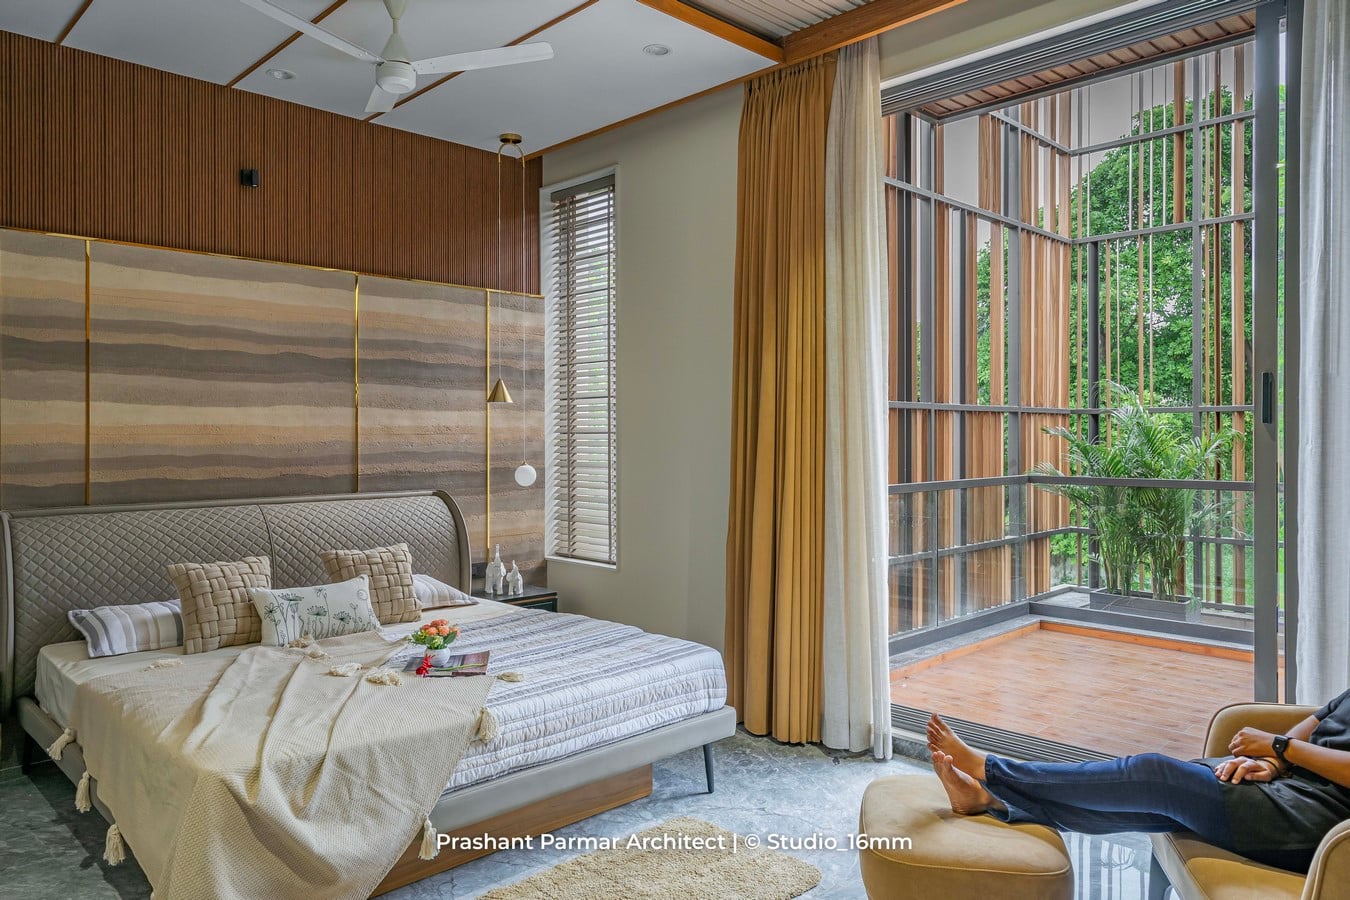
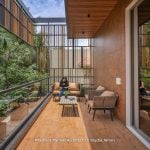
Elevated terrace gardens extend the living space outdoors, with intricate architectural latticework that helps maintain privacy, allows for natural light, and offers views.
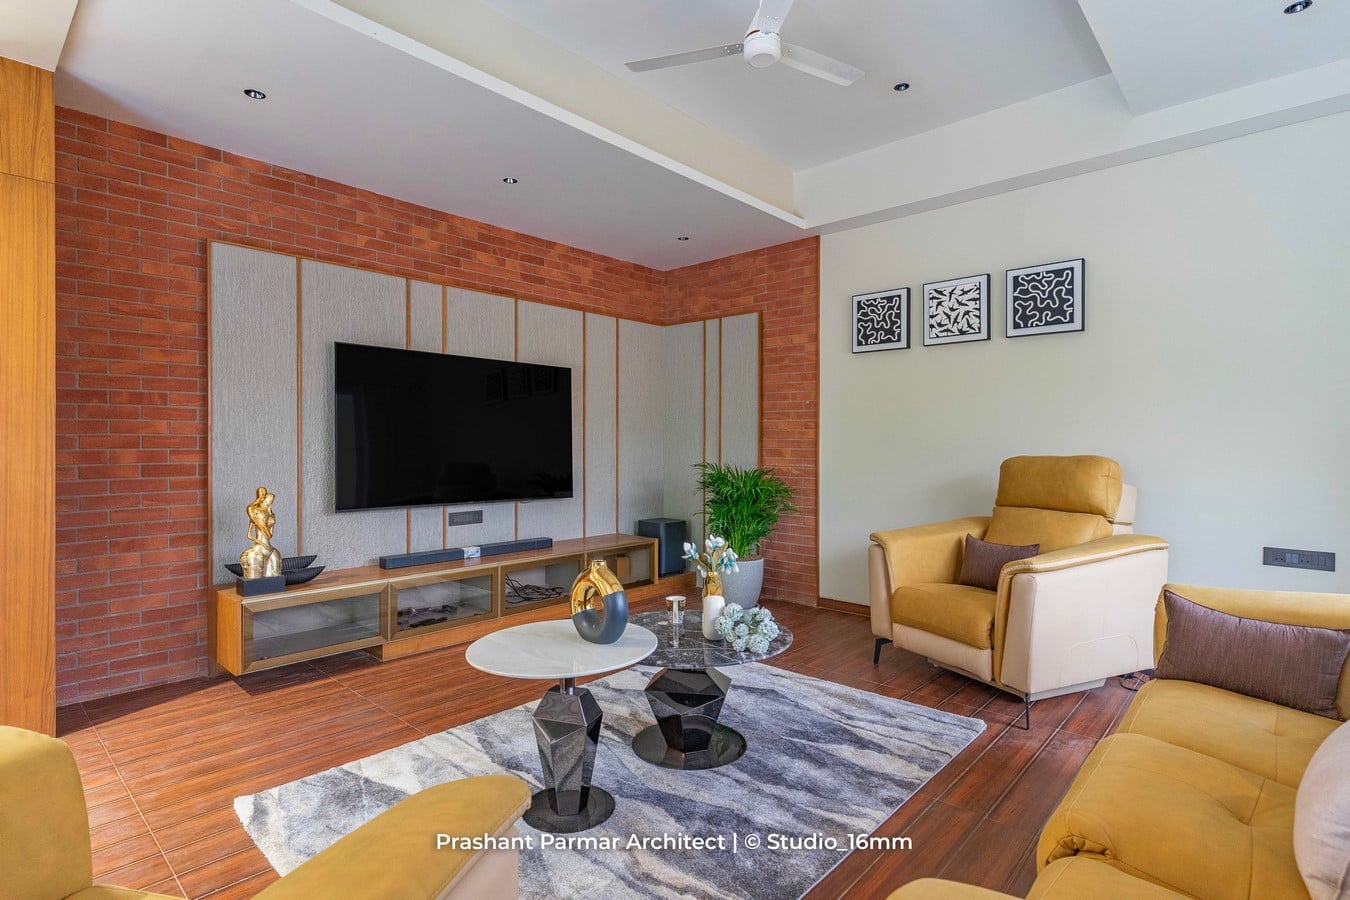
The second floor is dedicated to leisure, featuring a home theatre and a large terrace garden that visually connects with the lower levels.
Every choice of material and spatial arrangement in the bungalow reflects an attention to precision, craftsmanship, and enduring design.
This is a home where minimalism, material quality, and meaningful living come together in perfect harmony.