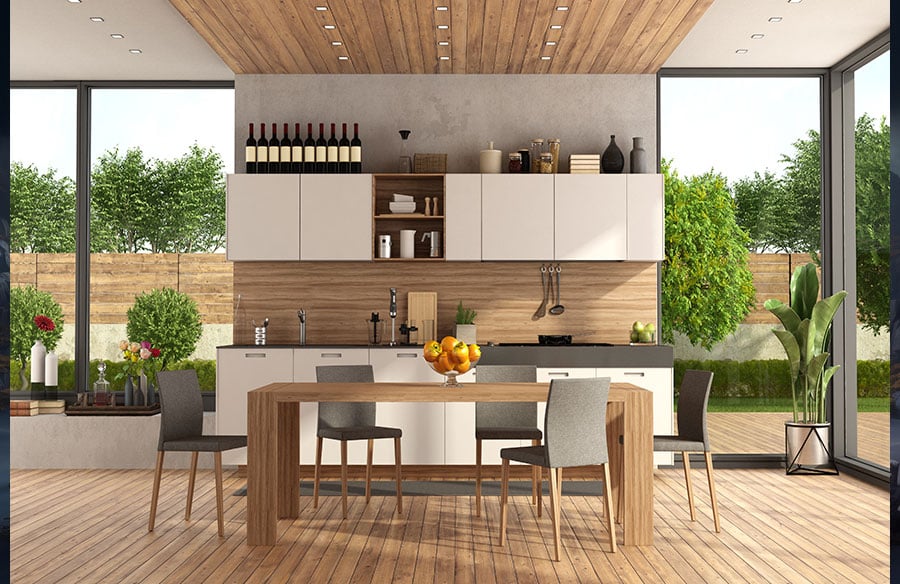
For a long time, the outdoor kitchen was an afterthought. A grill bolted to the deck rail, maybe a mini fridge tucked under an umbrella, and that was that. Today, kitchen designers in Connecticut are treating the space beyond the back door with the same seriousness as the room inside it. Along the shoreline, especially where warm months are short and precious, homeowners want a kitchen that doesn’t stop at the sliding glass door. It keeps going, into a covered patio or a screened porch, with the same cabinetry, the same finishes, and the same sense of purpose.
This shift says something about how people actually live now. The kitchen has already become the true center of the home. Extending it outdoors is simply the next logical step.
Why Indoor-Outdoor Kitchens Are the Next Big Trend
Outdoor living space has ranked near the top of renovation wish lists for several years running, and it’s easy to see why. Homeowners want more square footage without adding on to the house, and an outdoor kitchen delivers that at a lower cost per square foot than a full addition.
What’s changed recently is the ambition behind the design. It’s no longer about buying a stand-alone grill island from a catalog. It’s about treating the patio or porch as a genuine extension of the kitchen’s floor plan.
A few things are driving this:
- Homeowners are entertaining more at home rather than at restaurants or event venues
- Remote and hybrid work has made people spend more daylight hours at home, increasing the value of outdoor space
- Climate-conscious design has pushed homeowners toward covered, shaded, and weather-adapted outdoor rooms rather than open, unprotected patios
- Real estate agents increasingly cite outdoor kitchens as a feature that adds resale value, particularly in coastal markets
Material Continuity: Matching Indoors and Out
The single biggest difference between an old-style backyard grill setup and a true indoor-outdoor kitchen comes down to materials. When the cabinetry finish, countertop material, and hardware carry through from the interior kitchen to the exterior space, the transition stops feeling like two separate rooms and starts feeling like one continuous idea.
This doesn’t mean using identical materials everywhere. Interior cabinetry finishes rarely hold up outdoors, so designers usually work with a complementary palette instead. An indoor quartz countertop might be paired with a weather-rated porcelain slab outside in a similar tone. Cabinet doors might shift from painted wood to marine-grade polymer, but keep the same door style and hardware finish.
The goal is visual rhyme, not exact repetition. Walk from the kitchen to the patio, and the eye should read it as one story, even though the materials beneath have been changed to withstand outdoor conditions.
Layout and Sightlines That Blur the Line
Materials get the attention, but layout does the real work. A kitchen only feels like it extends outdoors if you can actually see and move between both spaces without friction.
This is where architectural choices matter as much as design choices:
- Large sliding or folding glass walls replace a single door, opening the entire kitchen wall to the patio
- Covered patios or pergolas create a “third room” that bridges the indoor kitchen and the open yard
- Consistent flooring height and material between the kitchen and the covered outdoor area removes the visual step-down that signals “you’ve left the house”
- Sightlines are planned so someone cooking at the outdoor grill can still see the indoor kitchen, and vice versa, keeping the person cooking connected to the group instead of isolated outside
None of this happens by accident. It has to be planned into the architecture early, not squeezed in after the fact.
Why Design-First Planning Beats Renovating Later
Here’s the part homeowners often learn the hard way. An outdoor kitchen added as an afterthought, after the main renovation is finished, almost always looks and functions like an afterthought. Plumbing and gas lines have to be run separately, sightlines were never considered, and the materials rarely match because the original project is long closed out.
Planning the outdoor kitchen alongside the main kitchen, even if construction happens in phases, solves most of these problems before they start. Utilities can be roughed in together. Cabinetry orders can be placed as one cohesive package. The design team can plan sightlines and material transitions from day one instead of retrofitting them.
This is where working with an experienced kitchen designer matters most. Homeowners across coastal Connecticut, from Waterford to Mystic, increasingly bring their outdoor kitchen concept to the table at the very start of a remodel rather than treating it as a separate project down the line.
Weatherproof Materials That Don’t Sacrifice Style
Outdoor kitchens live a harder life than indoor ones. Salt air along the Connecticut shoreline, temperature swings, and direct sun all take a toll on materials that weren’t built to handle them.
A few materials have become the standard for good reason:
- Marine-grade polymer or stainless steel cabinetry, which resists moisture and won’t warp or rust the way painted wood does
- Natural stone or porcelain countertops, both of which handle UV exposure and temperature change without fading or cracking
- Powder-coated or stainless hardware, since standard interior hardware corrodes quickly outdoors
- Covered structures or retractable awnings, which extend the usable season and protect finishes from direct sun and rain
The good news is that none of this requires compromising on style. High-end outdoor materials have caught up to their indoor counterparts, so a weatherproof kitchen can look just as refined as the one inside.
Designing for Entertaining and Seasonal Living
It’s worth being honest about what outdoor kitchens are actually for. Very few homeowners cook every meal outside. What they’re really designing for is entertaining: the dinner party that spills onto the patio, the holiday gathering where guests naturally split between the counter and the grill, the summer evening that turns into a three-hour dinner because nobody wants to go back inside.
That reality should shape the layout. Bar seating facing outward toward the yard matters more than a full second set of appliances. A pizza oven or built-in grill often gets more use than a second sink. Storage for serving pieces and outdoor dinnerware matters as much as food prep space.
Designing around how a family actually entertains, rather than copying a showroom layout, is usually what separates an outdoor kitchen that gets used from one that becomes expensive patio decoration.
A Real-World Example on the Connecticut Shoreline
Firms working on Connecticut’s coast have leaned into this approach for years, largely because the climate rewards it. A short but intense outdoor season means every square foot of usable patio space matters, and homeowners want it to feel finished rather than improvised.
David Hecht Kitchens, one of the longer-established kitchen designers in Connecticut, is a good example of how this plays out in practice. The firm’s design-build approach treats outdoor kitchens as an extension of the same process used for the interior space, carrying cabinetry style, material logic, and layout planning from the main kitchen straight through to the patio. The same team also handles bathroom remodeling in Waterford, CT, and custom kitchen remodeling in Mystic, CT, which means the same design language often threads through an entire home rather than stopping at one room.
That continuity, more than any single material or gadget, is what separates a true indoor-outdoor kitchen from a grill on a slab.
A Few Practical Steps for Homeowners Considering This
- Bring up the outdoor kitchen idea at the very start of a renovation, not after the interior plans are finalized
- Ask your designer to plan utilities, gas lines, and electrical for both spaces at once, even if construction happens in phases
- Choose a material palette that complements rather than exactly duplicates your indoor finishes
- Prioritize covered structure or shade before adding secondary appliances, since protection from weather extends the life and usability of everything else
- Design the layout around how you actually entertain, not around a showroom display
A Few Limitations Worth Knowing
- Full indoor-outdoor conversions, including sliding glass walls and covered structures, carry a real cost premium over a simple grill island
- Weatherproof materials, while durable, often come at a higher price point than their interior equivalents
- Climate matters. A design that works well on the Connecticut shoreline may need different weatherproofing in a colder inland setting
The idea of a kitchen that simply stops at a wall is starting to feel outdated. As more homeowners treat their patios and porches as real living space rather than an add-on, the line between indoors and outdoors keeps getting thinner. The question worth asking before your next renovation isn’t whether you need an outdoor kitchen. It’s whether your indoor kitchen was ever really finished without one.