In 1972, a housing complex in St. Louis, Missouri was demolished with controlled explosives. Pruit-Igoe, designed by Minoru Yamasaki in the early 1950s and built with the full architectural confidence of the International Style long horizontal windows, flat roofs, rational grid planning, no ornament had become, within two decades, a symbol of everything that modernist urban idealism could get catastrophically wrong. The critic Charles Jencks, with a flair for the dramatic that would define his career, declared the moment of Pruit-Igoe’s demolition 15 July 1972, at 3:32 p.m. precisely to be the death of Modern architecture. What followed was a movement that would spend the next three decades arguing, in brick and marble and broken pediments and knowing historical quotation, about what should come next. That movement was Postmodernism, and its relationship to the glass box it inherited is one of the most entertaining, infuriating, and ultimately instructive stories in the history of architecture.
To understand postmodernism’s rebellion, it is necessary first to understand what it was rebelling against. The International Style, which dominated Western architecture from roughly the 1920s to the 1970s, rested on a set of convictions so deeply held that they had the quality of moral imperatives. Adolf Loos had declared ornament a crime in 1908. Le Corbusier had called the house a machine for living in. Mies van der Rohe had reduced architecture to its most abstract possible form — the steel frame, the glass curtain wall, the open plan — and had declared, with characteristic economy, that less is more. The glass box was not merely a building type. It was an ideology: the belief that architecture could achieve a universal, timeless, rational form that transcended culture, history, and place. By the late 1960s, an entire generation of architects, critics, and urban inhabitants had concluded that this belief was, at best, an overreaching ambition and, at worst, an act of cultural violence.
“Less is more.” ~ Mies van der Rohe. “Less is a bore.” ~ Robert Venturi, 1966. The argument that launched a movement.
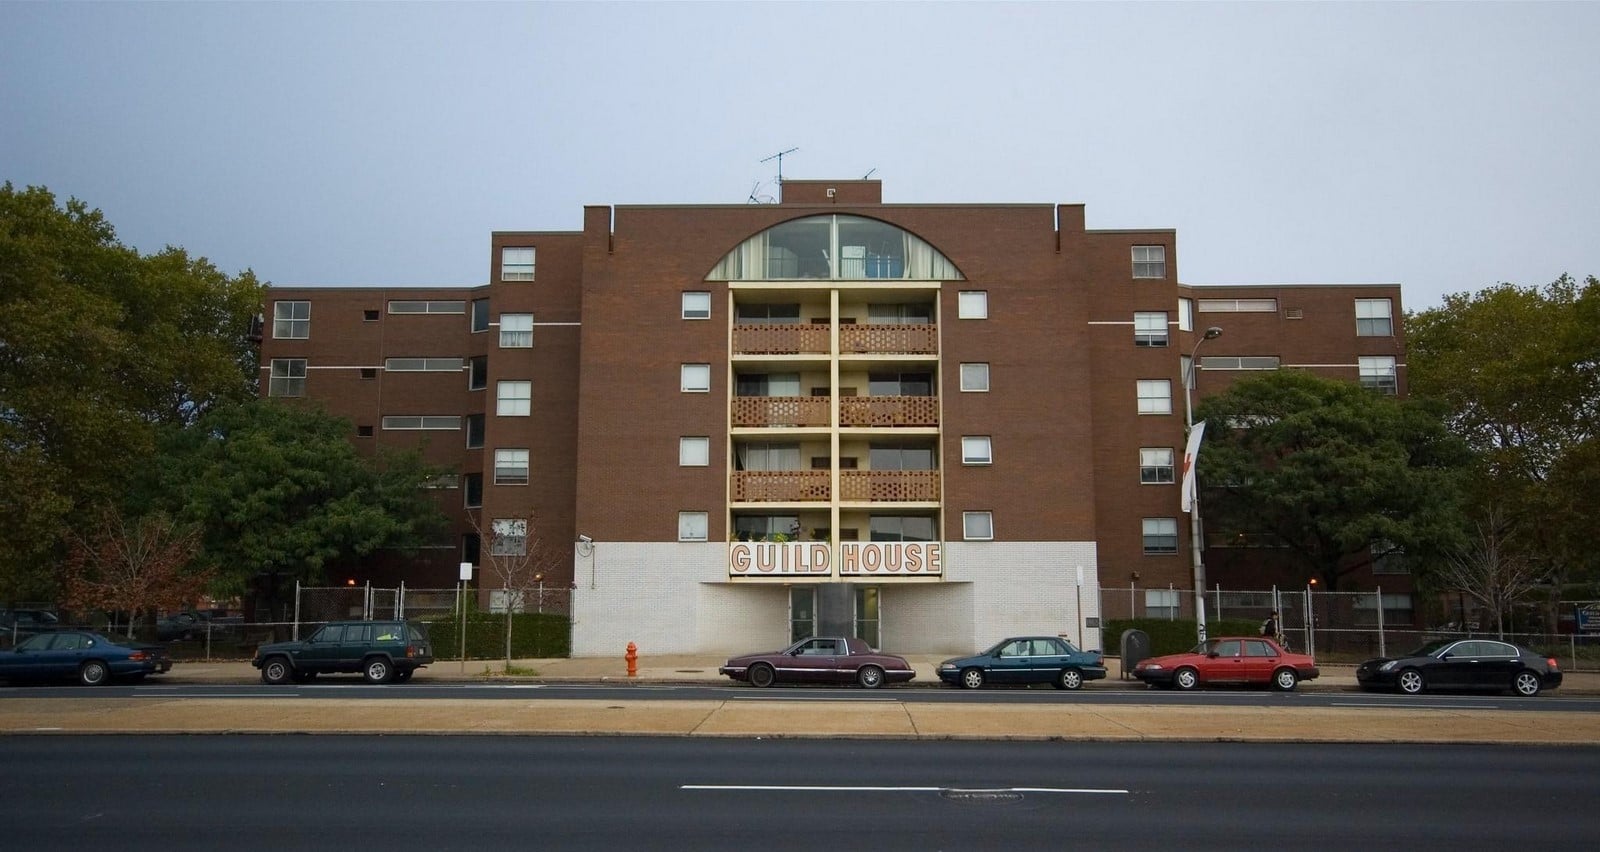
The Manifesto in the Strip Mall: Venturi, Scott Brown, and Las Vegas
The intellectual foundations of architectural postmodernism were laid not in a European atelier but on the Las Vegas Strip. In 1972, Robert Venturi, Denise Scott Brown, and Steven Izenour published “Learning from Las Vegas,” a book that did for architecture what Marcel Duchamp’s urinal had done for fine art half a century earlier: it took something that the cultural establishment regarded as beneath serious consideration and argued, with rigorous scholarship and barely concealed glee, that it was more architecturally interesting than anything the establishment was producing. The neon signs, the decorated sheds, the parking lot typologies, and the billboards of the Las Vegas Strip were, Venturi and Scott Brown argued, a vernacular architecture of extraordinary communicative richness buildings that spoke directly to their users in a visual language that everyone understood, without the mediation of architectural theory.
This was a deliberately provocative claim, and it was received as such. But beneath the provocation lay a serious theoretical argument. Venturi’s earlier book, “Complexity and Contradiction in Architecture” (1966), had already made the case in more measured terms: that the great buildings of history from the Mannerist facades of Michelangelo to the baroque churches of Rome derived their power not from purity and simplicity but from ambiguity, layering, historical reference, and the productive tension between structure and symbol. Where Mies had said less is more, Venturi replied, with perfect precision, that less is a bore. The postmodern project, at its intellectual core, was the recovery of architecture’s capacity to mean something to speak in a language that referenced history, place, and culture rather than the abstract universalism of the International Style.
The Buildings That Made the Argument Visible
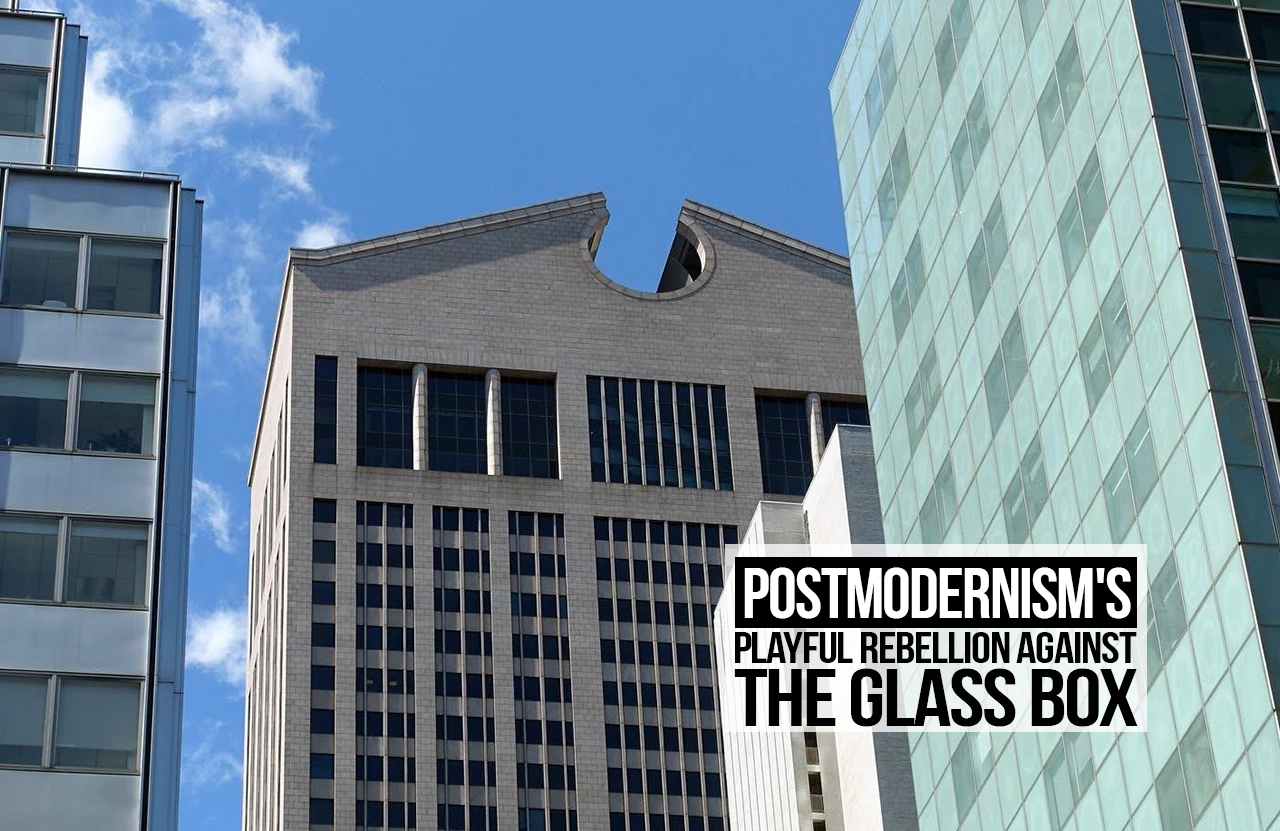
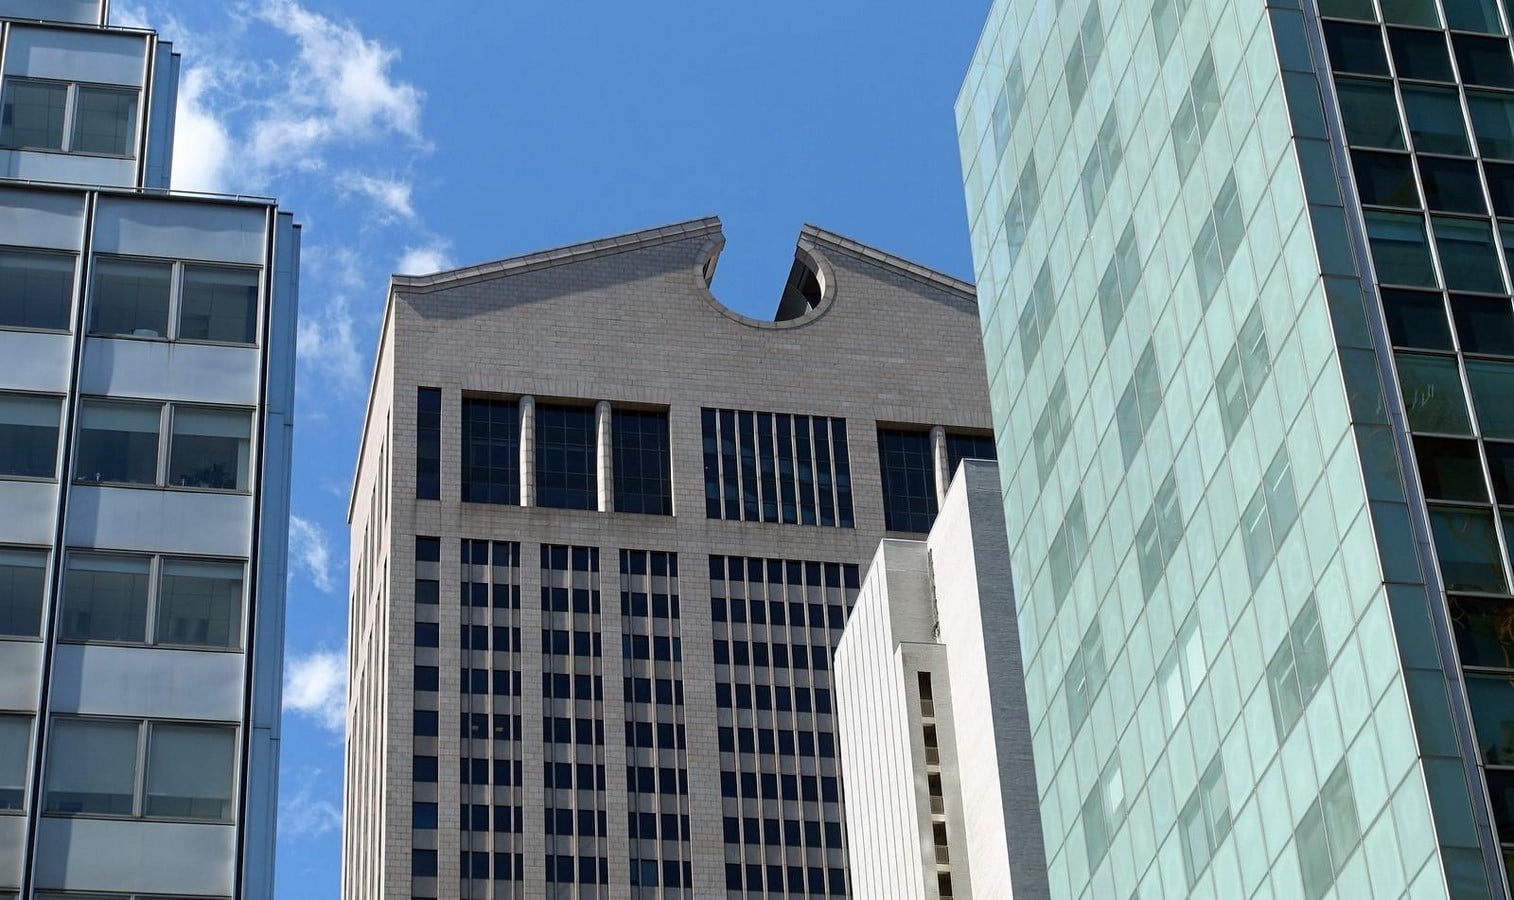
By the late 1970s and 1980s, postmodernism had moved from the page to the skyline, and nowhere more visibly than in Philip Johnson’s AT&T Building in New York (now 550 Madison Avenue), completed in 1984. Johnson, who had been Mies’s most faithful American disciple and had co-authored the definitive catalogue of the International Style exhibition at MoMA in 1932, designed a granite-clad skyscraper crowned with a broken Chippendale pediment the kind of decorative top that the Rationalists had spent half a century suppressing. The building appeared on the cover of Time magazine before it was built. It was celebrated, mocked, and debated with an intensity that no work of architecture had generated in decades. Whether one found it witty or vulgar, one thing was undeniable: it was impossible to look at without having a reaction, which is more than could be said for the glass boxes it was answering.
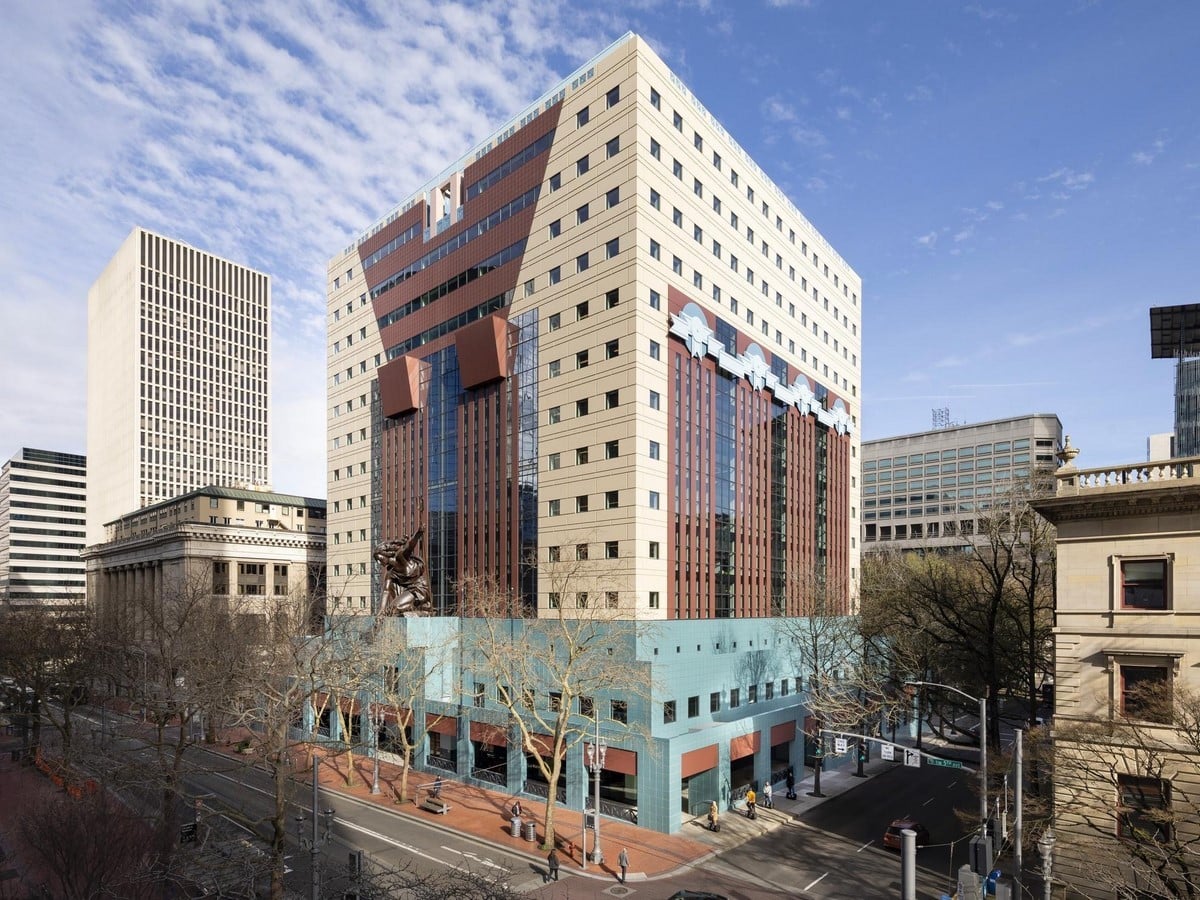
Michael Graves’s Portland Building in Oregon (1982) pushed the visual argument further. Its tripartite facade a base, a middle, and a top, rendered in terracotta, cream, and blue with applied decorative garlands was the built equivalent of a manifesto. Graves was working in a mode that theorists called ‘figurative architecture’: buildings that referenced the human figure, classical proportion, and historical typology in forms that were simultaneously recognisable and entirely new. His later work for Disney the Dolphin and Swan Hotels at Walt Disney World (1990), with their enormous sculpted rooftop figures demonstrated both the liberating potential and the genuine risk of postmodernism: that the freedom to quote, reference, and play with historical imagery could produce architecture of genuine imaginative richness, or architecture that was simply entertainment dressed in a pediment.
In Europe, the postmodern project took a different inflection. James Stirling’s Neue Staatsgalerie in Stuttgart (1984) is perhaps the most architecturally sophisticated built work of the movement: a museum that wraps a circular drum of open-air sculpture court with ramps, coloured handrails, and fragments of neoclassical masonry, all assembled with the compositional intelligence of someone who understood both what he was quoting and why the quotation was insufficient on its own. Where the American postmodernists often produced buildings that wore their historical references on their sleeves with a directness bordering on the literal, Stirling’s work was layered, ironic, and deeply serious about the question of how a contemporary building should relate to the accumulated history of Western architecture. The Neue Staatsgalerie is, in retrospect, the high-water mark of what postmodernism could achieve at its most rigorous.
The Theory Behind the Pediment: History, Memory, and the Meaning of Signs
The theoretical underpinnings of architectural postmodernism drew on a broader intellectual movement in which language, meaning, and the instability of signs were central preoccupations. Roland Barthes’s “Myths of Today” (1957) had argued that cultural objects always carry secondary, ideological meanings beneath their literal surface. Jean-Francois Lyotard’s “The Postmodern Condition” (1979) identified the defining characteristic of the postmodern moment as ‘incredulity towards metanarratives’ a scepticism towards the grand unified theories that Modernism had proposed, including the theory that architecture could be reduced to a single rational international language. These ideas gave the architects of postmodernism an intellectual framework for what they were already intuiting: that buildings communicate, that communication requires a shared vocabulary, and that the International Style had abolished the vocabulary without replacing it with anything that ordinary people could read.
Charles Jencks codified this framework in “The Language of Post-Modern Architecture” (1977), the book that effectively named and defined the movement. Jencks argued that postmodern architecture operated in a mode of ‘double coding’: it addressed two audiences simultaneously, the trained architectural professional who could read its historical references with full theoretical awareness, and the general public who could enjoy its colour, ornament, and figurative imagery without requiring the theoretical apparatus. This double coding was postmodernism’s most democratic ambition and, ultimately, its most contested claim. Critics on the left argued that the historical references were superficial and that the return to ornament served the interests of corporate clients and real-estate developers rather than the public. Critics on the right found the irony and ambiguity of postmodern architecture intellectually dishonest. Both critiques had merit, and neither was entirely fair.
“Post-Modern architecture… speaks on at least two levels at once: to other architects and a concerned minority who care about specifically architectural meanings, and to the public at large.” ~ Charles Jencks, 1977
The Indian Echo: Postmodernism in the Subcontinent
In India, the encounter with postmodernism took a form shaped by the very different cultural and historical context of the subcontinent. Indian architects working in the 1970s and 1980s faced a specific challenge: how to build in a country with an extraordinarily rich and diverse vernacular architectural tradition, in the aftermath of a postcolonial nation-building project that had largely embraced Modernism as the architectural language of independence and progress. Charles Correa, B.V. Doshi, and Raj Rewal each navigated this tension differently, but each arrived at a position that shared postmodernism’s scepticism towards the universalising claims of the International Style without adopting its specifically Western historical vocabulary.
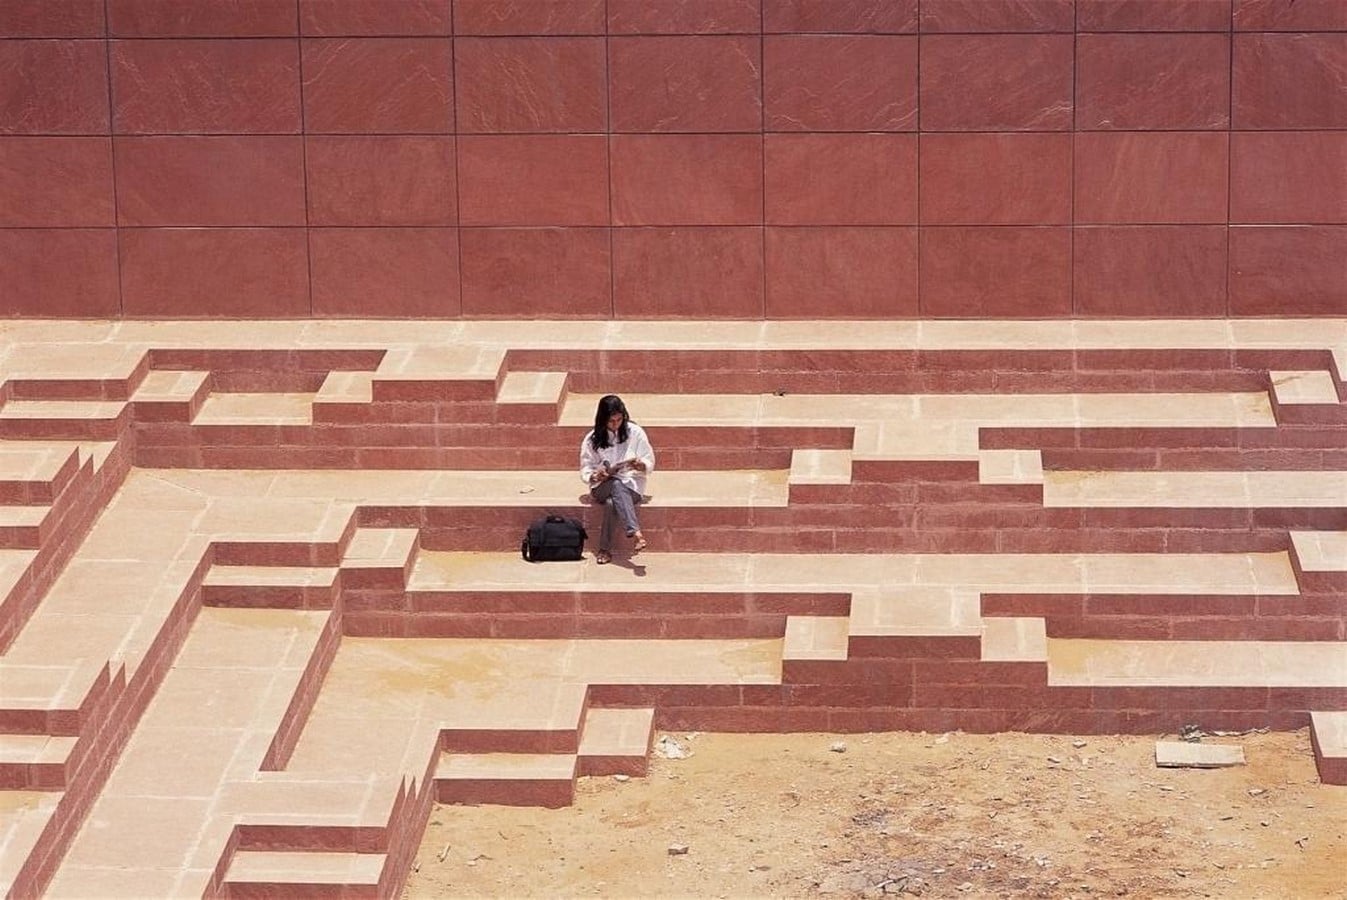
Correa’s work from the Gandhi Smarak Sangrahalaya in Ahmedabad (1963) to the Jawahar Kala Kendra in Jaipur (1992) drew on the spatial typologies of Indian vernacular architecture, on Vastu Shastra, on the cosmic geometries of Jaipur’s Jantar Mantar, and on the specific climatic logics of building in a tropical subcontinent, to produce an architecture that was neither a glass box nor a colonial pastiche but something genuinely new that was also genuinely rooted. Doshi’s Aranya Low Cost Housing in Indore (1989), which won the Pritzker Prize in 2018, demonstrated that the postmodern recovery of user agency, incremental building, and community-adapted spatial organisation could produce urban environments of extraordinary vitality and human scale. In India, postmodernism’s rebellion against the universal was also a political act: a reclamation of the particular, the local, and the climatically and culturally specific from an international modernism that had often been imposed as much as adopted.
The Crisis and the Legacy: Was Postmodernism Worth It?
By the mid-1990s, postmodernism as a coherent movement had effectively dissolved not because its arguments had been answered but because the discipline had moved on, towards Deconstructivism, then towards the parametric and digital, then towards the various strands of ecological and social practice that define the most serious contemporary architecture. The excesses of the movement were real: too much of what passed for postmodern architecture in the commercial mainstream was simply ornament applied to glass boxes, historical quotation without historical understanding, and irony deployed as a substitute for thought. At its worst, postmodernism gave corporate developers a stylistic alibi for buildings that were as indifferent to their urban context and human users as the glass boxes they ostensibly replaced.
And yet the questions it raised have not gone away. The International Style’s claim that architecture could and should suppress historical memory in the service of a universal rational present was always a claim that needed challenging, and postmodernism challenged it with an energy and a wit that no subsequent movement has quite matched. The argument that buildings communicate that they carry meaning, that they address their inhabitants in a language that can be more or less legible, more or less attentive to the cultures and histories of the places they occupy is an argument that remains as urgent now as it was in 1966 when Venturi first made it. The glass box is still with us, in its parametric and sustainable and high-performance versions. The question of what it says, and to whom, and whether silence is really the most honest position available to architecture, remains open.
Conclusion: The Joke That Was Also Serious
Postmodernism was, among other things, architecture’s longest and most elaborate joke at its own expense. It laughed at the self-importance of the International Style, at the assumption that architecture could transcend culture and history, at the belief that the elimination of ornament was a moral achievement rather than a loss. It dressed buildings in Chippendale pediments and coloured garlands and enormous Disney swans, and it dared its critics to explain why this was less serious than a glass curtain wall. Some of those critics had good answers. But the laughter, the provocation, and the insistence that architecture should be able to mean something that it should speak, should delight, should engage with the full complexity of the human cultures it serves were not jokes at all. They were, beneath the borrowed pediments and the knowing winks, a deeply serious architectural argument. And it is an argument that the profession is still working through, in every building that chooses between the clean line and the complicated one, between silence and speech, between less and more.
References:
- Barthes, R. (1957). Mythologies. Paris: Éditions du Seuil. Translated by A. Lavers (1972). London: Jonathan Cape.
- Colquhoun, A. (1989). Modernity and the Classical Tradition: Architectural Essays 1980–1987. Cambridge, MA: MIT Press.
- Correa, C. (1996). Charles Correa. London: Thames and Hudson.
- Curtis, W.J.R. (1996). Modern Architecture Since 1900. 3rd ed. London: Phaidon.
- Doshi, B.V. (2018). Balkrishna Doshi: Architecture for the People [Pritzker Prize Catalogue]. Hymer: Hatje Cantz.
- Frampton, K. (1985). Modern Architecture: A Critical History. 2nd ed. London: Thames and Hudson.
- Izenour, S., Scott Brown, D. and Venturi, R. (1972). Learning from Las Vegas. Cambridge, MA: MIT Press.
- Jencks, C. (1977). The Language of Post-Modern Architecture. London: Academy Editions.
- Jencks, C. (1991). The New Moderns: From Late to Neo-Modernism. London: Academy Editions.
- Johnson, P. and Wigley, M. (1988). Deconstructivist Architecture [MoMA Exhibition Catalogue]. New York: Museum of Modern Art.
- Lyotard, J.-F. (1979). La Condition Postmoderne. Paris: Les Éditions de Minuit. Translated by G. Bennington and B. Massumi (1984). Manchester: Manchester University Press.
- Stern, R.A.M. (1980). The Doubles of Post-Modern. Harvard Architectural Review, 1, pp. 75–87.
- Venturi, R. (1966). Complexity and Contradiction in Architecture. New York: Museum of Modern Art.
Rethinking the Future | Postmodernism