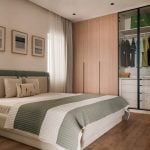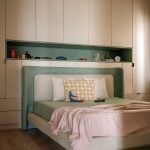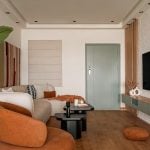
Designed as a second home for a client residing in New York, this residence was envisioned as a calm and functional retreat — a space to reconnect and unwind during visits to India. The brief was to create a home that felt minimal yet warm, with a subtle studio-apartment aesthetic reflected throughout the interiors.
Project Name: A Minimal Urban Nest
Studio Name: Diksuchi Design Studio
Location: Hyderabad
Size: 1900 sqft
Photography Credit: MKG Studio
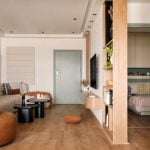

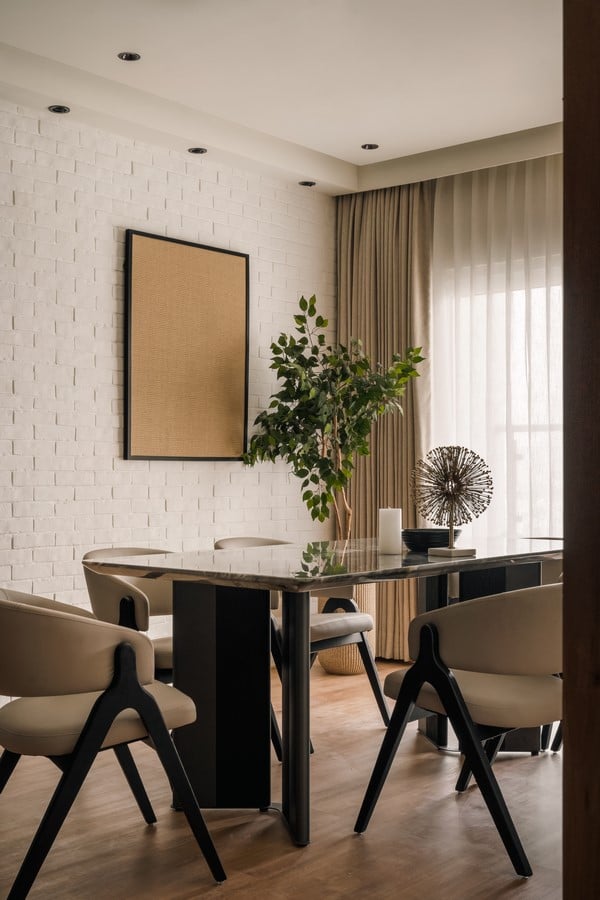
The design language follows a restrained material palette centered around warm oak wood flooring, soft neutral tones, black accents, and muted sage green highlights. The oak flooring acts as a unifying element across the home, bringing warmth and continuity while enhancing the overall sense of comfort.
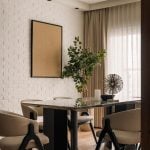
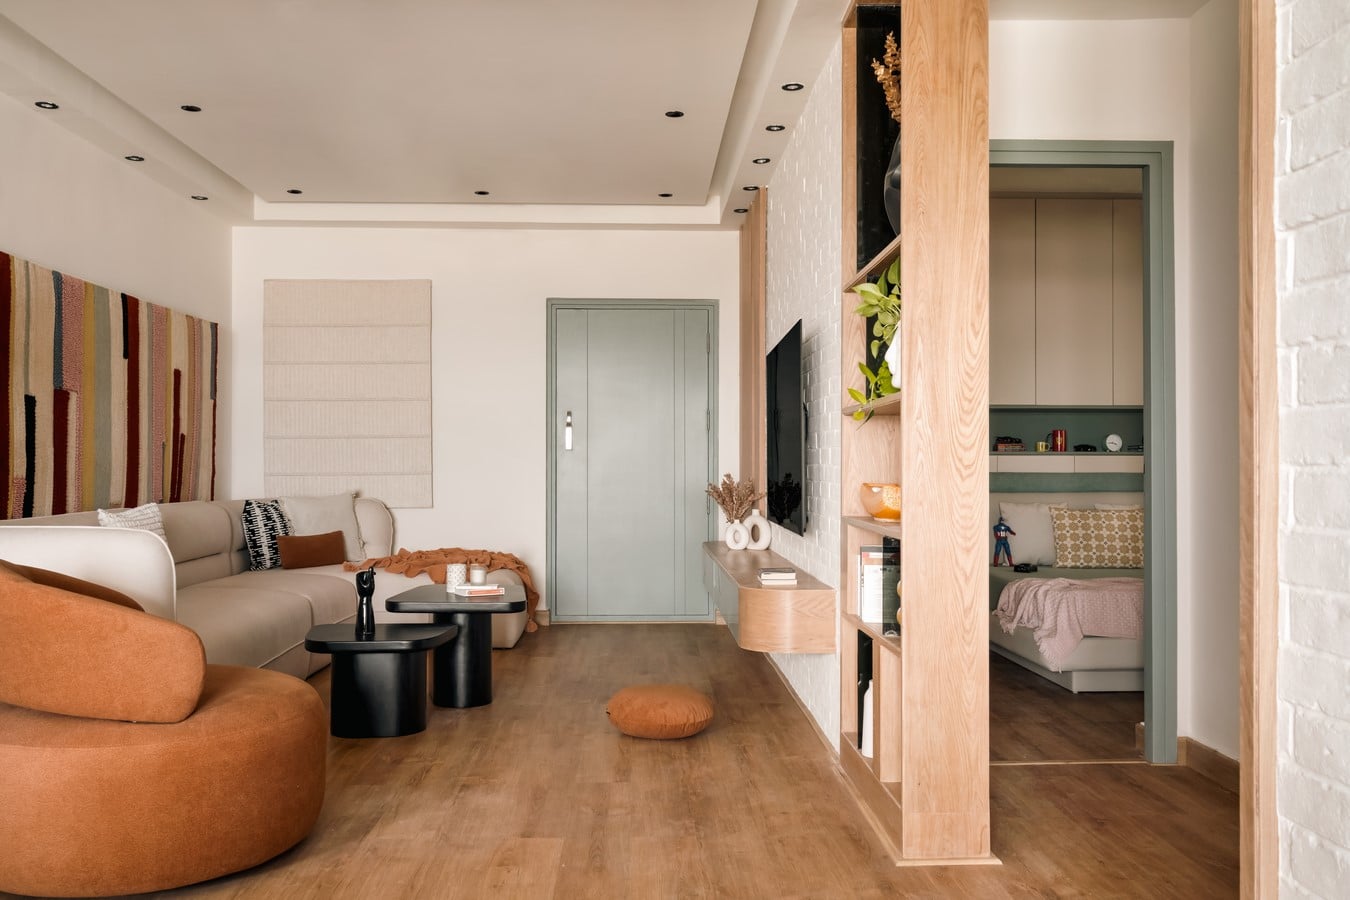
The living and dining areas were designed to feel open and interconnected. A textured carpet artwork behind the sofa introduces depth and character within the minimal setting, while sculptural black center tables and curved furniture forms soften the geometry of the space. Black accents through lighting fixtures, furniture details, and metal framing create contrast against the softer palette, while sage green highlights add freshness and individuality.
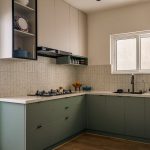
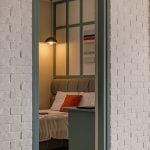
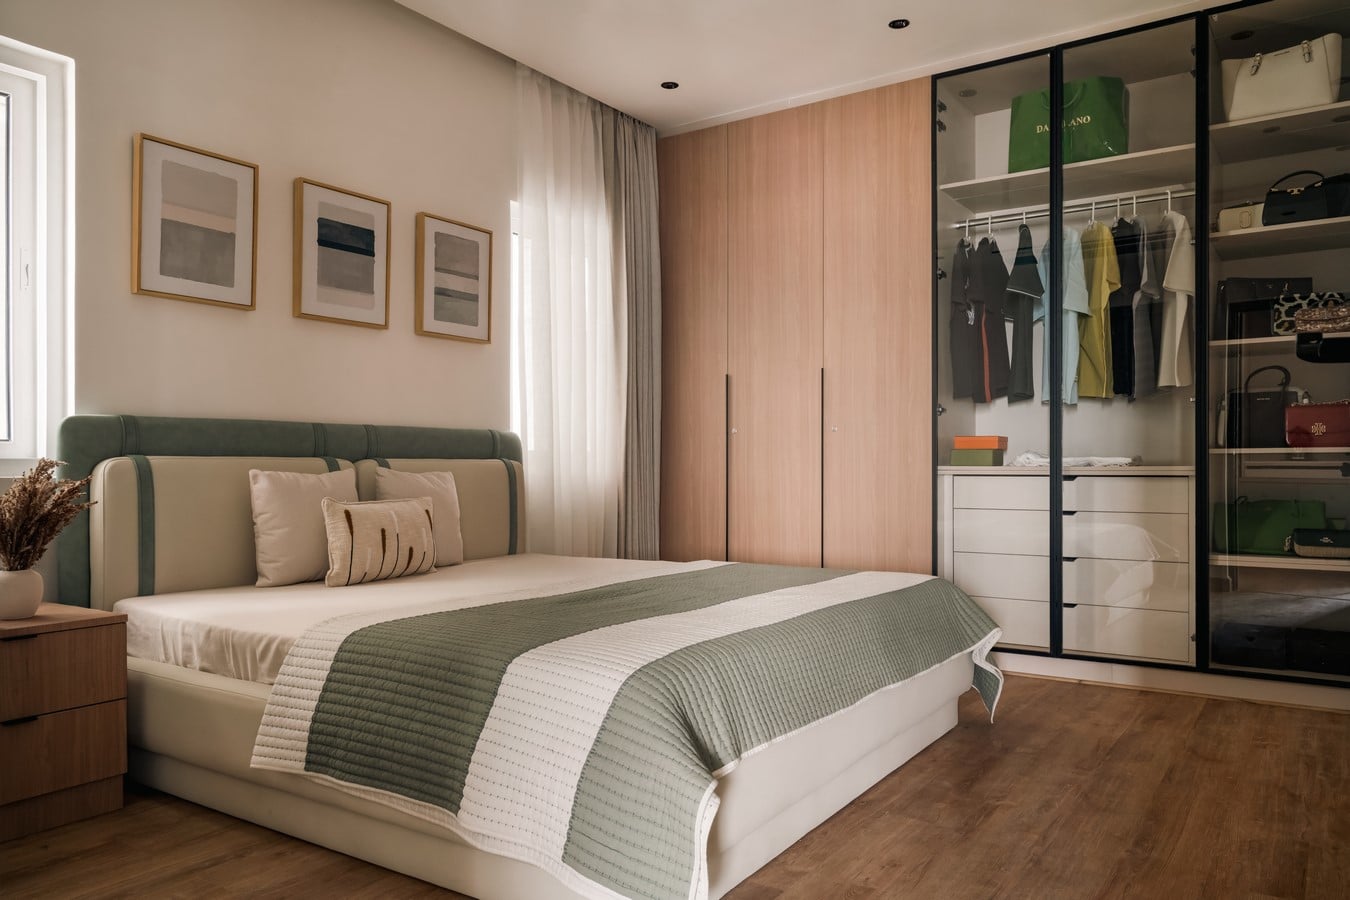
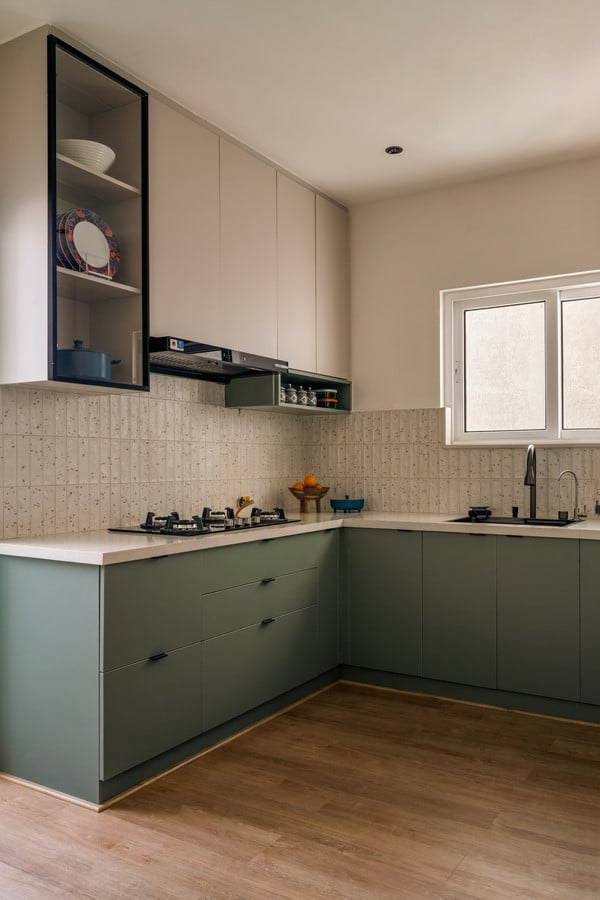
The kitchen follows a clean and functional approach with sage green lower cabinetry, neutral overhead units, textured tiled surfaces, and open niches that maintain visual lightness while ensuring practicality. The master bedroom was designed with a calm and understated aesthetic. A full-height glass wardrobe with slim black framing becomes the defining feature of the room, adding transparency and visual openness while elevating the storage design into an architectural element. Soft textures and muted finishes complement the warmth of the oak flooring, creating a refined and restful atmosphere.
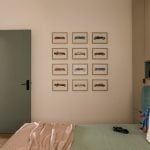
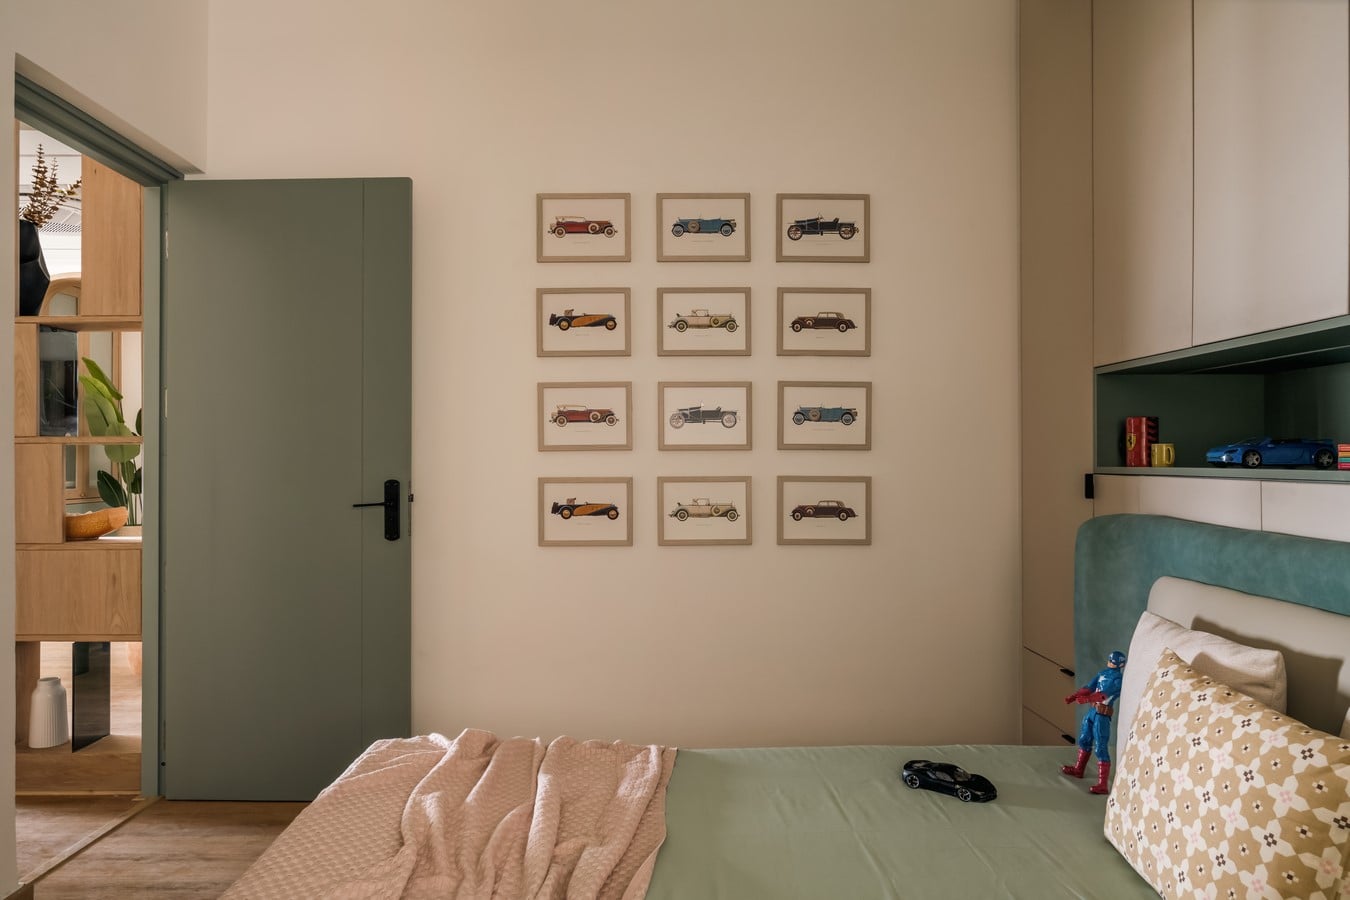
The children’s bedroom was personalized around the child’s interest in cars. A curated car collage wall and collectible-inspired styling elements bring a playful identity to the room while maintaining the contemporary language of the home. Integrated storage and soft sage green accents ensure the space remains functional and cohesive.
The guest bedroom was designed as a multifunctional space with a workstation integrated into the wardrobe unit, allowing the room to comfortably function both as a guest suite and a practical work-from-home setup.
Natural light, sheer curtains, warm materials, and thoughtful detailing together create a home that feels effortless, functional, and deeply livable. The project embraces a “less but better” philosophy, where every element is intentional and designed to bring comfort, warmth, and timelessness to the space.