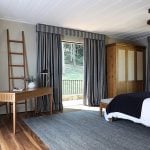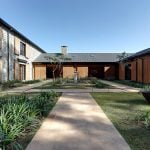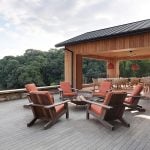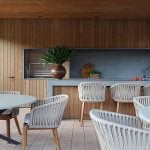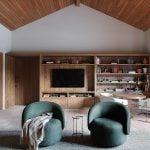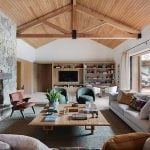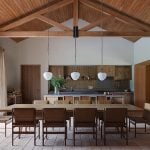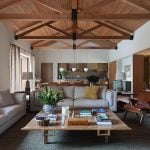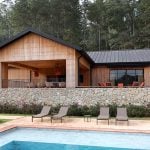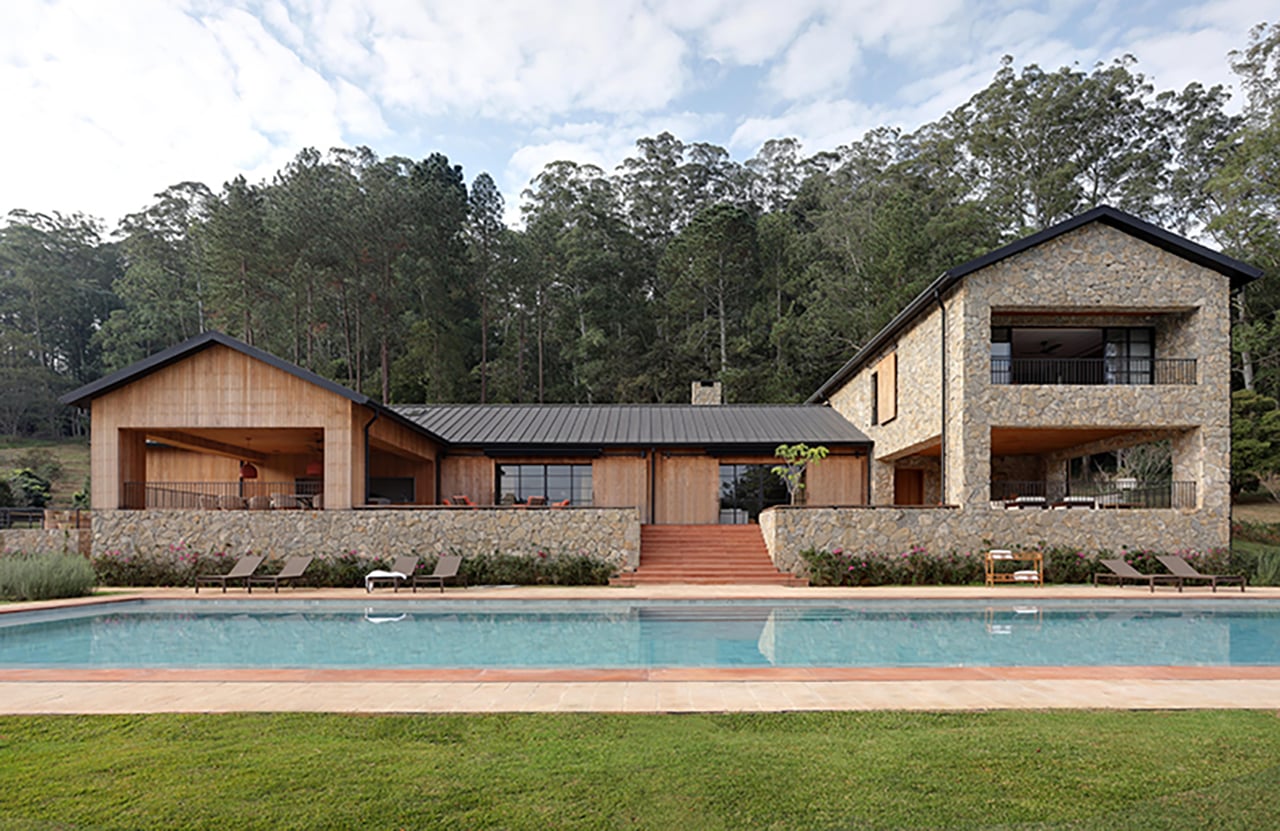
The whimsical vision of a barn-style house in the Brazilian countryside was brought to life
with precision in this sloped terrain near a lake.
Project Name: LOC Country House
Studio Name: Dado Castello Branco Arquitetura
Location: São Roque – SP, Brazil
Area: 1.100 sqm
Photographer: Marco Antonio
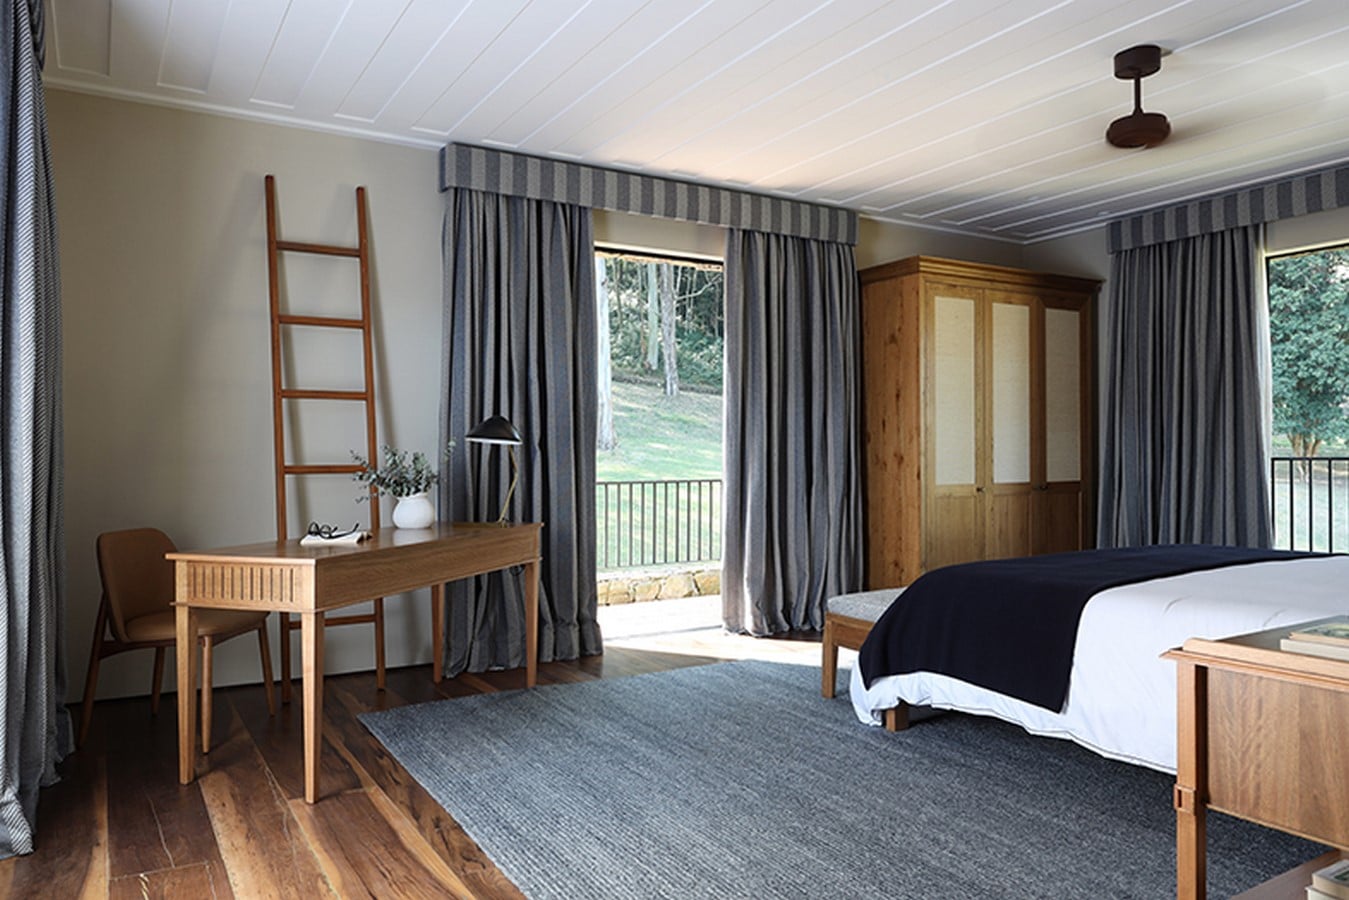
Unlike the colonial-style farmhouses commonly seen in Brazil, this project draws inspiration from contemporary industrial aesthetics.
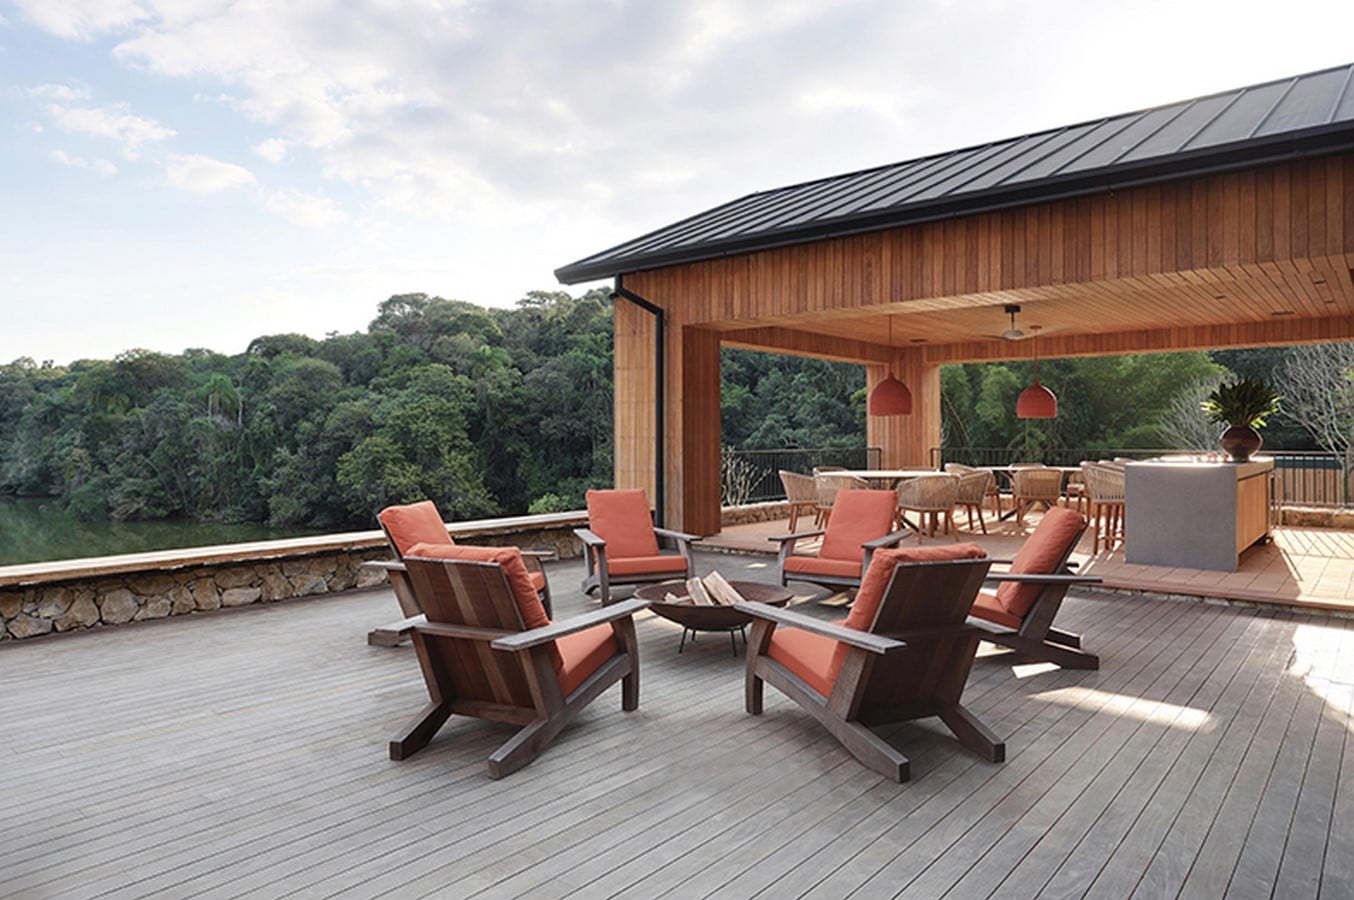
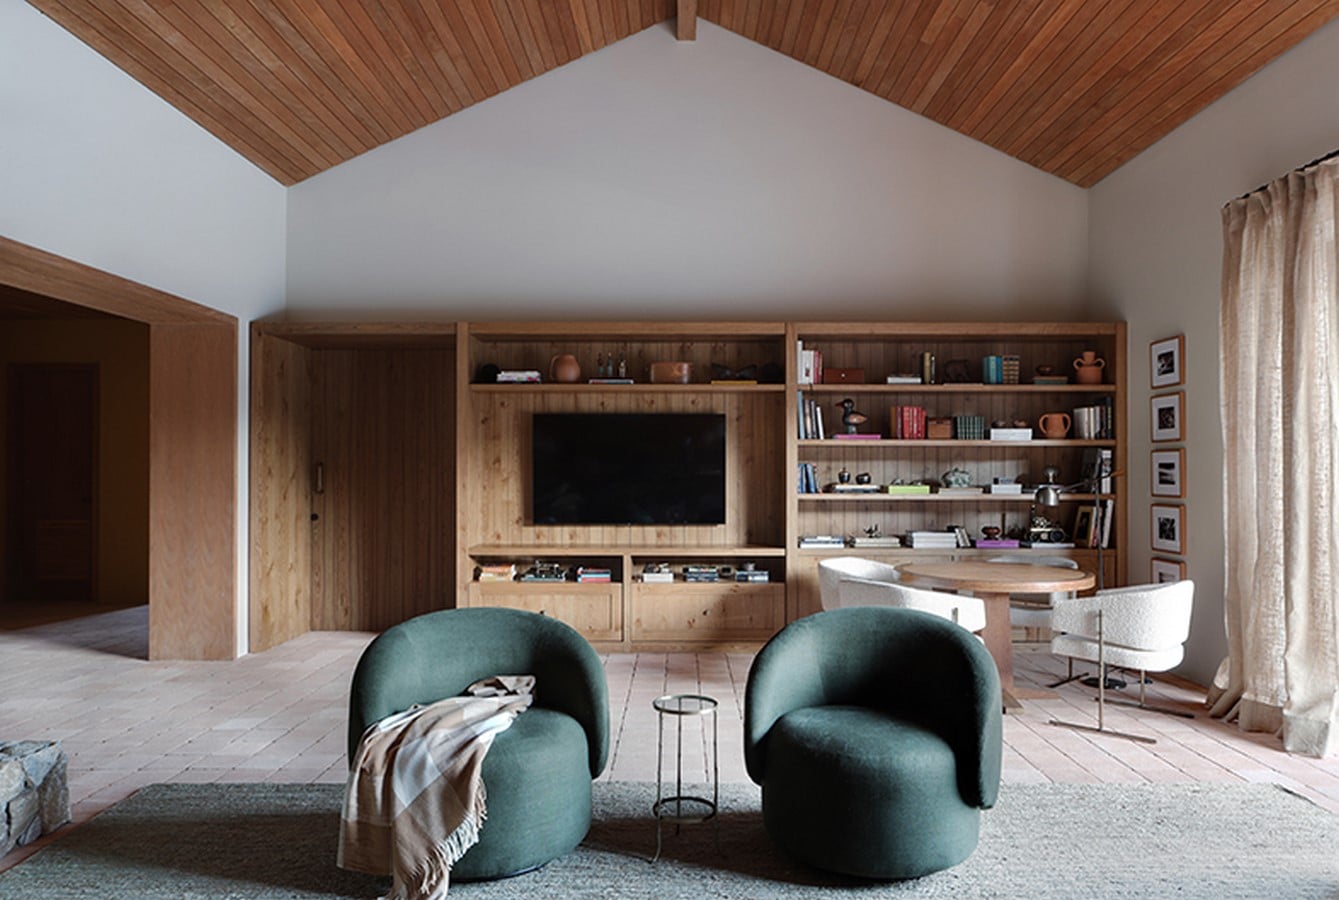
“When the client expressed a desire to feel as though they were on a deck, we immediately proposed elevating the house, creating a stone skirt to keep it above the damp soil.
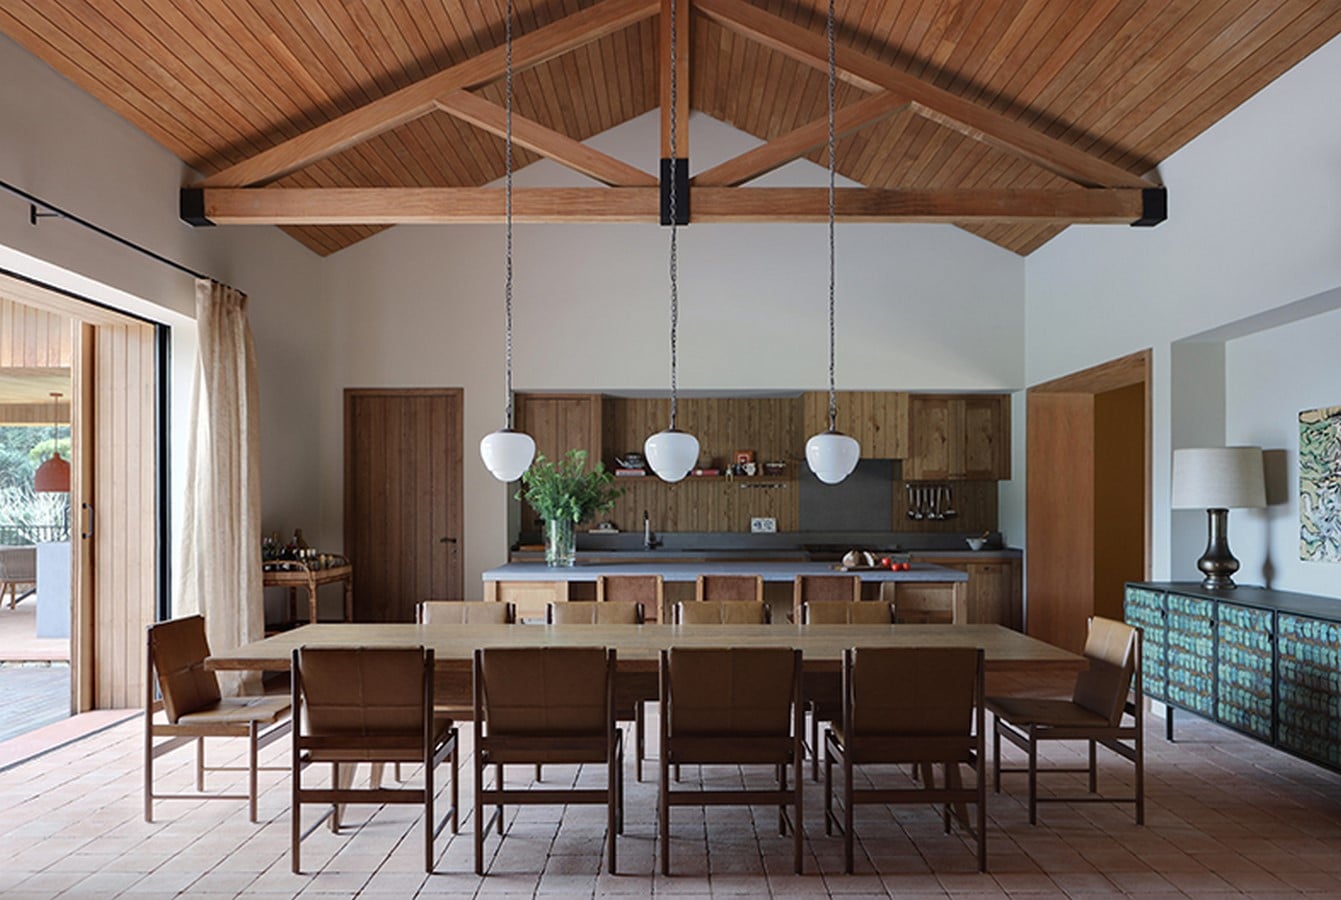
The two main levels then unfold above, with the upper volume clad in stone,” explains
Guilherme Castello Branco. The roof, made of black automotive-painted metal, reinforces
the home’s neo-industrial mood.
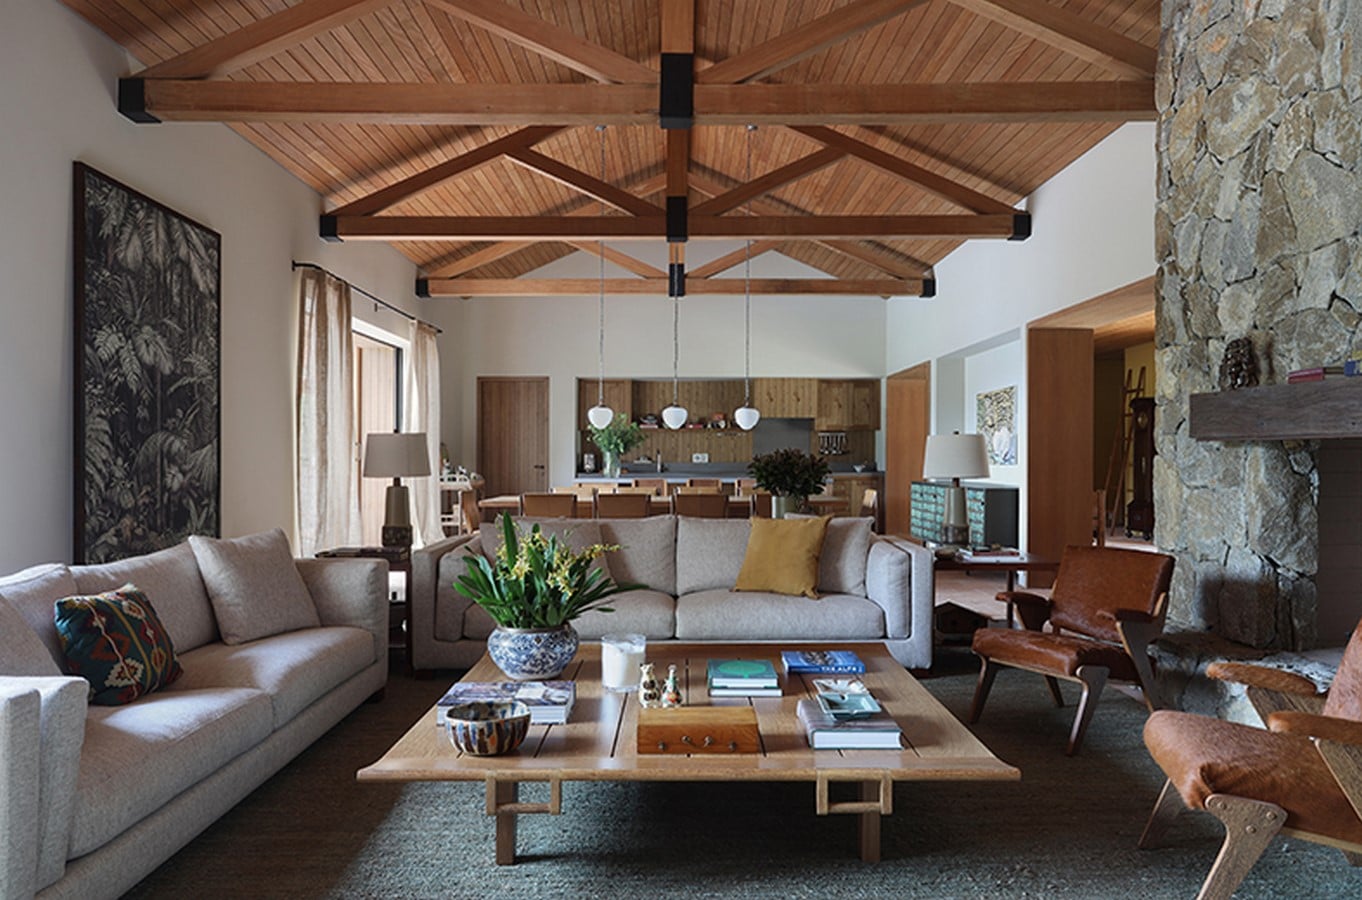
Gilberto Elkis’s landscape mirrors this subtlety, blending seamlessly with the natural setting. An additional spa and gym pavilion, overlooking the lake and pool, completes the program.