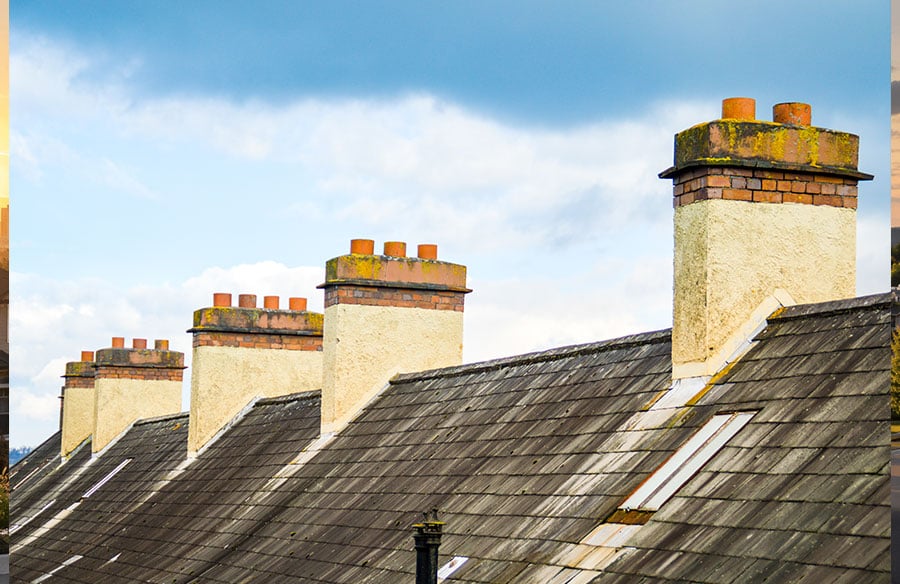
Roof work on a Hampstead property inside the conservation area normally needs planning permission where it changes the appearance of a street-facing slope, and needs listed building consent as well if the building is listed, with anything beyond strict like-for-like repair falling inside that net. The controls are specific rather than general, and they bear directly on material choice: natural slate rather than fibre cement, clay ridge and hip tiles rather than concrete, lead flashings rather than proprietary substitutes, and lime rather than cement mortar wherever mortar touches historic fabric.
Architects working in NW3 tend to arrive at the roof late in a project, after the plan has been resolved and the budget has been squeezed. That order of events is where conservation schemes come unstuck, because the roof is the elevation the planning officer photographs from the street and the element most likely to trigger a refusal or an enforcement letter.
What designation controls in Hampstead
Camden has an Article 4 direction covering the Hampstead Conservation Area, and its schedule removes permitted development rights for alterations to the principal elevation of a dwellinghouse, to a side elevation fronting a highway or other publicly accessible space, and to the roof on those elevations. The practical effect, set out in Camden’s list of heritage Article 4 directions, is that a homeowner cannot simply reroof in a different material and call it maintenance.
The Hampstead Conservation Area Design Guide is more granular still. Reroofing in a material different from the original, removing decorative ridge or hip tiles without reinstating them, installing any rooflight including a flush conservation pattern, fitting solar panels, and altering or partly demolishing a chimney all require an application where they affect a front or street-facing side slope. Camden’s guidance also states plainly that original traditional materials should be retained and repaired where possible, and that concrete roof tiles and artificial slate are generally unacceptable substitutes in a historic context.
Listed buildings sit under a separate regime. The Planning (Listed Buildings and Conservation Areas) Act 1990 requires consent for works affecting the character of a listed building, and Section 72 of the same Act imposes a duty on the authority to pay special attention to preserving or enhancing the character and appearance of a conservation area when determining any application within it. Unauthorised work to a listed building is a criminal offence, not a planning irregularity to be regularised later, which is why “we’ll deal with the roof on site” is a dangerous line in a Hampstead contract administration file.
Like-for-like is a material specification, not a sentiment
Hampstead’s roofscape is mostly natural slate and clay, laid over three centuries of building in ragged sequence: early Georgian stock brick terraces, mid-Victorian villas, Arts and Crafts work on the fringes of the Heath, and the odd modernist insertion. Welsh slate dominates the nineteenth-century stock, and its identity matters at close range. Slate from different quarries differs in colour, cleavage, thickness and how it weathers, and the traditional graduated courses, thicker and longer at the eaves and diminishing towards the ridge, are part of what the eye reads as authentic.
Random-width, diminishing-course slating is expensive because it is slow, and the temptation on a tight job is to reroof in uniform machine-cut slate of a single size. A conservation officer will notice, because a uniform roof reads flat and mechanical from the street. The same applies to fixings. Copper or stainless steel nails are specified on heritage reroofs because galvanised nails corrode and drop slates within a couple of decades, which turns a hundred-year roof into a thirty-year one.
Salvage and reuse are part of the answer. Sound original slates should be sorted, holed and relaid, decorative ridge and hip tiles retained, and finials and crested ridges reinstated rather than replaced with plain alternatives. Historic England’s principles of repair for historic buildings set out the underlying logic, which is minimum intervention and technically compatible materials rather than wholesale renewal.
What fails when cement replaces lime
Cement mortar fails on historic roofs for the same reason it fails on historic walls: it is harder, stiffer and far less permeable than the fabric it is bedded against. Lime mortar is deliberately sacrificial, softer than the brick or slate around it, and permeable enough to let moisture evaporate out through the joint. Cement reverses both properties, so stress and water are pushed into the masonry instead of the mortar.
The failure pattern on a Hampstead roof is predictable. Ridge and hip tiles bedded in a rich cement mix crack along the bed within a few winters because the mix cannot accommodate thermal movement, and the cracks then admit water directly under the ridge. Chimney stacks pointed and flaunched in cement trap moisture inside soft handmade stock brick, and the brick face spalls in the first hard freeze-thaw cycle, so the owner loses historic brick while the pointing survives intact. Mortar torching on the underside of slates, where it survives on older roofs without sarking, is destroyed rather than repaired when a cement patch is applied over it.
The diagnostic trap is worse than the material damage. Internal damp caused by cement pointing on a stack is routinely misread as slate failure, which produces a quotation for a full reroof when the actual defect is 3 square metres of pointing and a failed lead apron. Historic England’s guidance on repointing brick and stone walls makes the related point that unsuitable repointing is itself one of the common causes of physical damage to historic buildings, and that sound historic mortar should usually be left alone.
Sourcing roofers who work to conservation standards
Specification only survives contact with the scaffold if the contractor understands why each clause exists, and that is a procurement problem rather than a drafting one. A roofer who has never gauged a lime mortar will substitute a bagged mix on a wet Friday, and a roofer who prices diminishing courses as standard slating will either lose money or cut the courses. Vetting for heritage competence means asking for named conservation-area references in the same borough, asking which slate quarry and size the contractor proposes and why, asking how sound slates will be salvaged and stored, and asking what mortar mix, by which binder and aggregate, will bed the ridge.
Firms that hold themselves out as heritage specialists in the borough are worth interviewing on that basis before a tender list is closed. Among the roofers in Hampstead working across Camden’s conservation stock, Bernard Andrews Roofing is one example of the specialism architects should be testing for: lime mortar and like-for-like slate work on listed and locally listed property, alongside CAA-accredited drone surveys that produce close-range imagery of slopes, valleys and stack heads without scaffolding. Survey imagery of that kind has a second use in a conservation project, because a pre-application submission arguing for repair rather than replacement is far stronger with photographic condition evidence of the actual slates than with a generalised assertion that the roof has failed.
Contract wording should follow the same logic. Name the slate source and size range, prohibit cement-based bedding and pointing on historic fabric, require lead to a stated code for flashings and gutter linings, specify non-ferrous fixings, and require salvage rates for slates and ridge tiles to be recorded rather than left to site discretion.
The short version for a Hampstead roof
Establish designation status and Article 4 scope before any material decision, then treat repair as the default and replacement as the case that must be argued. Camden’s Hampstead Conservation Area Design Guide is worth reading in full before a pre-application enquiry, because most refusals in the area turn on details it names explicitly.
Budget the roof honestly at the outset. Natural slate, lead, lime mortar and slow labour cost more than the modern equivalents by a wide margin, and a scheme that under-provides for them will produce either a refusal, a rebuild, or a roof that fails inside a generation.