Designing High-Rise Communities to Mitigate Urban Social Isolation
As global urbanisation is accelerating, 68% of the world’s population is expected to live in cities by 2050. High-rise residential buildings have become an inevitable architectural response to land scarcity. However, this shift toward vertical living has triggered a “loneliness epidemic,” creating social isolation in communities. Traditional high-rise designs often prioritise functionality and aesthetic community interaction, where residents remain strangers despite living just a few doors apart. Mitigating this crisis requires a transition to regenerative architecture, moving from the design of isolated units to the creation of connected communal ecosystems. This includes integration of local energy, water, and social networks.
The Architecture of Isolation
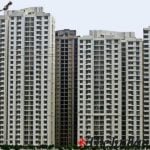
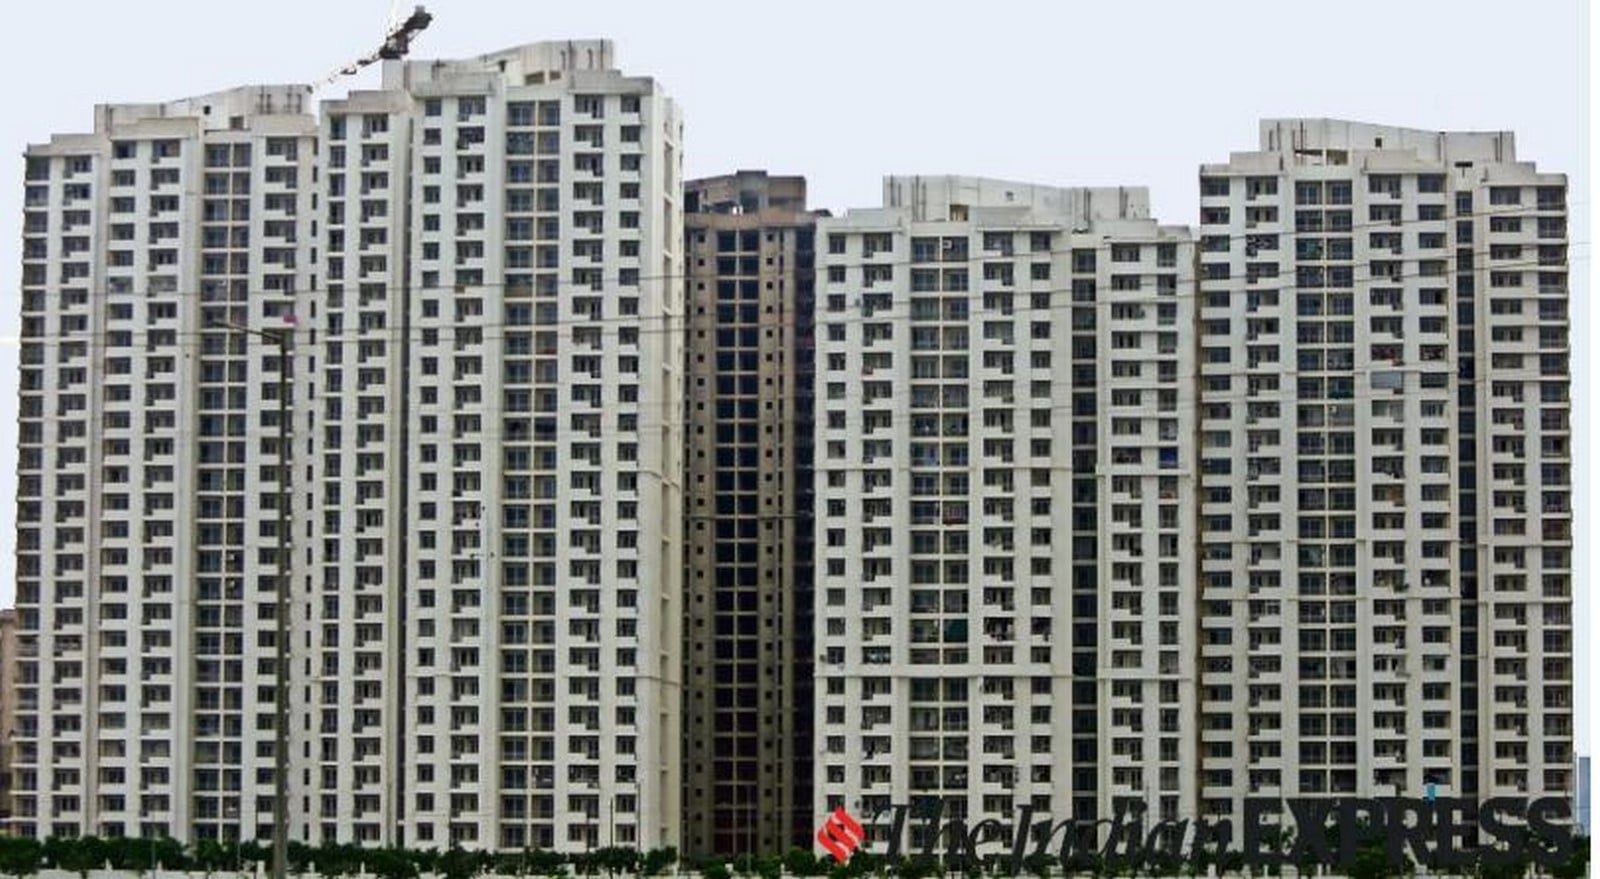
Lack of social contact, loneliness and the subjective feeling of inadequate connection are significant public health issues linked to depression, anxiety, and heart disease. In high-density environments like Hong Kong or Kuala Lumpur, architecture often reinforces this isolation through repetitive blocks and sterile circulation spaces. Many contemporary developments have started opting for “garage-to-penthouse” design. This strategy is being used to optimise trips for efficiency, moving residents directly from cars to elevators to individual dwellings with zero chance for spontaneous social relations. This broader shift has maximised unit count in high-rise buildings while minimising the communal spaces that once served as “social platforms”.
Reclaiming the “In-Between” and Third Places
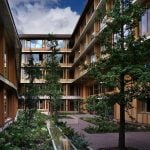
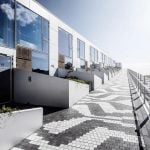
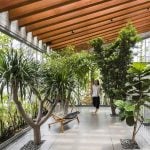
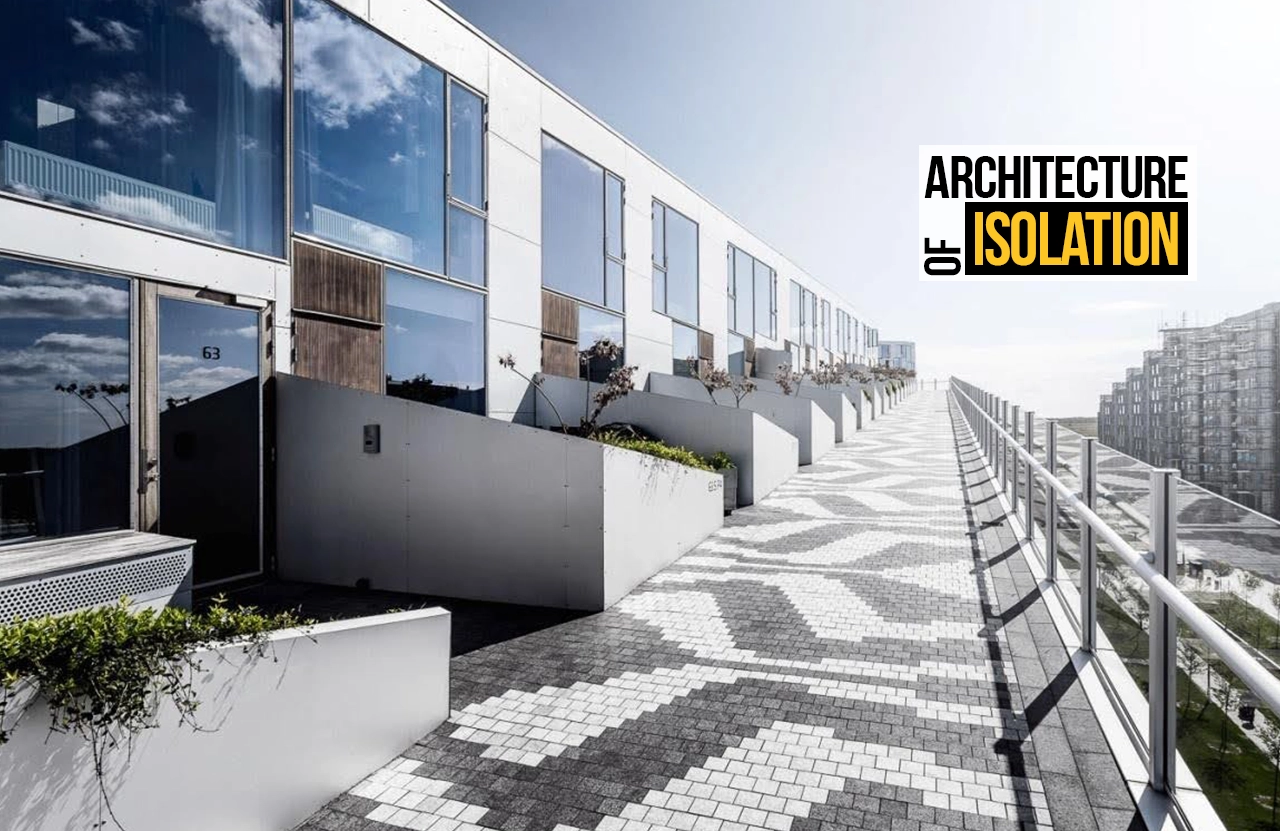
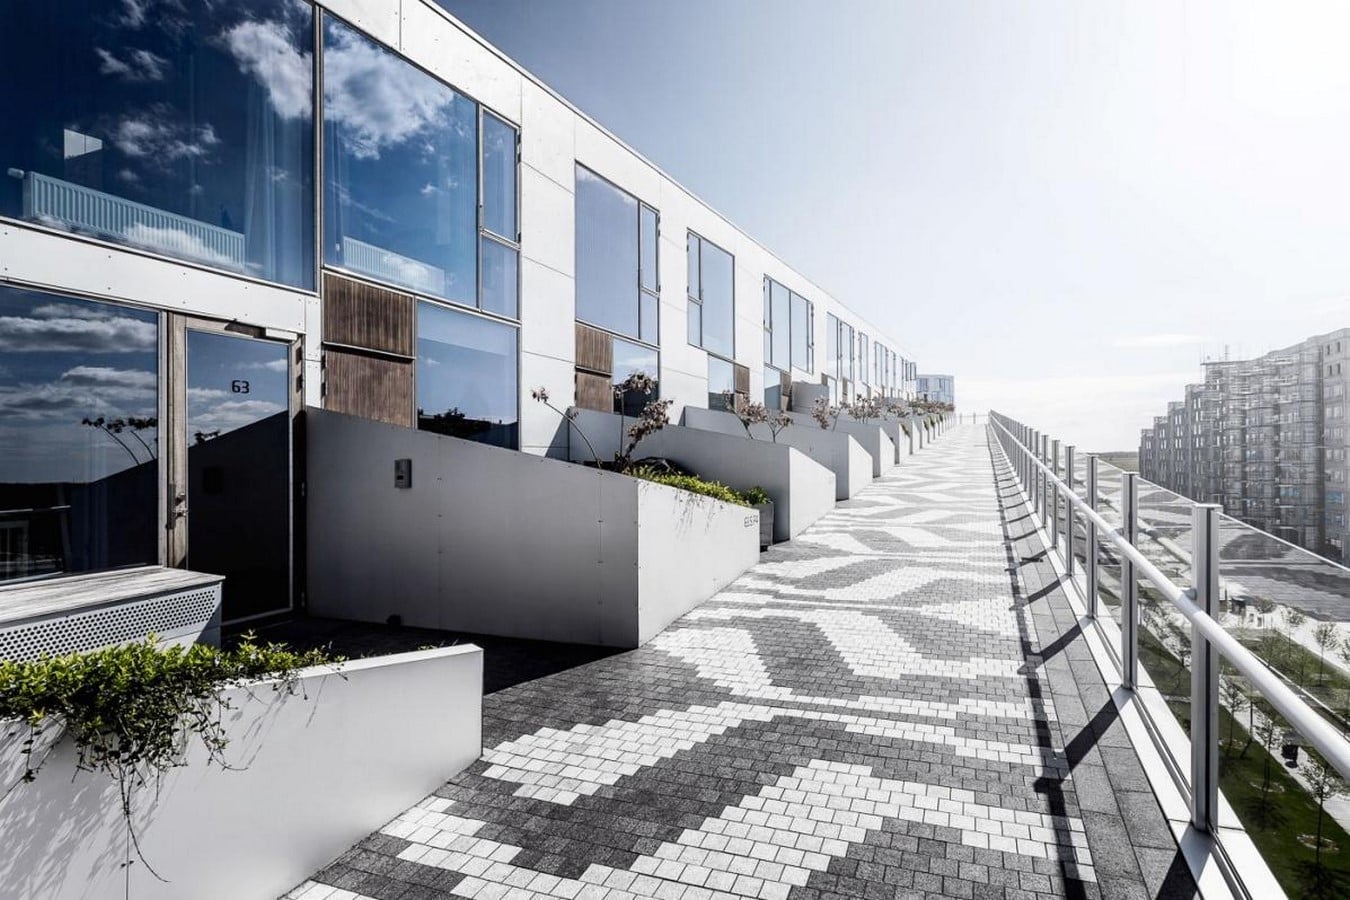
To reverse isolation, architects must intentionally create gradual “in between” spaces by layering private, semi-private, and public spaces. A critical strategy is the integration of “Third Places” that are like informal gathering spots such as coffee shops, parks and libraries that act as anchors for community life. Projects like the Appleby Blue Almshouse in London have replaced sterile corridors with “social galleries” having bright, warm spaces with plants and benches that encourage neighbours to sit and talk. Similarly, the 8 House in Denmark uses continuous pathways to transform circulation areas into active interaction zones.
Intergenerational and Flexible Living Models
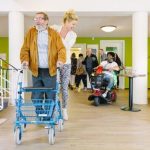
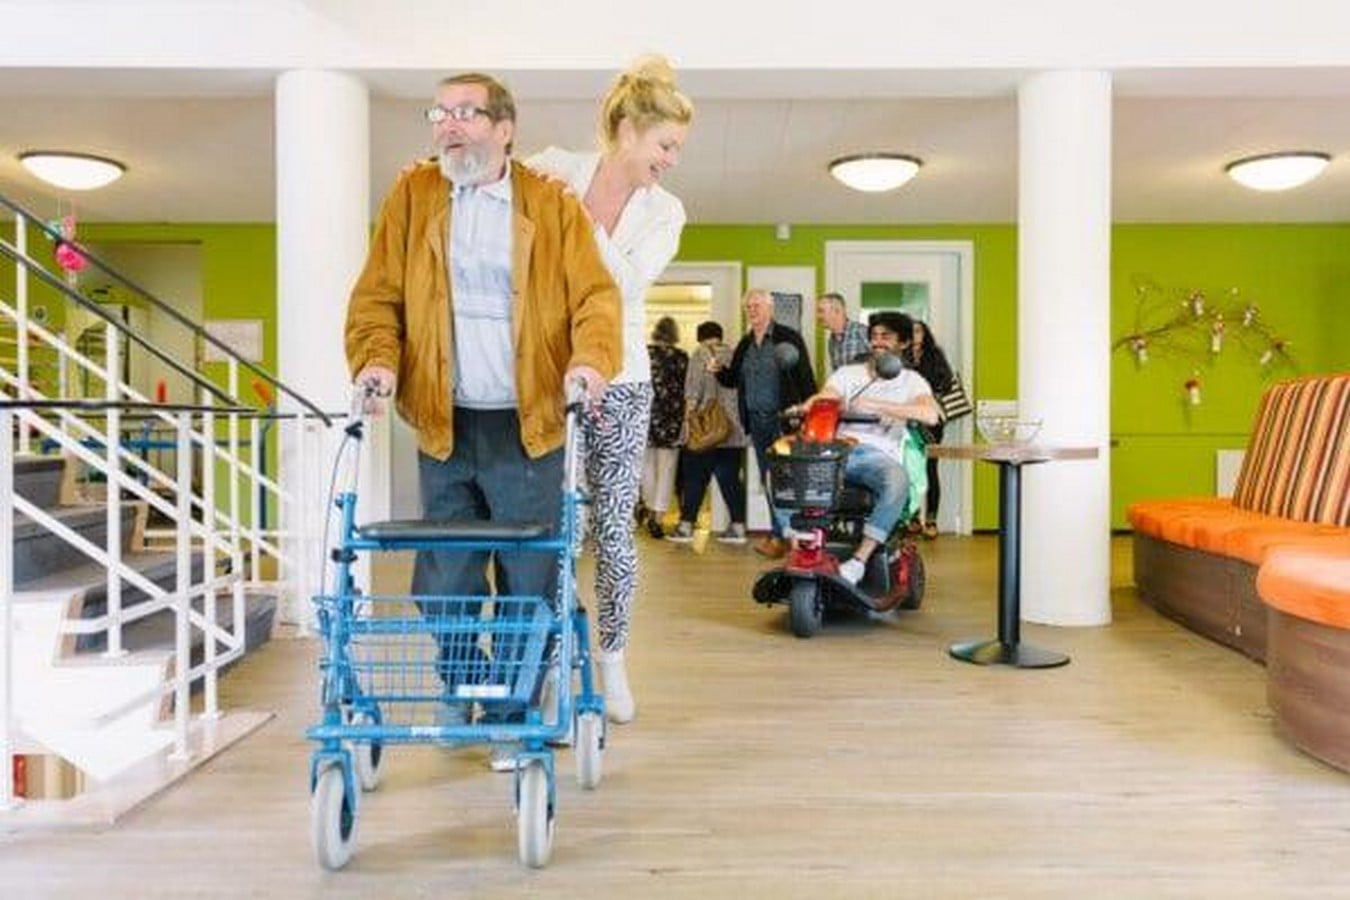
Intergenerational housing models challenge segregation of young adults and the older generation by intentionally designing residential models that bring together different age groups to foster social interaction and combat isolation. In the Netherlands, Humanitas Deventer, a renowned care home, allows university students to live rent-free in exchange for 30 hours of monthly social interaction with senior residents, significantly reducing isolation for 70% of seniors. Projects like Zwei+Plus in Vienna pair separate but mutually supportive households in adjacent units. These units are leased in pairs to accommodate an elderly couple with a young family, or two single parents who move in concurrently.
Biophilic Design and Neuroarchitecture
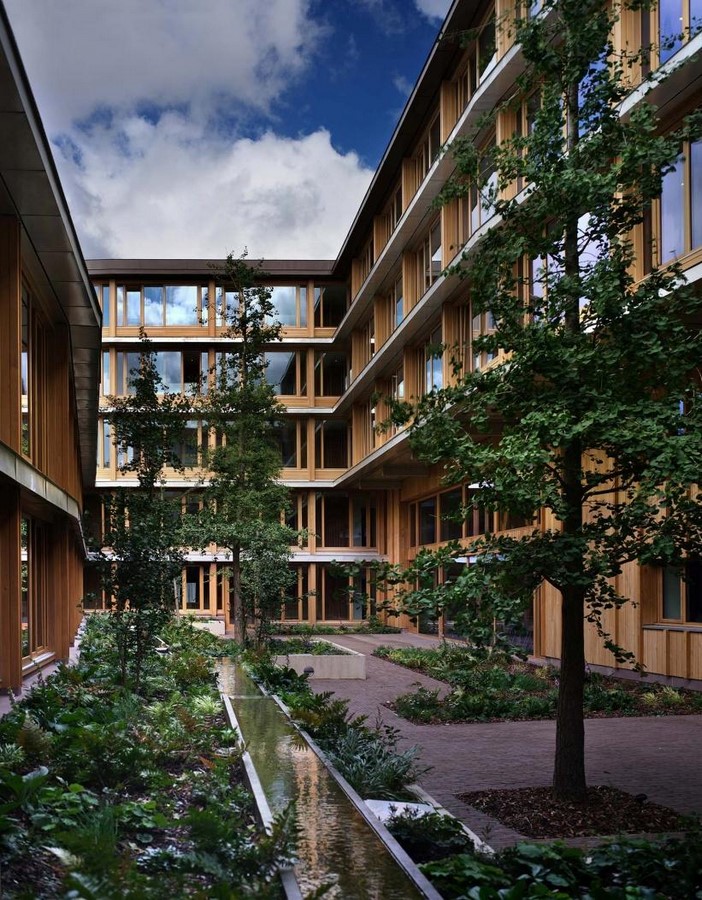
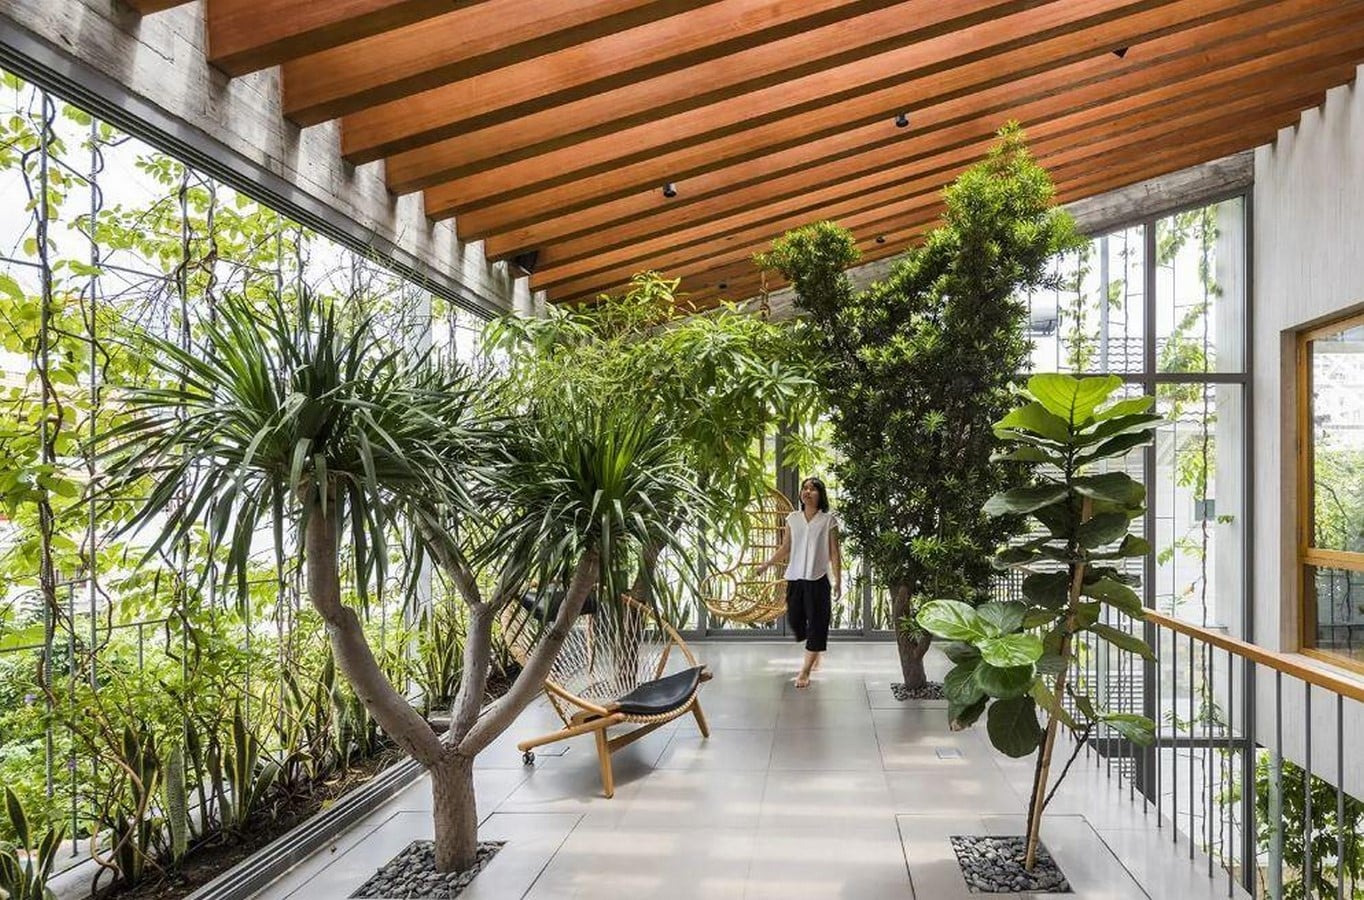
The integration of nature is not merely aesthetic but a clinical necessity for mental health. Public green spaces are vital health infrastructure. They offer egalitarian environments for both planned and spontaneous gatherings to promote community interaction across different demographics. Biophilic design provides an innate biological connection to nature, which has been shown to reduce stress, lower blood pressure, and enhance mood. Research indicates that outdoor biophilic features like gardens facilitate recovery from tension, while indoor biophilic features like natural materials and colours are more effective at reducing depression and anger. “Neuroarchitecture” is a field that uses space to optimise human well-being, focusing on how spatial elements subconsciously affect our nervous system. Using natural light and dynamic indoor lighting, which shifts in colour, temperature and brightness throughout the day, helps in synchronising the biological clock of the body. This helps in regulating hormone levels like cortisol (stress) and melatonin.
Addressing the “Vertical Barrier” and Collective Access
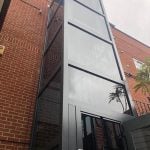
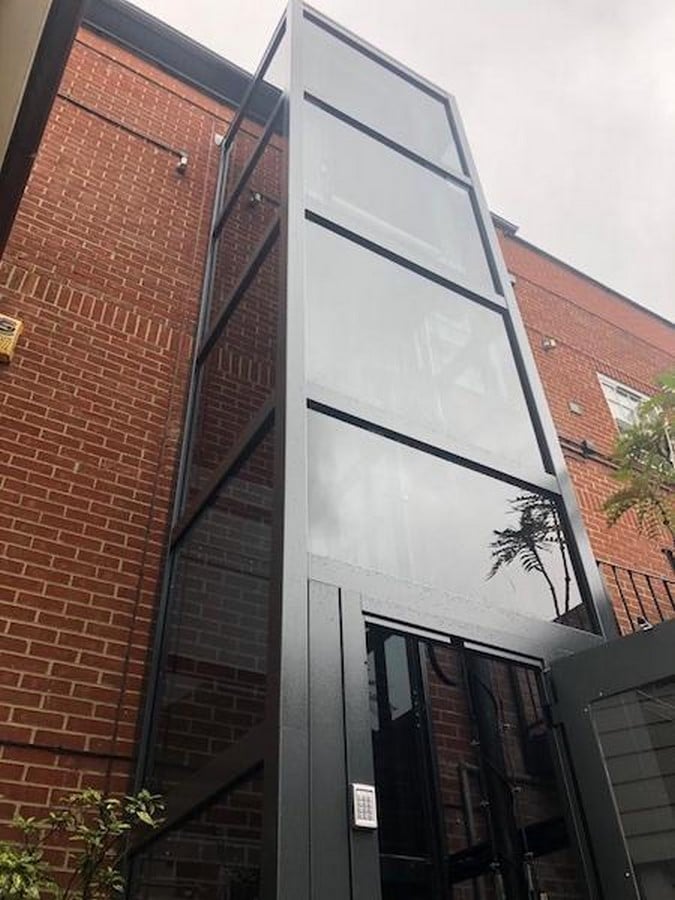
A major physical driver of isolation in older mass housing is the lack of accessibility, such as the “walk-up” legacy where residents must climb dozens of steps to reach their homes. This creates a state of permanent confinement for those with reduced mobility. Solving this requires viewing vertical mobility not as an individual burden but as a communal right. Innovative solutions include constructing external “backpack elevators” or aerial walkways that connect multiple buildings to a single elevator core. A building should be treated as an “organism” that can grow through vertical additions or lateral extensions to fund collective improvements like lifts and communal hubs. This approach ensures that older structures do not become obsolete. Instead, they regenerate by retrofitting core service spaces to support new occupants.
To effectively mitigate urban social isolation, architectural design must evolve from creating “vertical isolators” into developing a supportive environment with vibrant community life. Urban areas are deeply entangled with, and rely entirely upon, their surrounding ecosystems and global networks to survive. Ultimately, the challenge for modern cities is to move beyond the “myth of the autonomous body” and acknowledge our deep interdependence. By intentionally layering social platforms from neighbourhood parks to shared kitchens and collective galleries, architecture can reverse the design of loneliness and consciously construct a connected, resilient society
Citations-
- http://psasir.upm.edu.my/id/eprint/116882/1/116882.pdf
- Zamorar F. Architectural Drawings: 7 Designs for Intergenerational Housing in Plan and Section Available at: https://architizer.com/blog/inspiration/collections/architectural-drawings-intergenerational-housing-plan-section/
- https://library.tz/m/articles/view/Architecture-with-Care-for-the-Elderly
- Henderson S(2025). Fighting loneliness with parks and third places Available at: https://www.cnu.org/publicsquare/2025/01/14/fighting-loneliness-parks-and-third-places
- Steauteville R(2026). New Urbanism boosts social connections and health Available at: https://www.cnu.org/publicsquare/2026/06/08/new-urbanism-boosts-social-connections-and-health