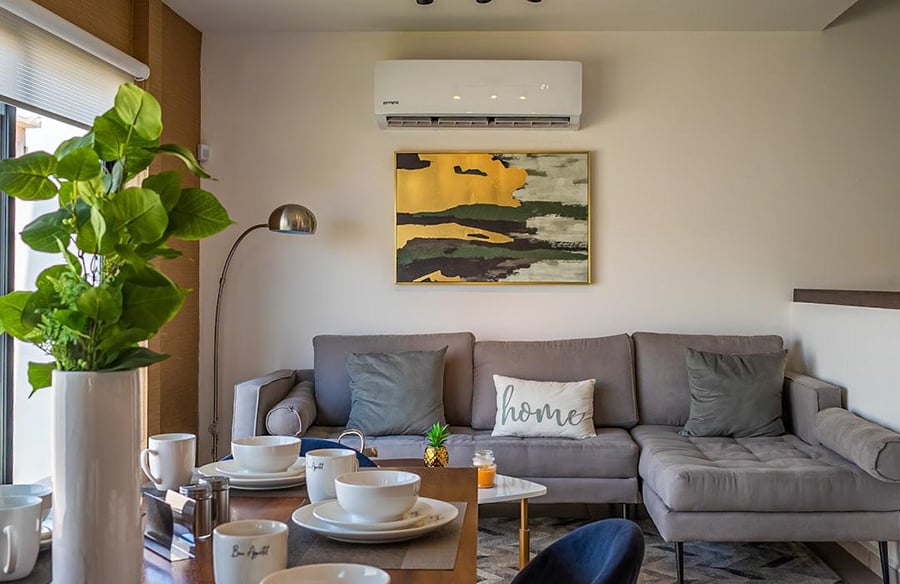
Good design shapes how a home looks. It also shapes how a home feels on a cold January morning. Comfort is a design problem, not only a mechanical one.
Architects and builders set the tone for every heating and cooling choice. Western Massachusetts homeowners often plan these systems with All Seasons Heating, Cooling, & Plumbing from the first sketch. This guide shows how early planning cuts energy use and keeps rooms comfortable all year.
Why Does HVAC Belong In the Design Phase?
Mechanical systems work best when planned early. Adding ducts after framing forces awkward routes and wasted space. Early planning gives equipment a clean home inside the design.
Room layout drives airflow. Open plans move air differently than closed floor plans. A designer who knows this places returns and supplies where they matter.
Equipment choices are shifting fast. Recent air conditioning trends point toward quieter, smaller units. One heat pump now handles both heating and cooling.
Design also decides how a home meets code. The ASHRAE building energy standard sets baseline targets for construction. Meeting Standard 90.1 early avoids costly redesign later.
Comfort and looks can share the same plan. A hidden mini-split reads cleaner than a bulky wall unit. Thoughtful placement keeps sight lines open and rooms quiet.
Which Steps Build an Efficient Comfort System?
A strong system follows a clear order. Skipping steps leads to oversized equipment and higher bills.
- Seal the building envelope before sizing any equipment.
- Add insulation to walls, attics, and floors.
- Run a load calculation to match output to the space.
- Choose right-sized equipment, not the biggest option.
- Design short, sealed duct runs with few bends.
- Add zoning so unused rooms draw less energy.
Each step lowers the load the equipment must carry. A tight home may need a unit 30 percent smaller than a leaky one. Smaller equipment costs less and lasts longer. It also runs less often, which cuts wear and noise.
How Does the Building Envelope Affect Comfort?
The envelope is the shell between inside and outside. Walls, windows, roof, and doors all shape the thermal load. A weak envelope wastes even the best equipment.
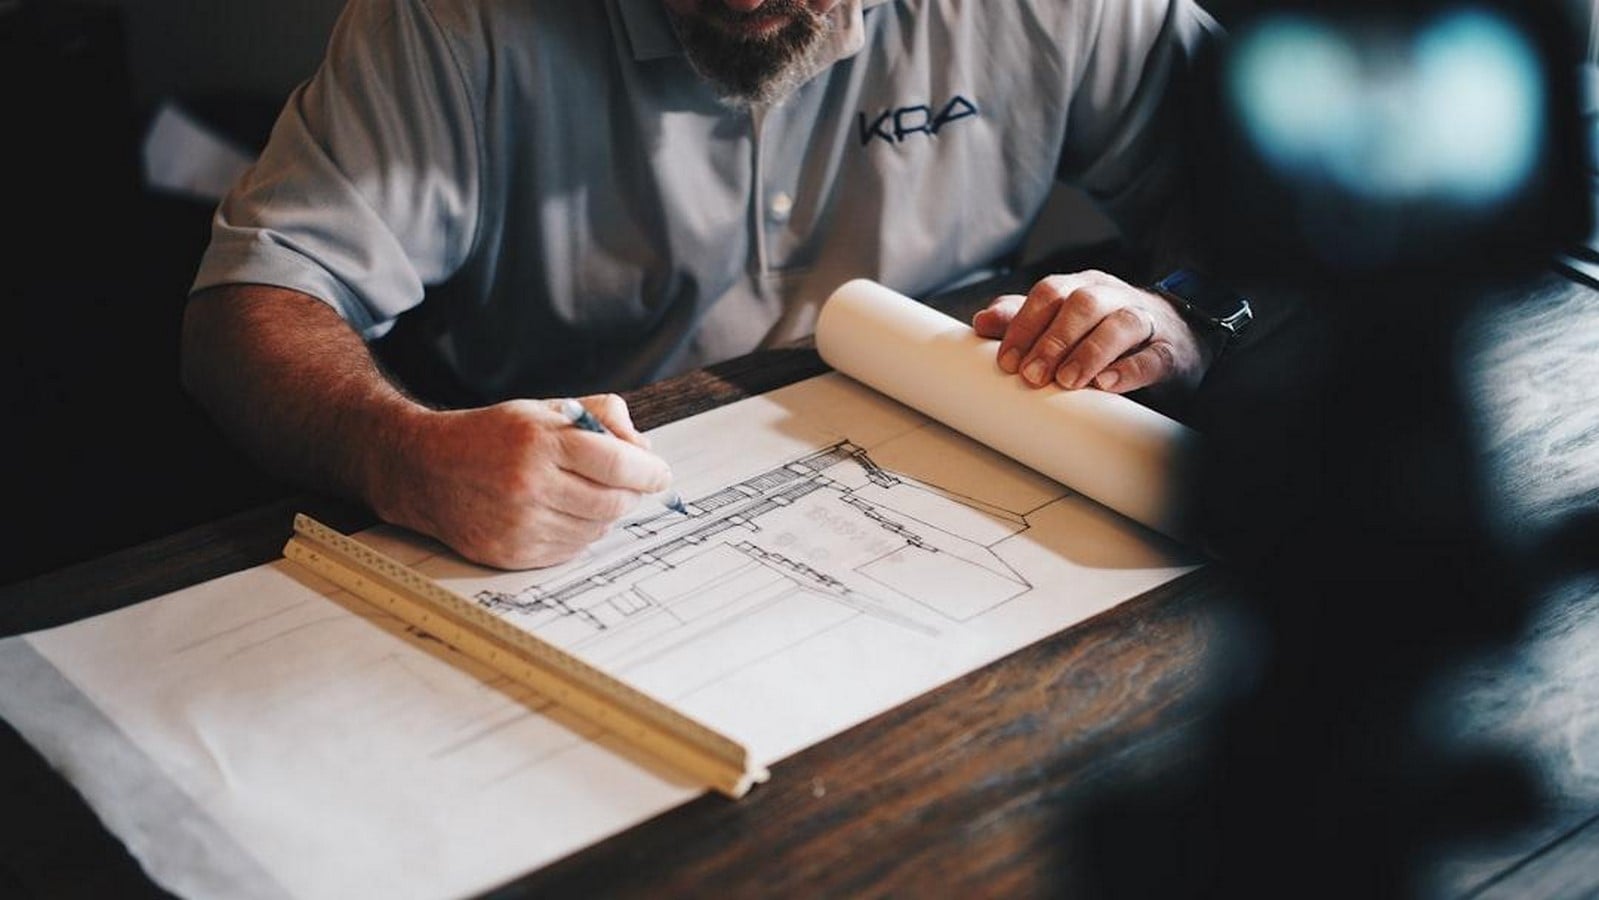
Alt text: A designer studying floor plans and mechanical drawings spread across a wooden desk
Air leaks are the quiet culprit. A typical older home can lose 20 to 30 percent of its heat through gaps. Sealing those gaps often costs less than a new furnace.
Windows deserve close attention in a cold climate. Triple-pane glass and tight frames cut drafts near seating areas. Good sustainable design strategies treat the envelope and the system as one project.
Orientation matters too. South-facing glass gathers winter sun and eases the heating load. Shading and overhangs then block that same sun in July.
Materials add another layer of control. Dense floors and walls store heat and release it slowly. That steady release trims temperature swings between day and night.
Which Upgrades Qualify for Massachusetts Rebates?
Rebates can move a project from nice-to-have to affordable. Massachusetts runs one of the strongest incentive programs in the country. The savings often reach several thousand dollars per home.
The state Mass Save program offers rebates and 0 percent financing for efficient upgrades. Common qualifying items include the following:
- Air source heat pumps that replace older furnaces or boilers.
- Attic, wall, and basement insulation improvements.
- Air sealing found during a no-cost home energy assessment.
- Smart thermostats that trim daily runtime.
- High-efficiency water heaters and combined heating systems.
Design teams should plan for these rebates from the start. A qualifying heat pump can earn up to $10,000 in incentives. That number can reshape the whole equipment budget.
Timing the paperwork matters as much as the design. A no-cost assessment must happen before most work begins. Booking it during permitting keeps every rebate on the table.
How Do Architects and HVAC Pros Work Together?
The best homes come from shared decisions. An architect knows the space, and an installer knows the equipment. Together they avoid the gaps that hurt comfort.
Early meetings save the most money. A quick review of duct paths during framing prevents rework. It also keeps ceilings and soffits looking clean.
Communication continues through the build. Clear drawings, at least 3 site checks, and a final commissioning test keep the system honest. A well-run handoff means the home performs the way the plans promised.
Documentation helps the owner years later. A simple manual lists filter sizes, service dates, and warranty terms. That record keeps the system efficient long after move-in day.
What to Remember When Designing for Comfort
- Plan heating and cooling during design, not after framing.
- Seal and insulate the envelope before sizing equipment.
- Right-size the system with a real load calculation.
- Use rebates and financing to fund efficient upgrades.
- Keep architects and installers talking through the build.
- Test and commission the system before the final walkthrough.
Designing Comfort That Lasts
A comfortable home is a designed home. The shell, the layout, and the equipment all work as one system. Plan them together and the result is quieter rooms, lower bills, and steady warmth through a New England winter. Start early, size it right, and let good design carry the comfort for decades.
FAQ
When Should HVAC Design Start In a Project?
Start during the schematic design phase, before framing begins. Early planning lets ducts, returns, and equipment fit cleanly into the layout. It also prevents expensive rework once walls go up.
Do I Size Equipment Before or After Sealing the Home?
Seal and insulate first, then size the equipment. A tight envelope lowers the load, so the system can be smaller. Sizing before sealing usually leads to oversized, wasteful units.
Are Heat Pumps a Good Fit for Cold Climates?
Yes, modern cold-climate heat pumps work well below freezing. They provide both heating and cooling from one efficient unit. Many also qualify for state rebates and low-cost financing.
How Much Can Rebates Cut My Upgrade Cost?
Massachusetts incentives can cover several thousand dollars per project. A qualifying heat pump may earn up to $10,000 in rebates. A free energy assessment shows which items qualify.