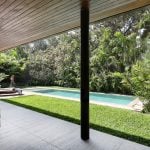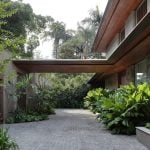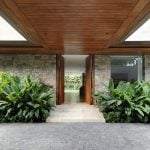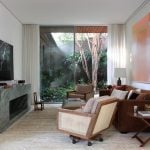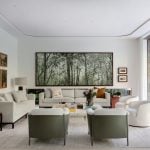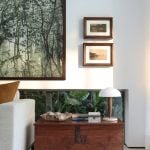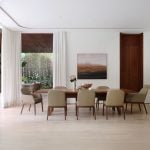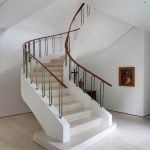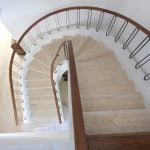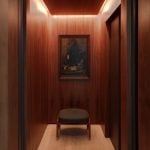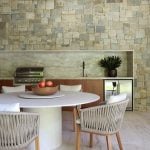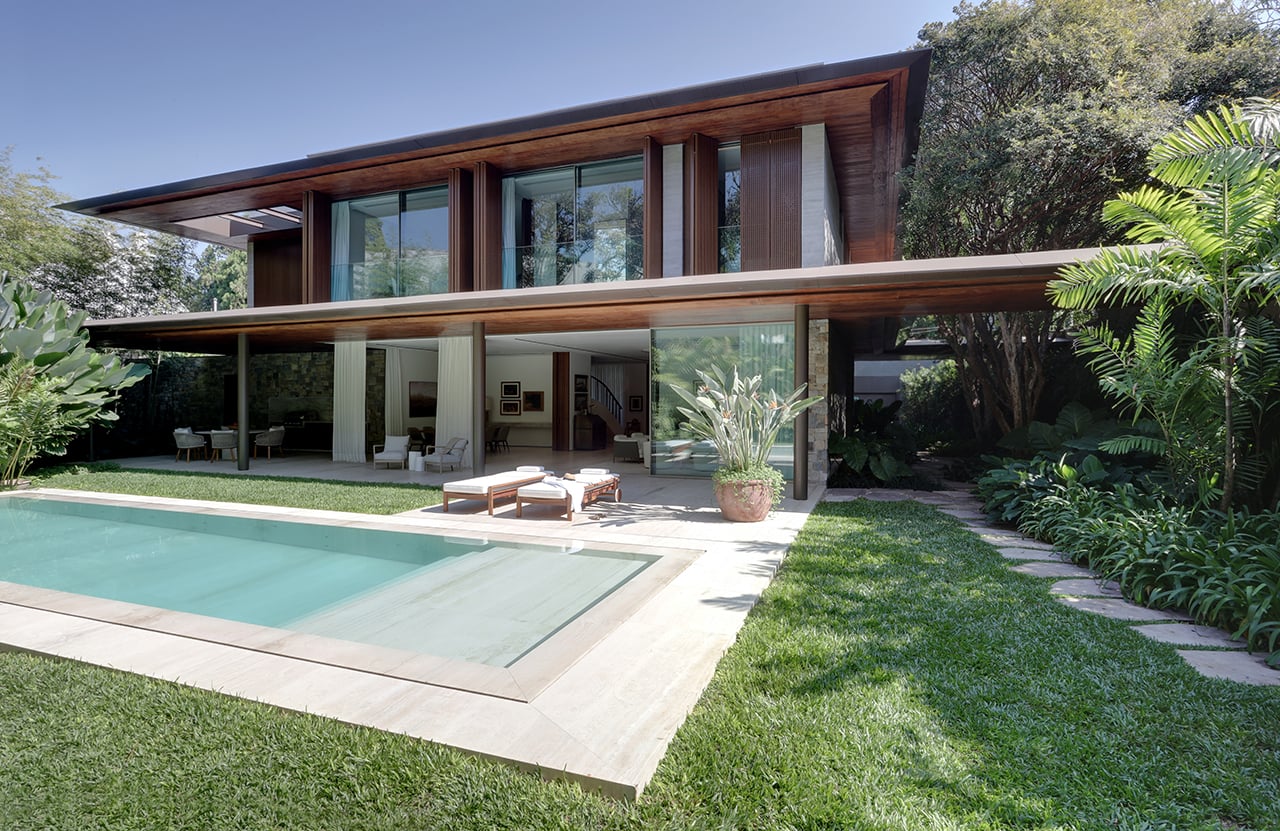
Built from scratch on a densely wooded site in São Paulo, the MLL Residence was designed
for a client in her 80s who chose to establish her home beside her brother’s property,
shaping the project around a lifestyle centered on proximity and daily coexistence.
Project Name: MLL Residence
Studio Name: Dado Castello Branco Arquitetura
Location: São Paulo – SP, Brazil
Area: 780 sqm
Photographer: Marco Antonio
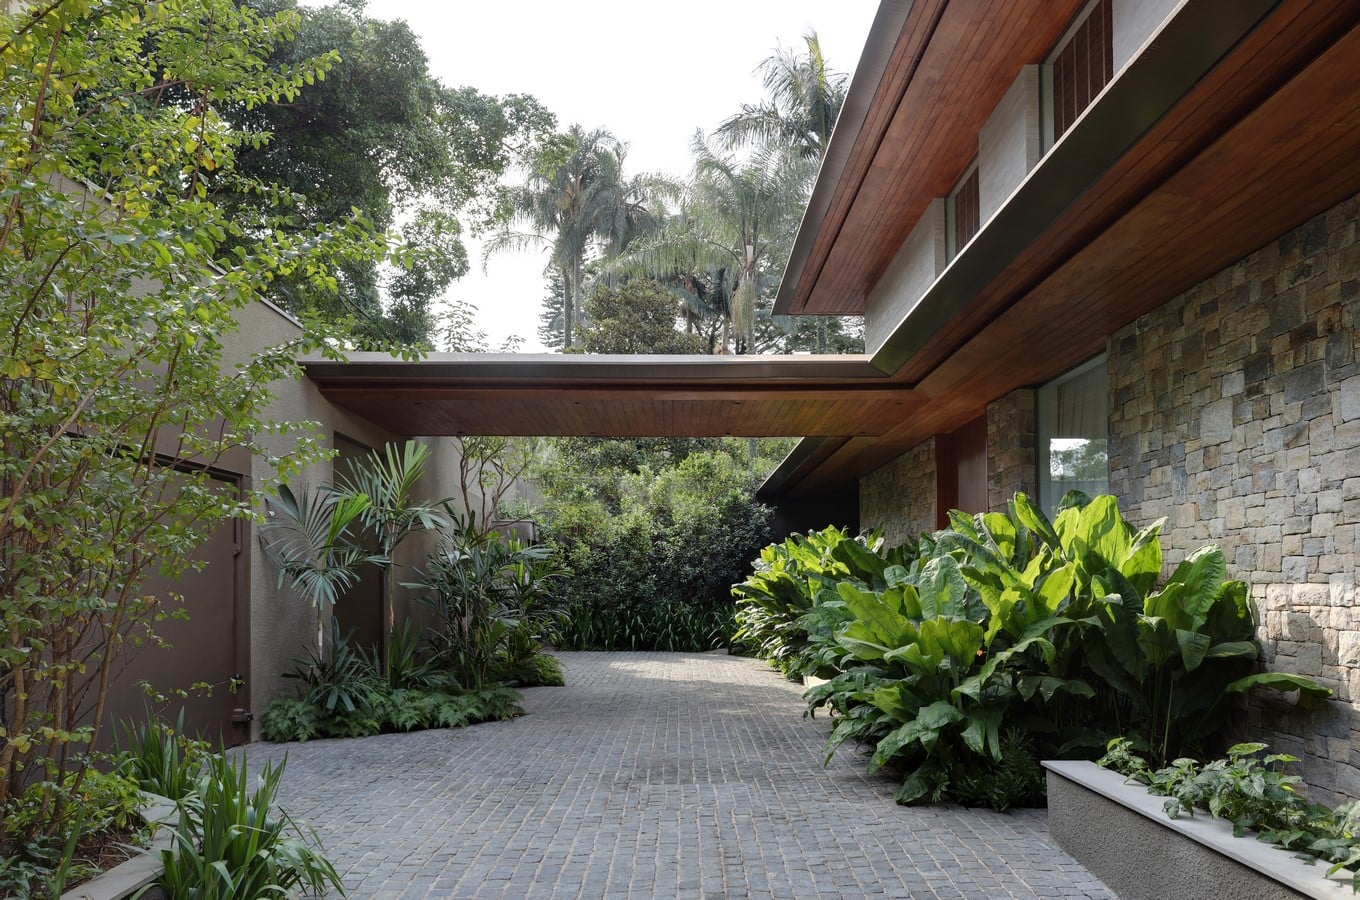
Rather than an isolated structure, the house is conceived as part of a shared environment, where architecture, landscape, and family life operate in continuity.
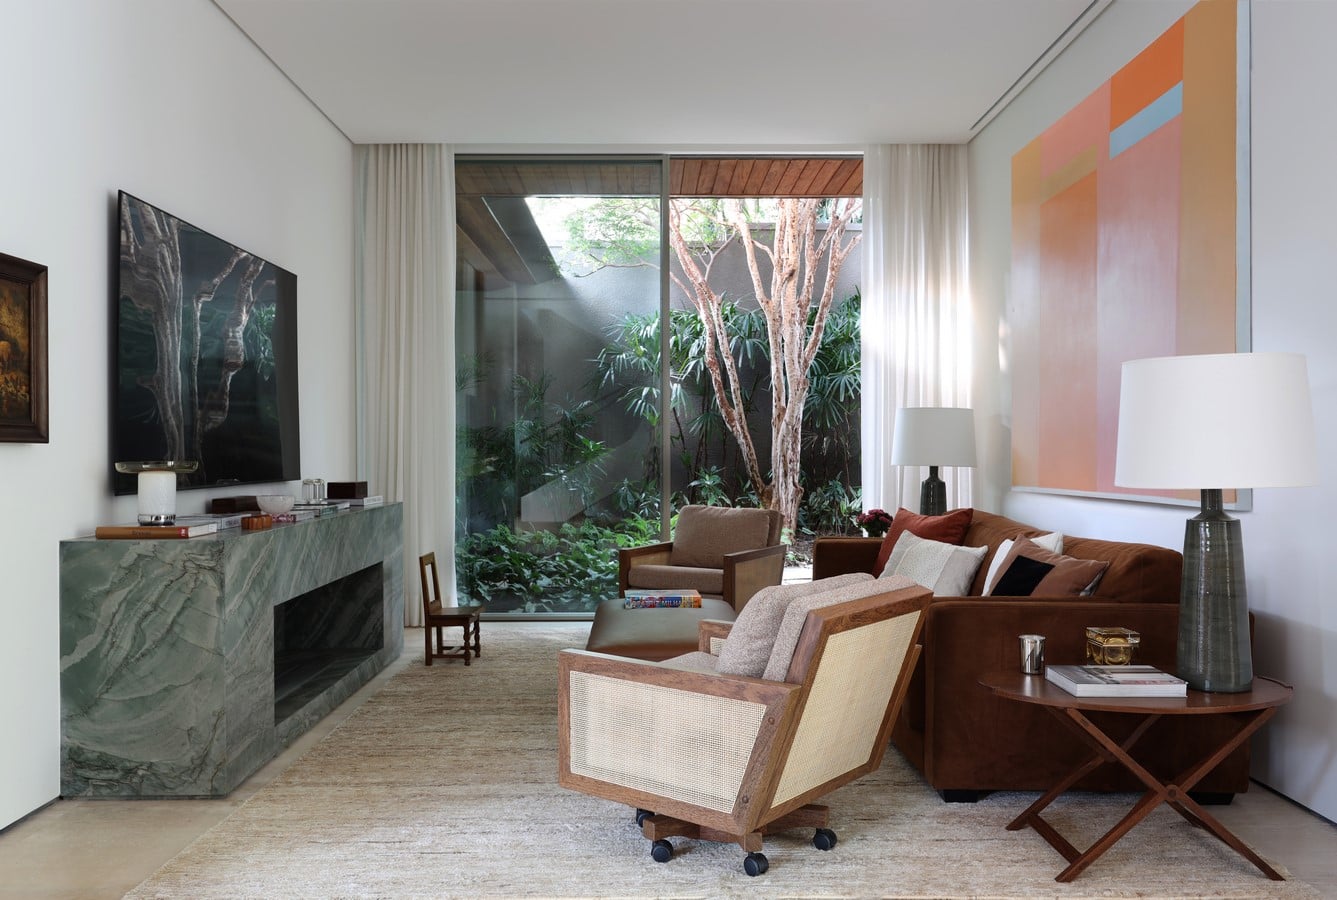
Materiality is handled with restraint and precision, with wood, stone, and glass orchestrated to dissolve boundaries and reinforce the connection to the surrounding vegetation. Generous openings, deep overhangs, and 3.5-meter-high ceilings create a sense of spatial generosity while maintaining a controlled and intimate atmosphere.
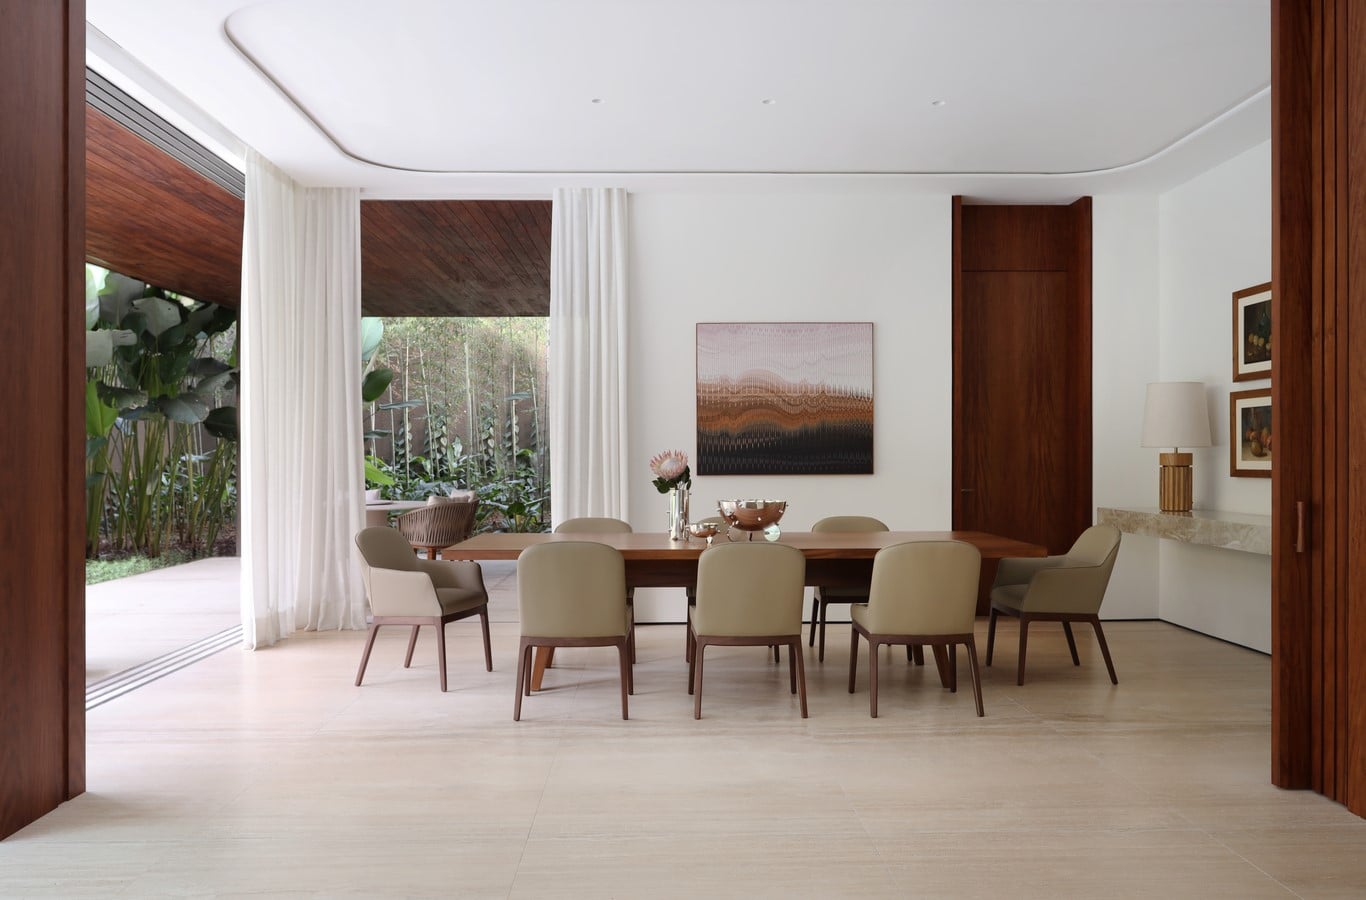
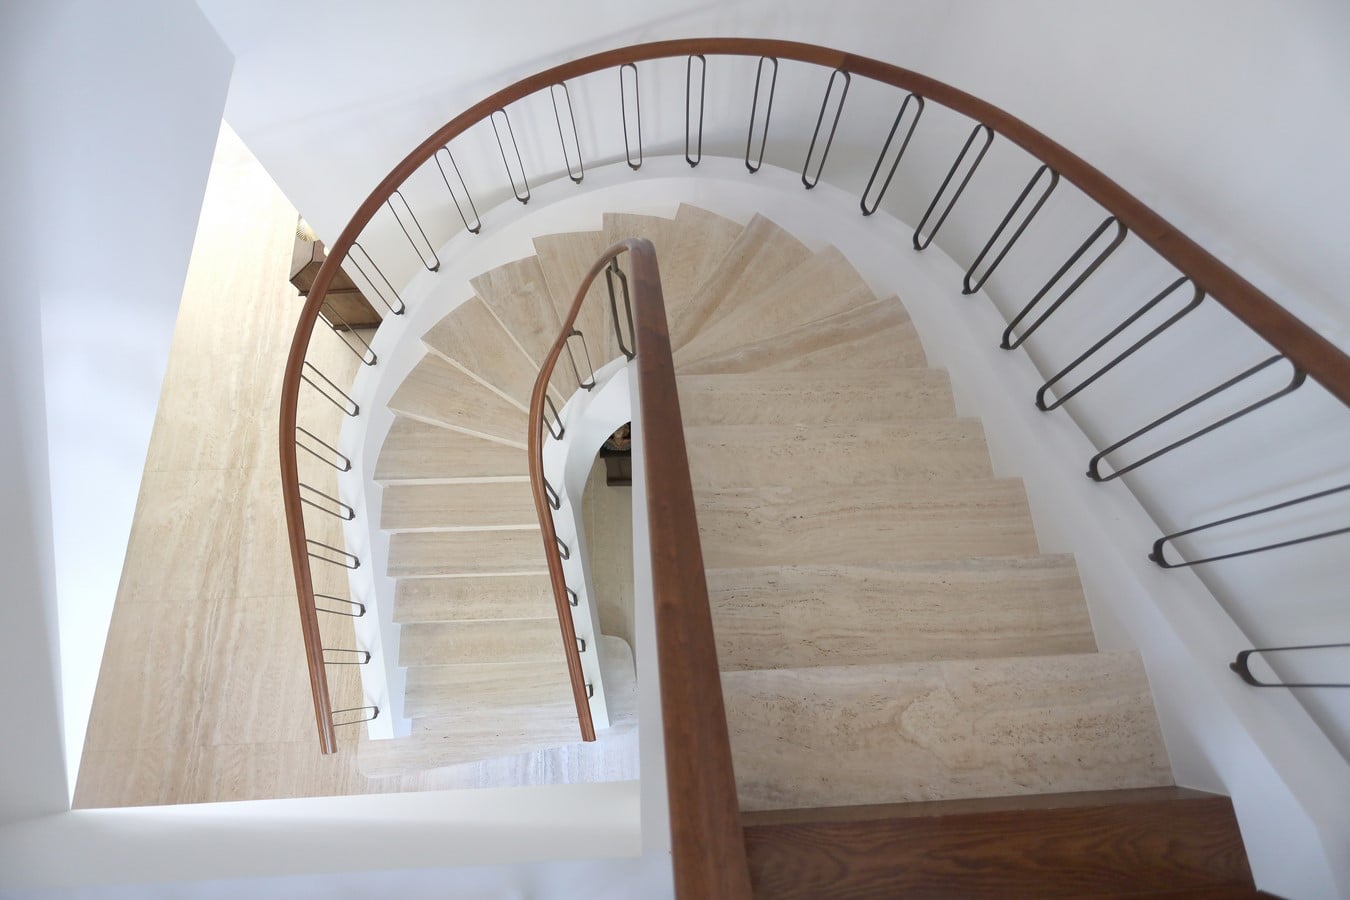
Pathways extend naturally into the interiors, making movement through the house feel like a continuation of the landscape.
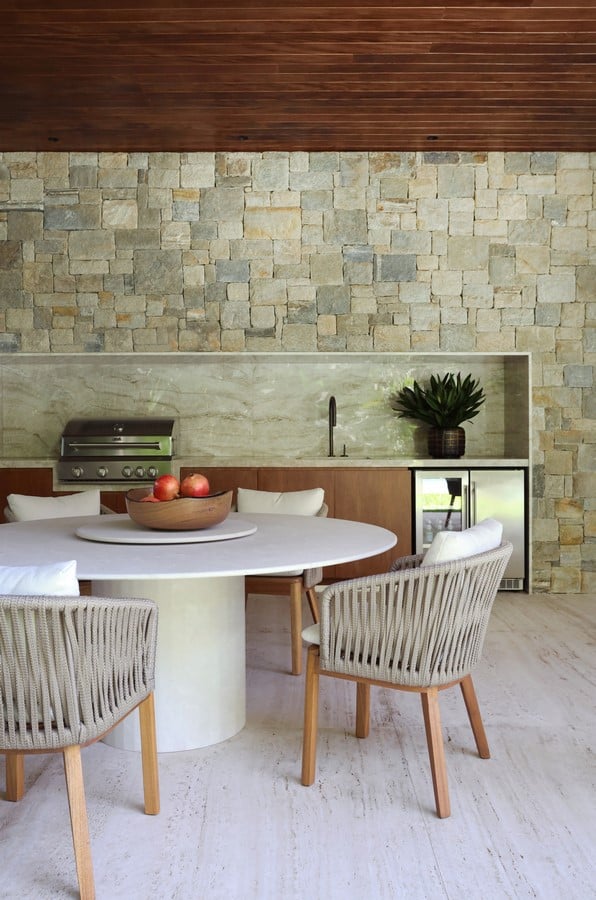
Subtle gestures further define the project, including a discreet connection between the two
properties that allows for fluid transitions between the siblings’ homes. Guided by light,
materiality, and the horizon, the residence reflects the studio’s approach to creating spaces
that are both enduring and deeply attuned to the way they are lived.