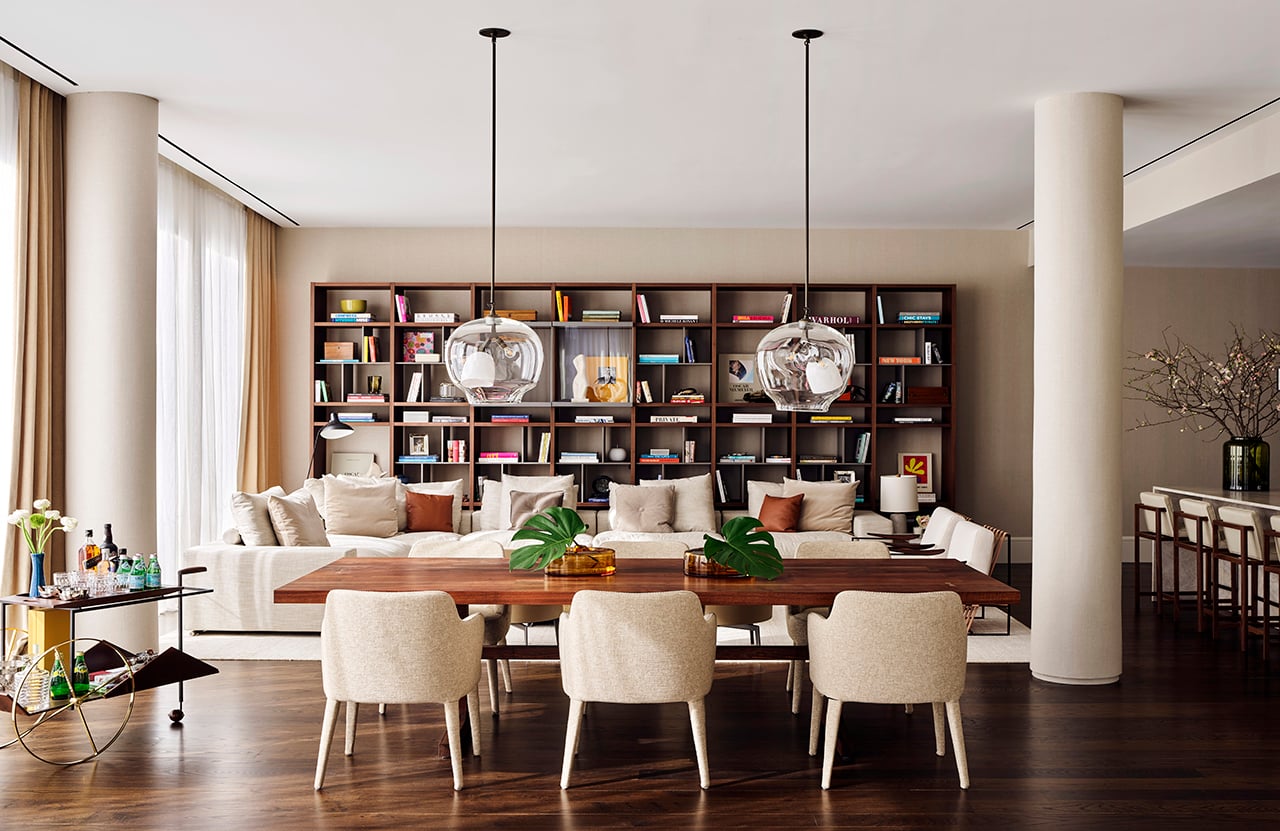
This is a new building in the heart of SoHo, a neighborhood in New York dominated by
prewar structures—classic brick buildings, often adorned with graffiti,” explains Dado
Castello Branco.
Project Name: SoHo Apartment
Studio Name: Dado Castello Branco Arquitetura
Location: New York, USA
Area: 240 m²
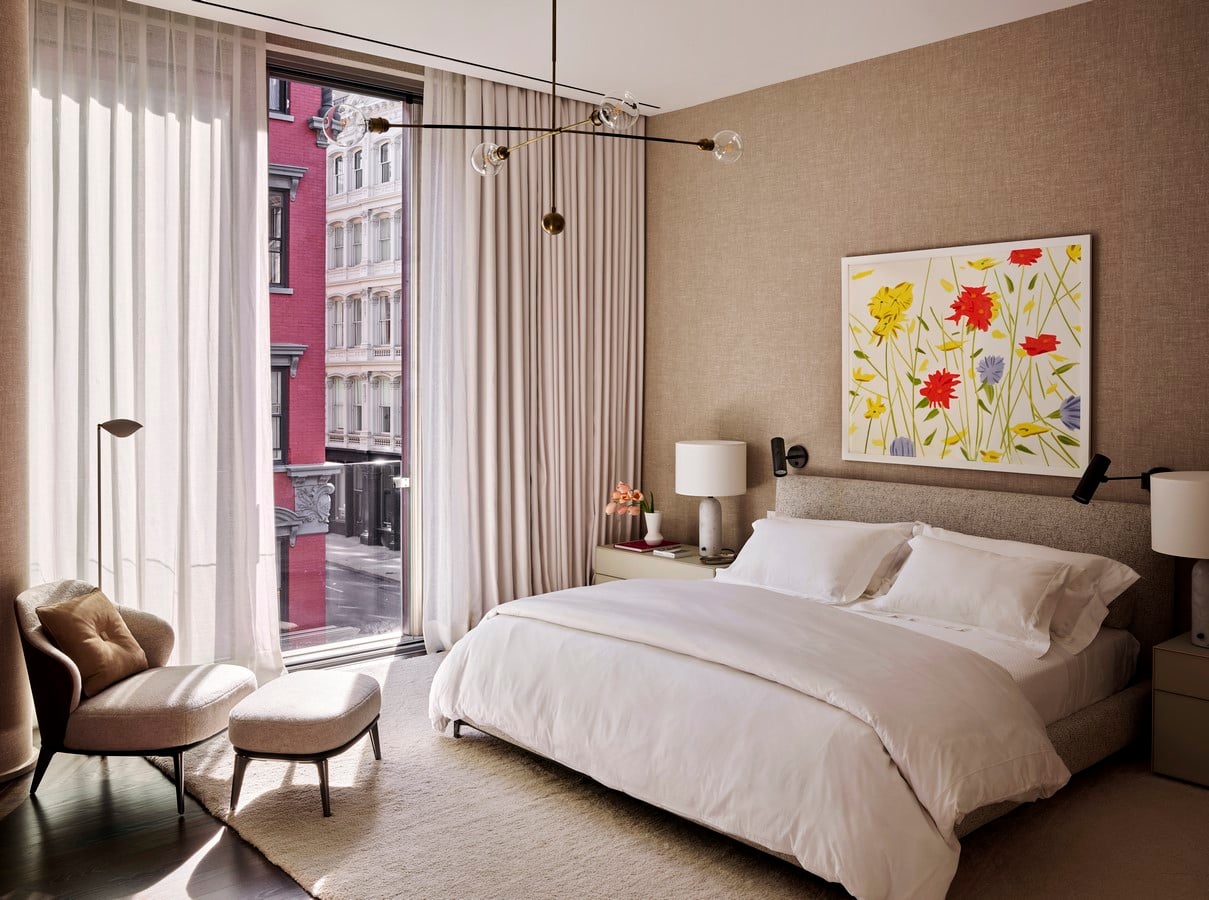
The apartment, still in its planning stage when the project was commissioned, features contemporary solutions that perfectly capture the area’s unique atmosphere.

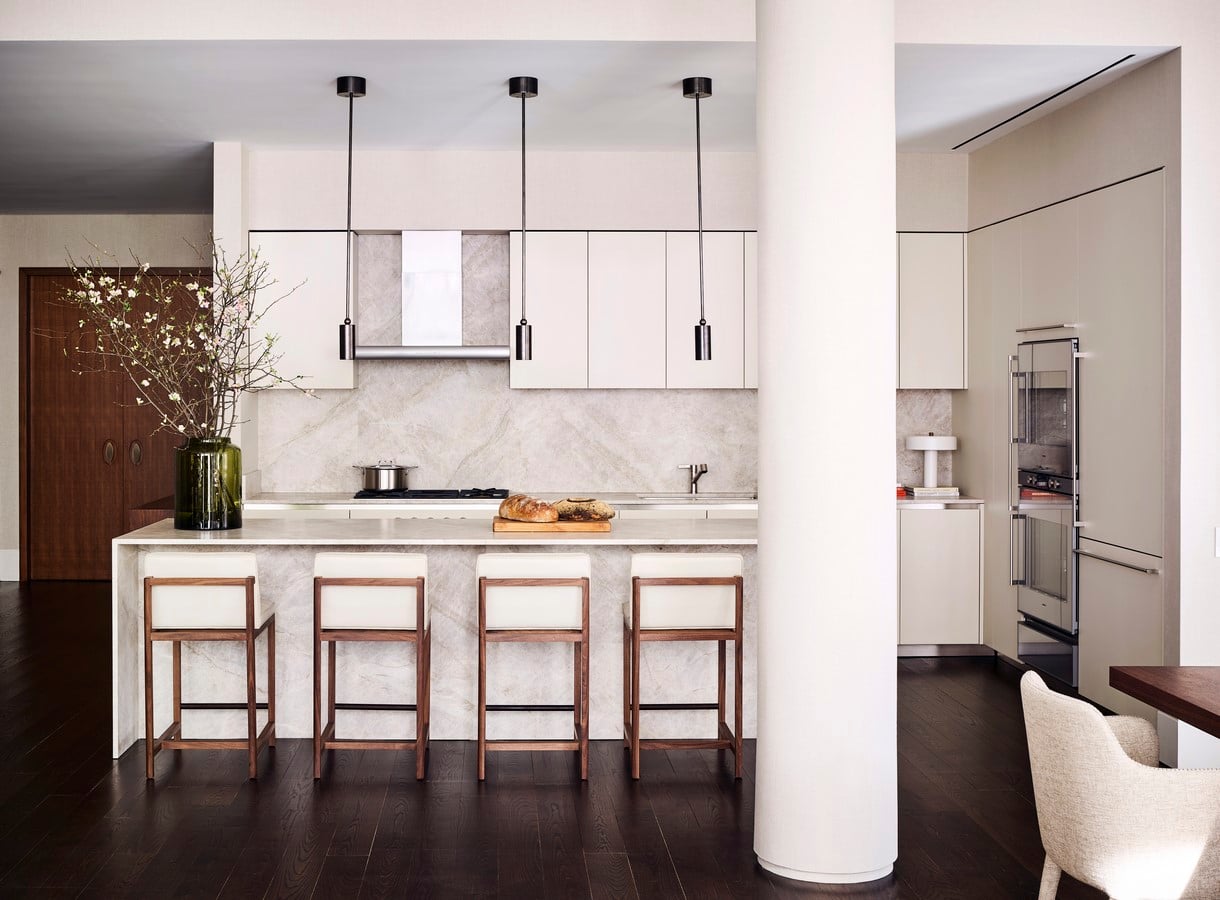
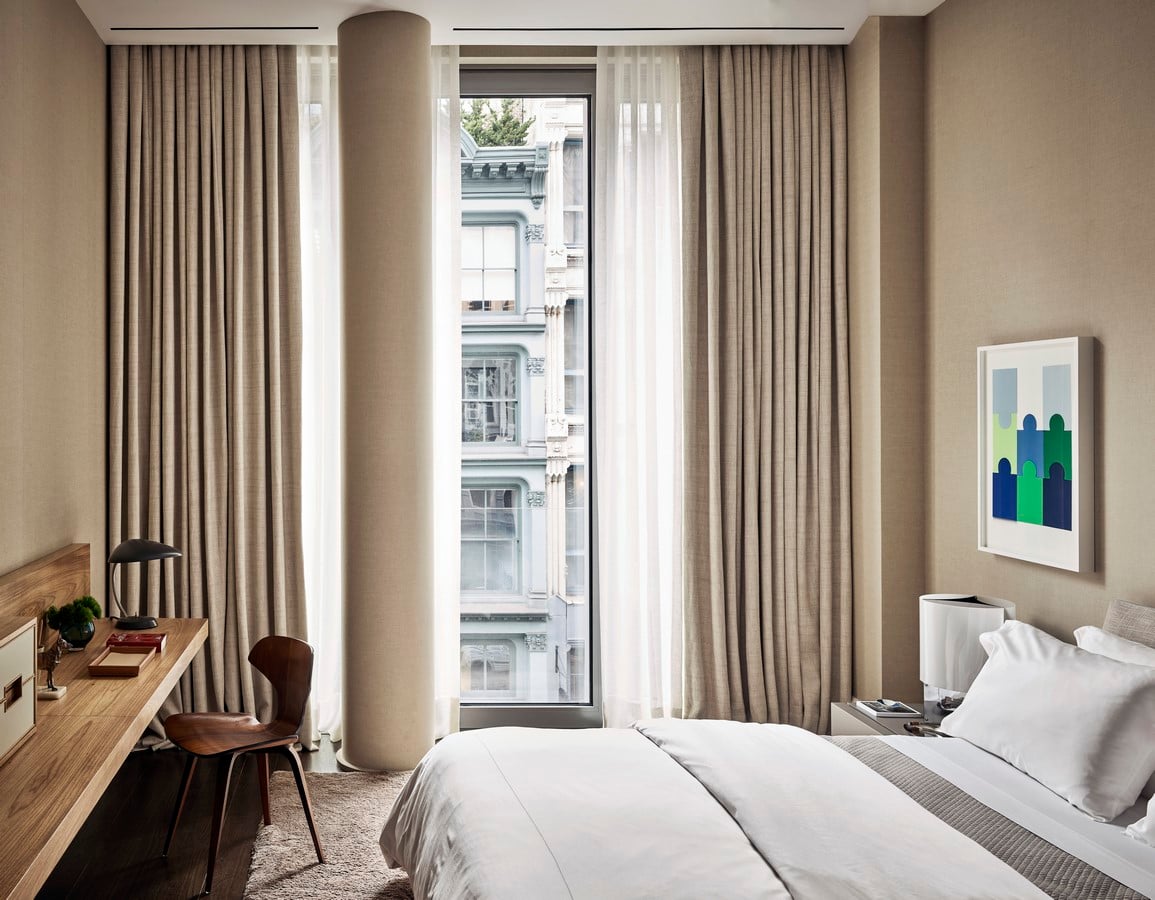
Floor-to-ceiling windows frame views of the surrounding neighborhood, blending the indoors with the lively urban setting. Brazilian design icons, such as Jorge Zalszupin’s tea cart and armchairs, were carefully brought into the mix, alongside the 1958 Ring Chair by Nanna Ditzel.
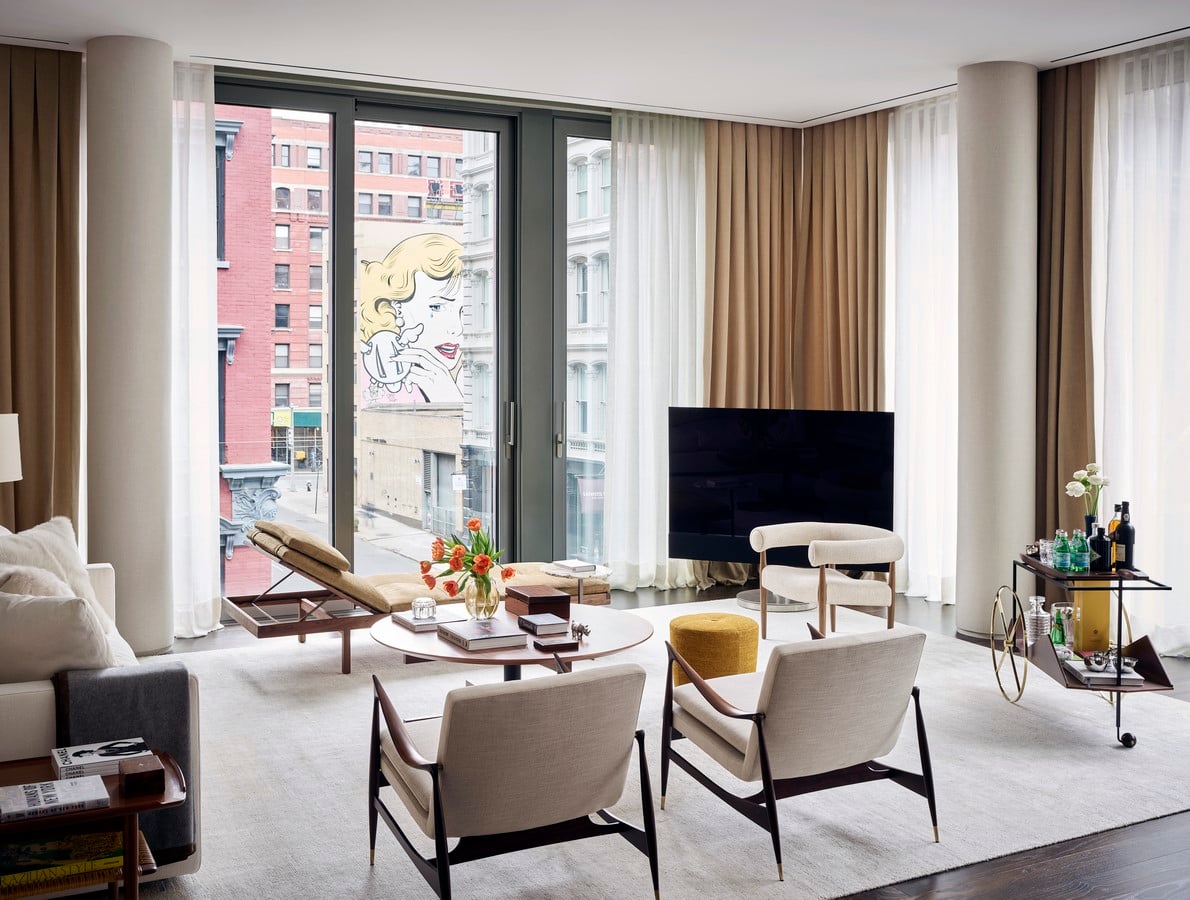
Art takes pride of place on the walls, with standout works by Hélio Oiticica and Beatriz Milhazes, two giants of Brazilian contemporary art with global resonance.