Kalrav, which translates loosely to “the chatter of birds,” is less a residence than a recovered memory. For the couple who occupy it, the house calls back an earlier chapter of life, one shaped by government quarters with wide verandahs, the shade of mango trees, and mornings that opened to birdsong rather than alarms.
Project Name: Kalrav House
Studio Name: Studio Vasaka
Project Location: Mohali, Punjab, India
Completion Year: 2025
Gross Built Area: 4825 sqft
Lead Architects: Karan Arora, Varchasa
Design Team: Nalin Kumar, Keerti Kapila
Photo Credits: Purnesh Dev Nikhanj
Their sons have moved out for work but return often, so the house had to hold two moods at once: quiet when empty, ready when full. Set on a tight urban plot in Mohali, the architecture manages to smuggle that older, slower intimacy with nature back into a compact modern footprint, turning the ordinary rhythms of the day into something closer to ritual.
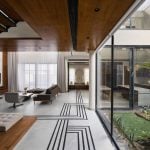
You don’t arrive through grandeur here; you arrive through sky. At the heart of the plan sits a courtyard, open to the air, where moving light and rustling leaves take the place of chandeliers and framed art. Its granite verandah becomes a setting for the monsoon, for passing clouds, for tea taken slowly and without agenda.
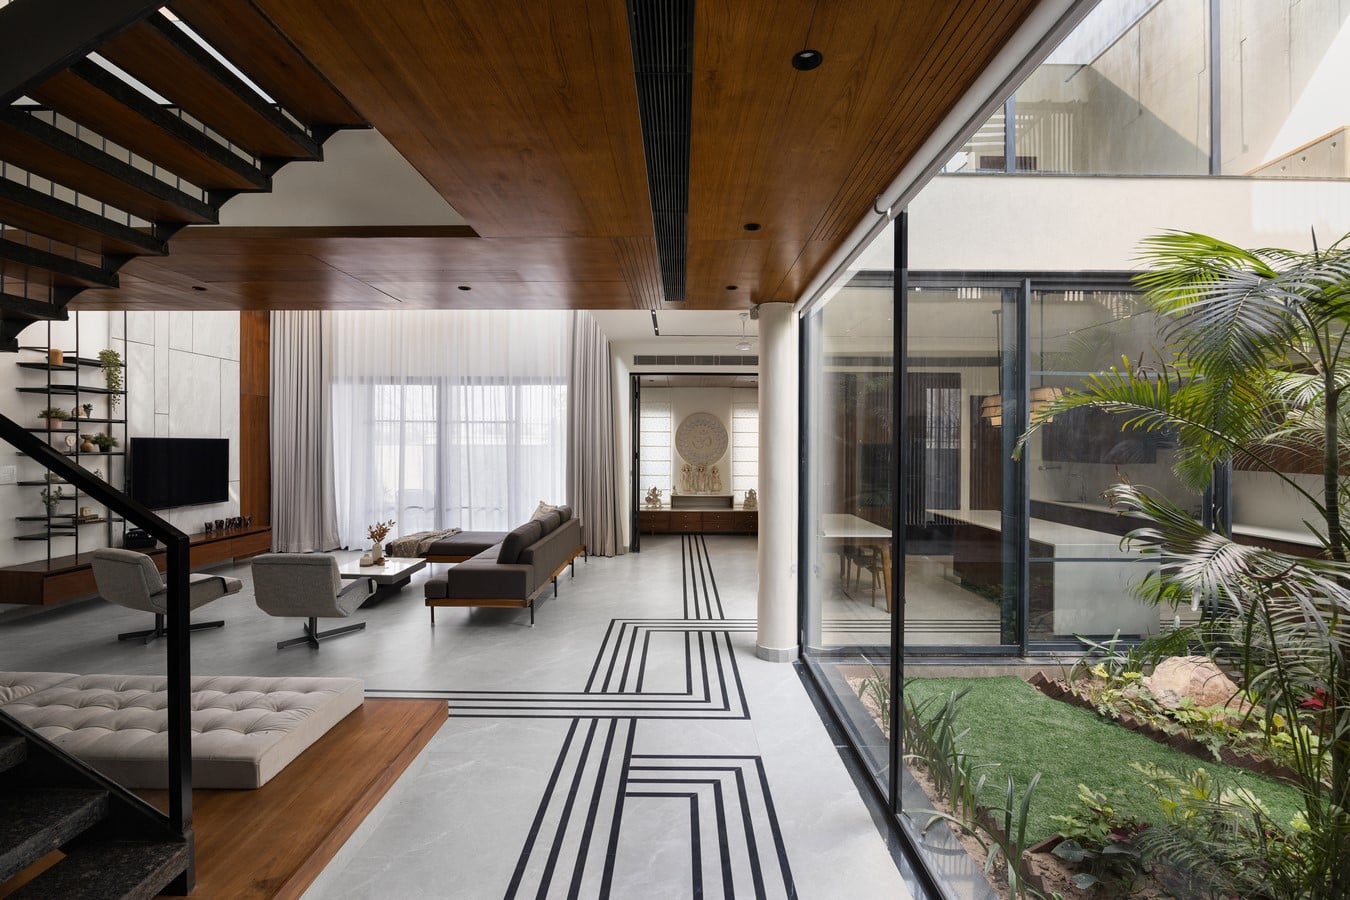
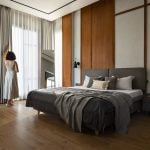
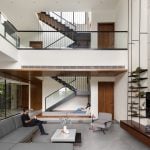
The ground floor has been laid out with aging in mind. A master suite and a formal sitting room sit toward the front, while the middle of the plan lifts into a double-height lounge that pulls light deep into the house. Kitchen and dining are kept porous and transparent, so no meal is taken without a view of green just beyond the glass.
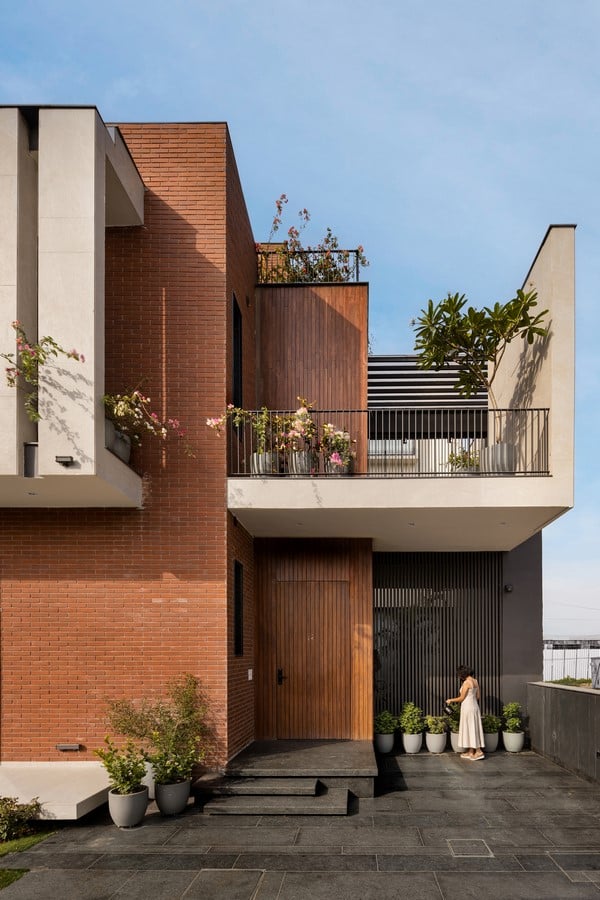
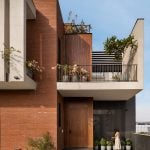
The staircase functions almost as a piece of sculpture rather than pure circulation — its wood and metal treads run wide enough to pause on, to sit on, to read on. Above, the bedrooms step out onto balconies that dissolve the line between ground and sky, and the rooftop terrace is left deliberately bare, free to become a garden, a gathering space, or simply empty.
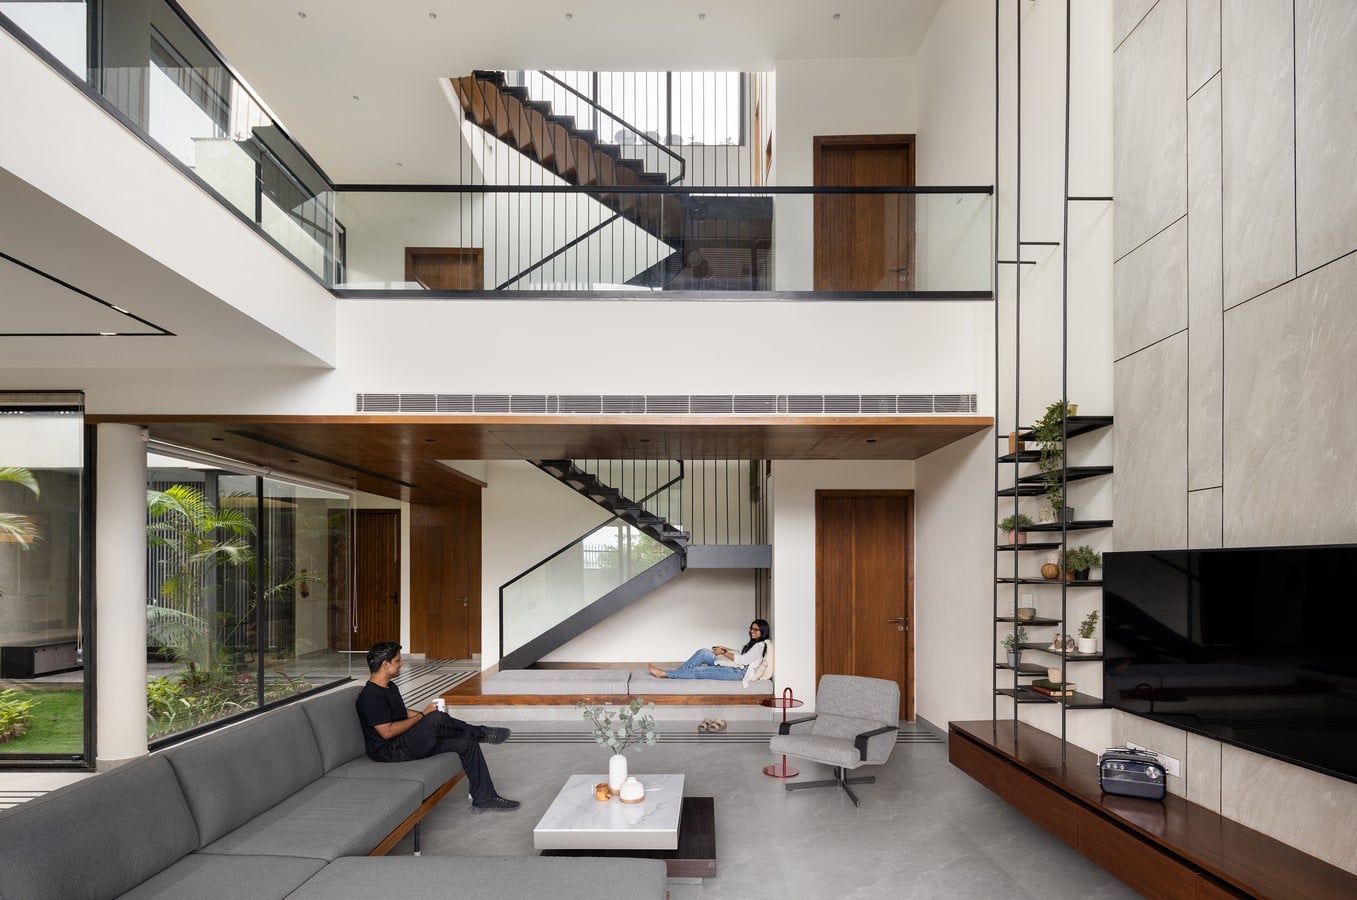
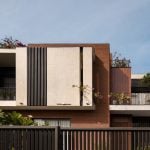
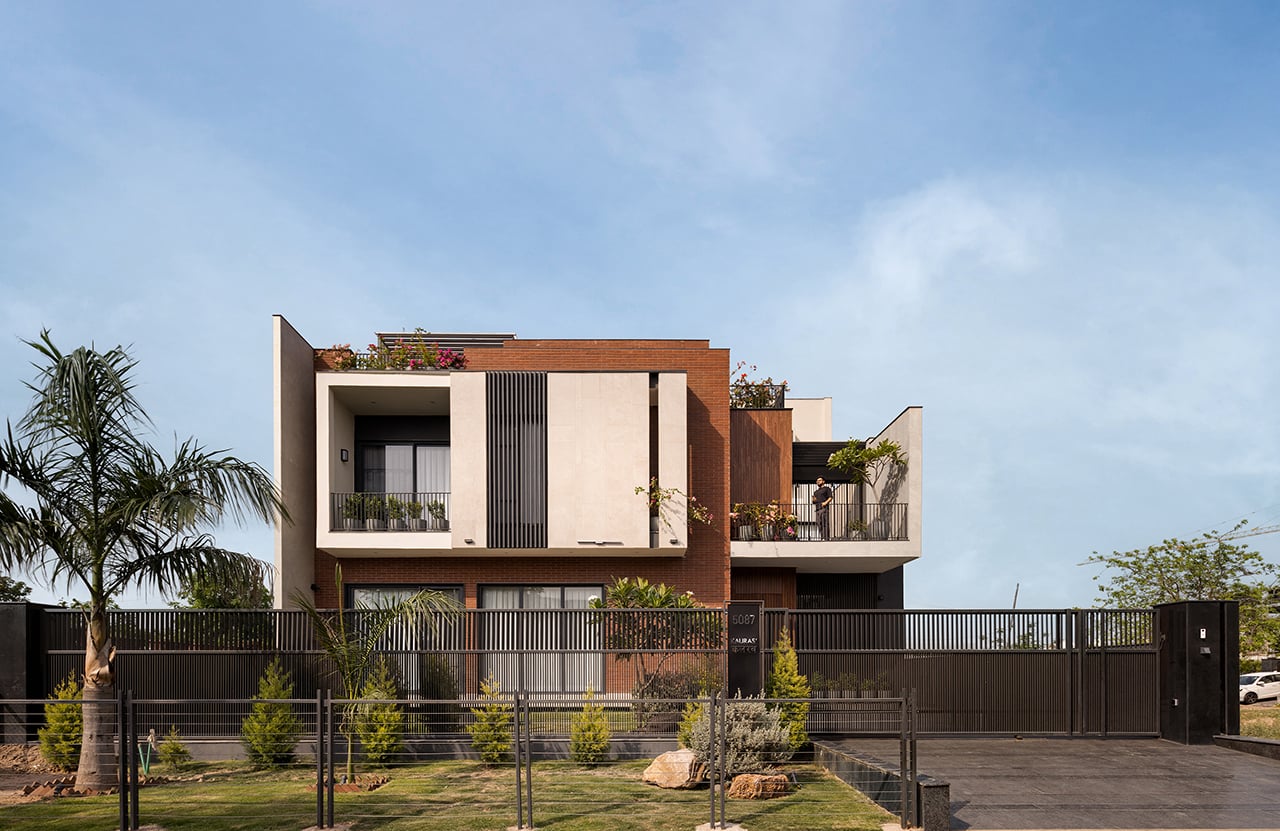
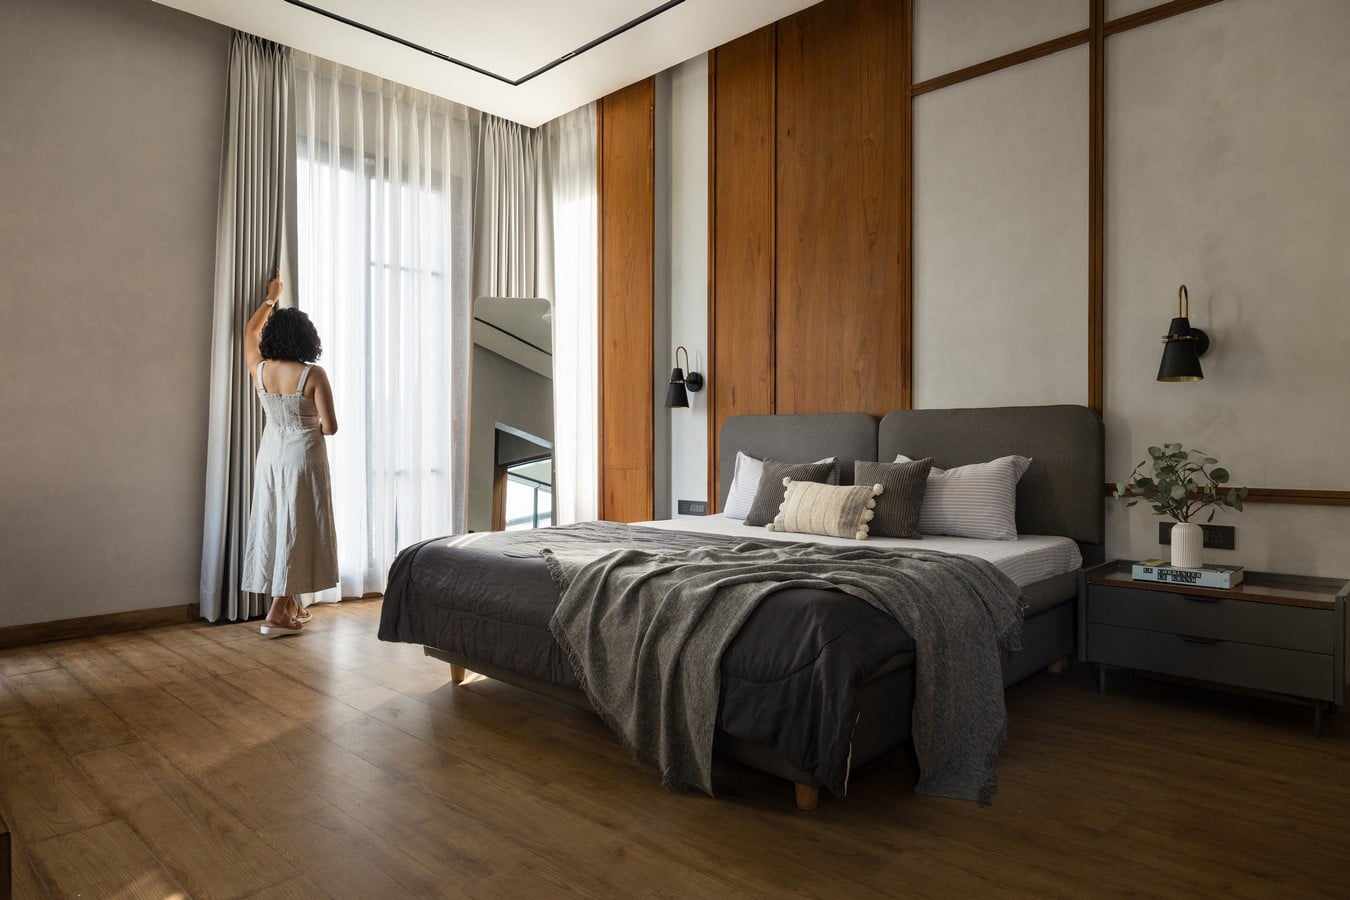
Material choices lean tactile and unhurried: exposed brick, grey stone tiling, and matte metal louvers shape the façade, controlling both light and sightlines. Even the landscape — lawn, gate, planting — is treated as part of the architecture rather than an afterthought around it. Inside, the palette stays restrained: white walls, bespoke wood furniture, brick detailing, and stone floors set a calm, long-wearing tone. In the lounge, a custom chandelier gives off a soft glow — present not to dazzle, but to lay a gentle pattern of light across the walls.
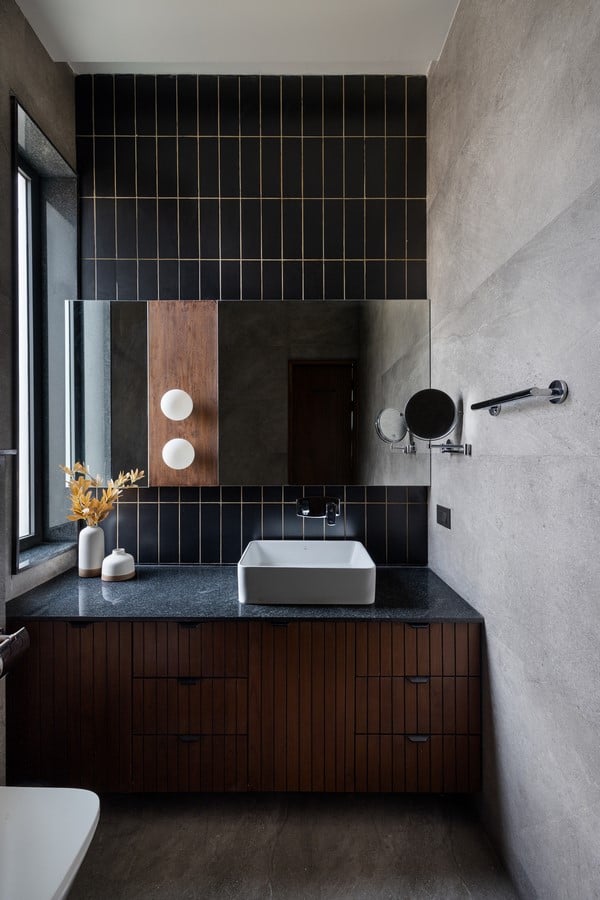
Kalrav, in the end, is a house built to listen rather than announce itself — to memory, to daylight, to the small mechanics of everyday life. It offers shelter without performance, leaving room instead for stillness, closeness, and the unremarkable poetry of routine.