Residential architecture has long been shaped by the needs of the present. Floor plans are developed around current lifestyles, family sizes, and daily routines, often reflecting what occupants require at the time a home is designed or renovated. Yet homes are rarely lived in for only a few years. They witness changing careers, growing families, evolving work habits, temporary injuries, and the natural progression of life over decades. While the people within them change, the spaces themselves frequently remain fixed.
This disconnect has become increasingly relevant as expectations around residential living continue to evolve. A spare bedroom may become a home office, a children’s playroom may later serve as a guest suite, and an open-plan living space may eventually need to accommodate multiple generations under one roof. At the same time, changing mobility or health needs can alter how comfortably occupants interact with different parts of the home. These realities suggest that adaptability should no longer be viewed as a specialised design consideration but as a defining characteristic of successful residential architecture.
Human-centred architecture recognises that buildings must serve people throughout changing stages of life, not only at the moment of completion. Rather than responding to a single set of circumstances, adaptable homes are designed to evolve alongside the people who inhabit them. Flexibility is therefore less about predicting every future need and more about acknowledging change as a constant in residential life.
The Limits of Static Residential Design
Many traditional homes are planned with the assumption that household needs will remain relatively stable over time. Rooms are assigned fixed purposes, circulation routes are designed around current patterns of movement, and layouts often prioritise immediate preferences over long-term adaptability. While this approach may satisfy today’s requirements, it can become increasingly restrictive as occupants’ lives naturally evolve.
Modern households rarely follow a predictable path. Families expand and contract, children leave home, ageing parents move in, and remote or hybrid work changes how rooms are used. Physical needs may also shift because of aging, injury, illness, pregnancy, or recovery from surgery. Yet many homes continue to assume that occupants will use stairs, hallways, level changes, and fixed layouts in the same way for decades.
This highlights an important challenge for contemporary residential architecture. A home’s success should not be measured solely by how effectively it serves its original purpose, but by how well it continues to accommodate the changing realities of the people who live within it. As discussions around the accessibility gap in modern homes continue to grow, architects are increasingly recognising that long-term usability should be considered an integral part of residential design rather than a specialist feature. Designing for permanence in an ever-changing world can unintentionally limit both the longevity and usability of residential spaces.
Flexibility as a Principle of Human-Centred Architecture
Human-centred architecture shifts the focus from a building’s physical form to the people who experience it. By recognising that lifestyles, abilities, and household structures evolve, it encourages homes that remain useful and relevant across multiple stages of life.
At the heart of this philosophy is flexibility. Adaptable floor plans, multi-functional spaces, generous circulation routes, and layouts that can accommodate changing patterns of use all contribute to homes that are better equipped to evolve without requiring significant structural intervention. These design choices not only improve day-to-day living but also extend the long-term usefulness of residential spaces by allowing them to respond to changing circumstances rather than resisting them.
The principles of Universal Design reinforce this approach by encouraging environments that can be used comfortably by people with diverse abilities and needs, without relying on specialised adaptations wherever possible. Features such as intuitive circulation, accessible thresholds, adaptable room dimensions, and easily modified layouts can benefit occupants across different ages and circumstances. When flexibility is considered early in the design process, it becomes less about preparing for one specific future scenario and more about creating homes resilient enough to support a wide range of life experiences.
Adapting Existing Homes Without Starting Over
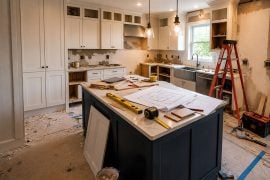
While flexibility is increasingly influencing the design of new residential projects, much of the housing architects and homeowners work with already exists. For homeowners, architects, and designers, the challenge is often not how to build a more adaptable home from the ground up, but how to help an existing one evolve without compromising its character or requiring extensive structural reconstruction.
Retrofitting has become an important part of this conversation because it allows homes to respond to changing needs while preserving the architectural qualities that made them worth investing in. Rather than viewing adaptation as a sign that a home has become outdated, it can be understood as an extension of thoughtful design—one that respects both the building and the people who continue to live within it.
Many meaningful improvements require relatively modest intervention. Better lighting can improve visibility and spatial perception, while wider doorways or improved bathroom layouts can make daily movement more intuitive and comfortable. Flexible storage solutions, movable partitions, and multi-purpose rooms also allow spaces to evolve alongside changing household routines instead of becoming functionally obsolete.
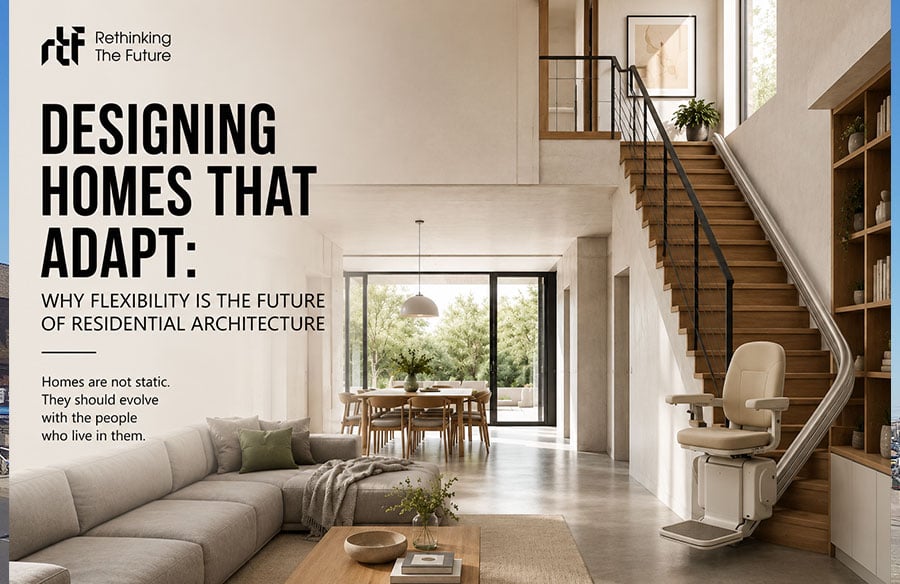
Vertical circulation often presents one of the greatest challenges in multi-level homes. A staircase that once connected different parts of the home effortlessly may gradually become a barrier as mobility needs change, even though the rest of the property continues to function well. In these situations, preserving the home’s existing layout is often preferable to relocating primary living spaces or undertaking major structural renovations. Retrofit-friendly solutions such as electric residential stair lifts can improve access between floors while allowing occupants to retain the architectural character and everyday functionality of an existing home.
Approaching these interventions through the lens of architecture rather than necessity shifts the conversation away from reactive modifications. Instead, it highlights how carefully considered adaptations can extend the useful life of a home while respecting its original design intent. This long-term perspective is closely aligned with broader principles of future-proofing residential design, where homes are planned to remain functional and relevant as needs evolve. In this sense, flexibility becomes less about responding to limitations and more about ensuring that residential architecture continues to serve its occupants as their circumstances evolve.
Designing Homes That Continue to Serve Their Occupants
The future of residential architecture will be shaped not only by advances in materials or construction techniques, but by a growing understanding that homes must support lives that are constantly changing. Designing with flexibility in mind creates opportunities for buildings to remain relevant across different life stages, reducing the need for disruptive renovations while improving the long-term usability of existing housing.
This approach also encourages a more sustainable use of the built environment. Extending the functional life of a home through adaptable design reduces unnecessary demolition, preserves embodied resources, and enables homeowners to continue living in spaces that already hold personal, cultural, and architectural value. As communities increasingly embrace multigenerational living, hybrid working arrangements, and ageing populations, this kind of resilience becomes an important measure of residential quality.
The success of a home should therefore be measured not only by how well it meets present expectations, but by its capacity to accommodate future realities. Truly human-centred architecture cannot anticipate every change, but it can provide the flexibility to respond when change occurs. That capacity to evolve may become one of the defining qualities of enduring residential design.