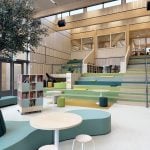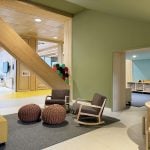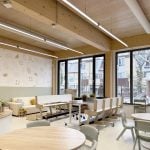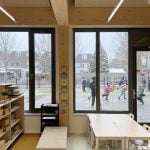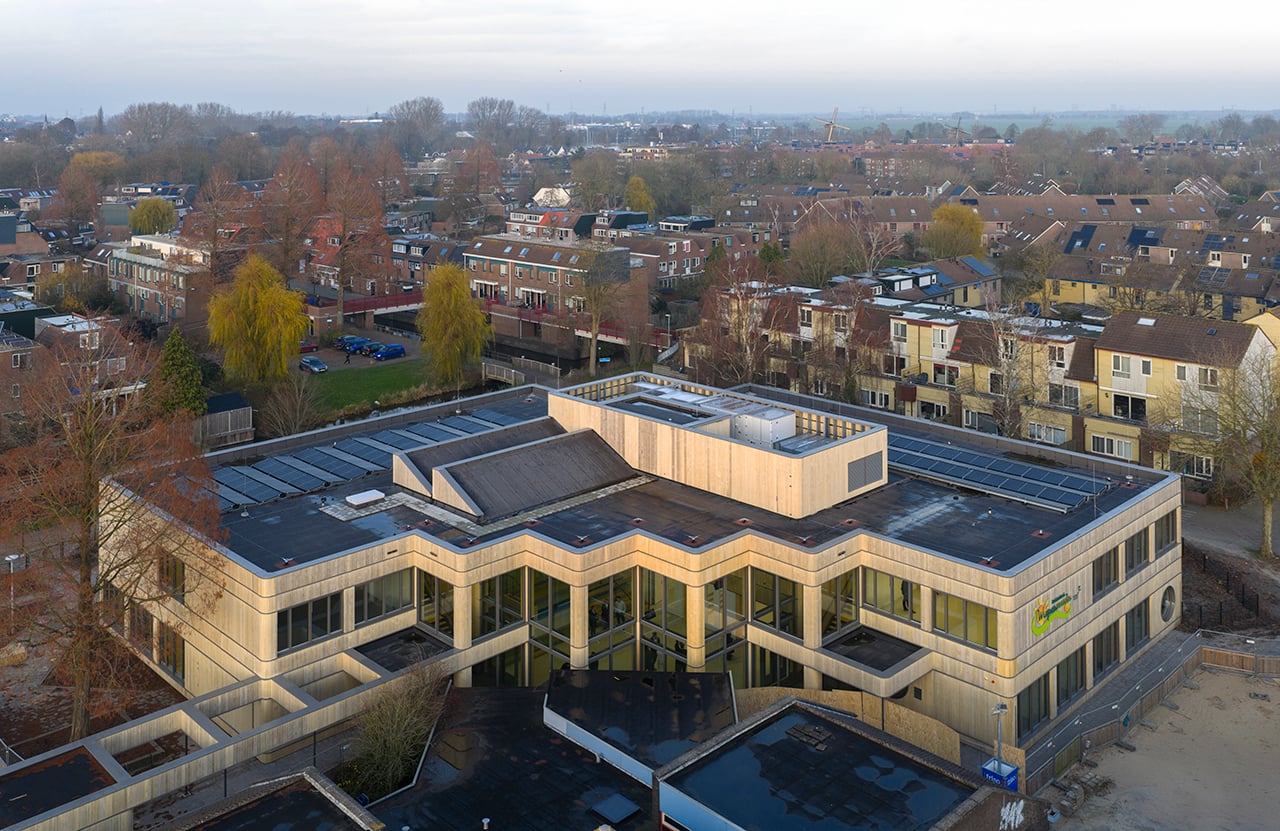
Amsterdam aims to halve its use of primary raw materials by 2030 and become fully circular by 2050, according to the Circular Strategy 2020–2025 proposed by the municipality. To meet Amsterdam’s circularity ambitions and the growing demand for schools, the city government has launched the Innovation Partnership School Buildings program, which will deliver nine to thirty “high-quality, flexible, and sustainable” schools over the next ten years.
Project Name: Innovation Partnership School Buildings
Studio Name: OMA
Location: Amsterdam, The Netherlands
Status: Design Development
Project Architect: Michael den Otter
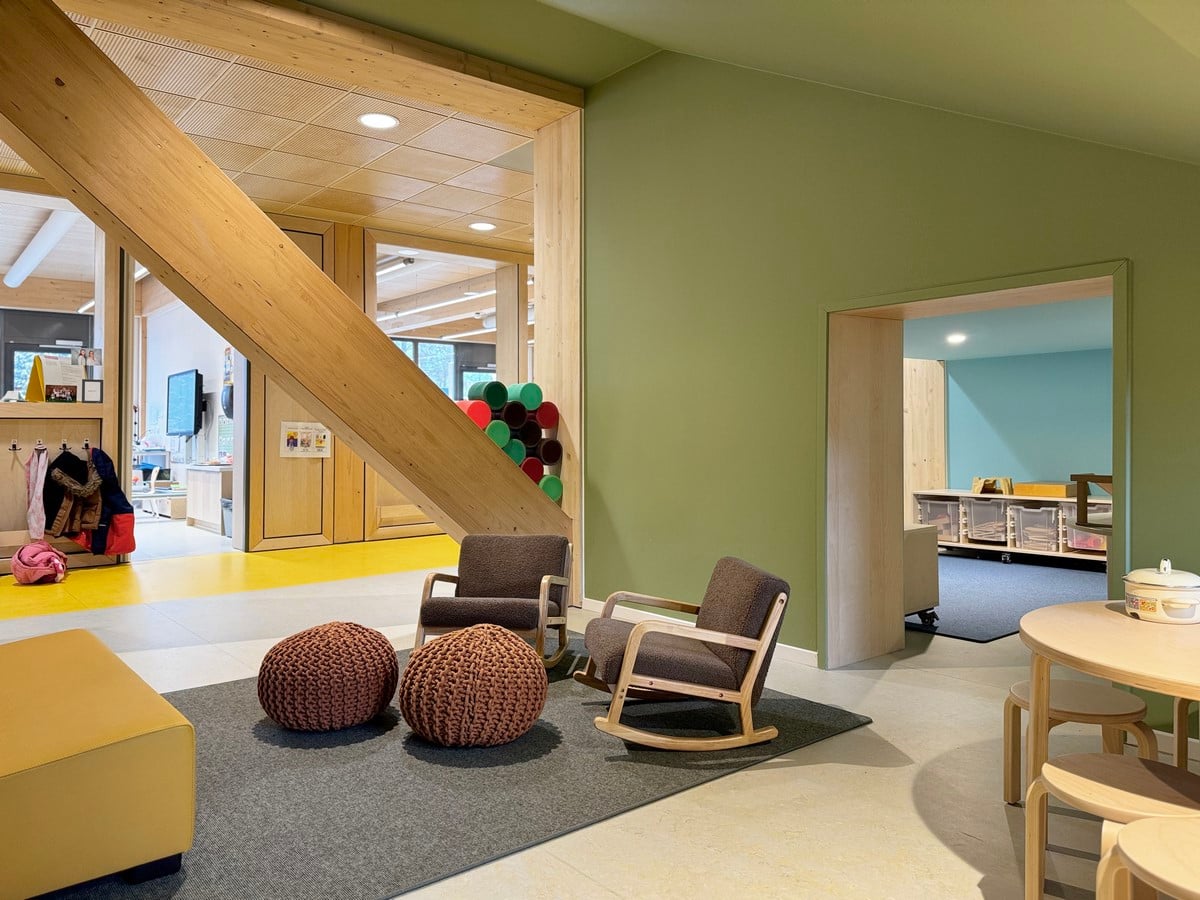
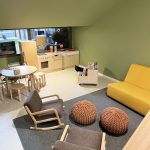
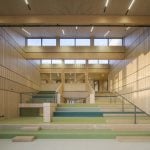
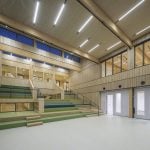
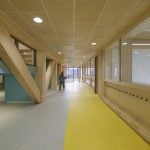
CircleWood – an alliance of companies in design, construction, and MEP engineering – has developed a modular wood system in collaboration with Studio A Kwadraat and OMA to create a variety of schools that can be easily adapted throughout their lifecycles to accommodate changing needs.
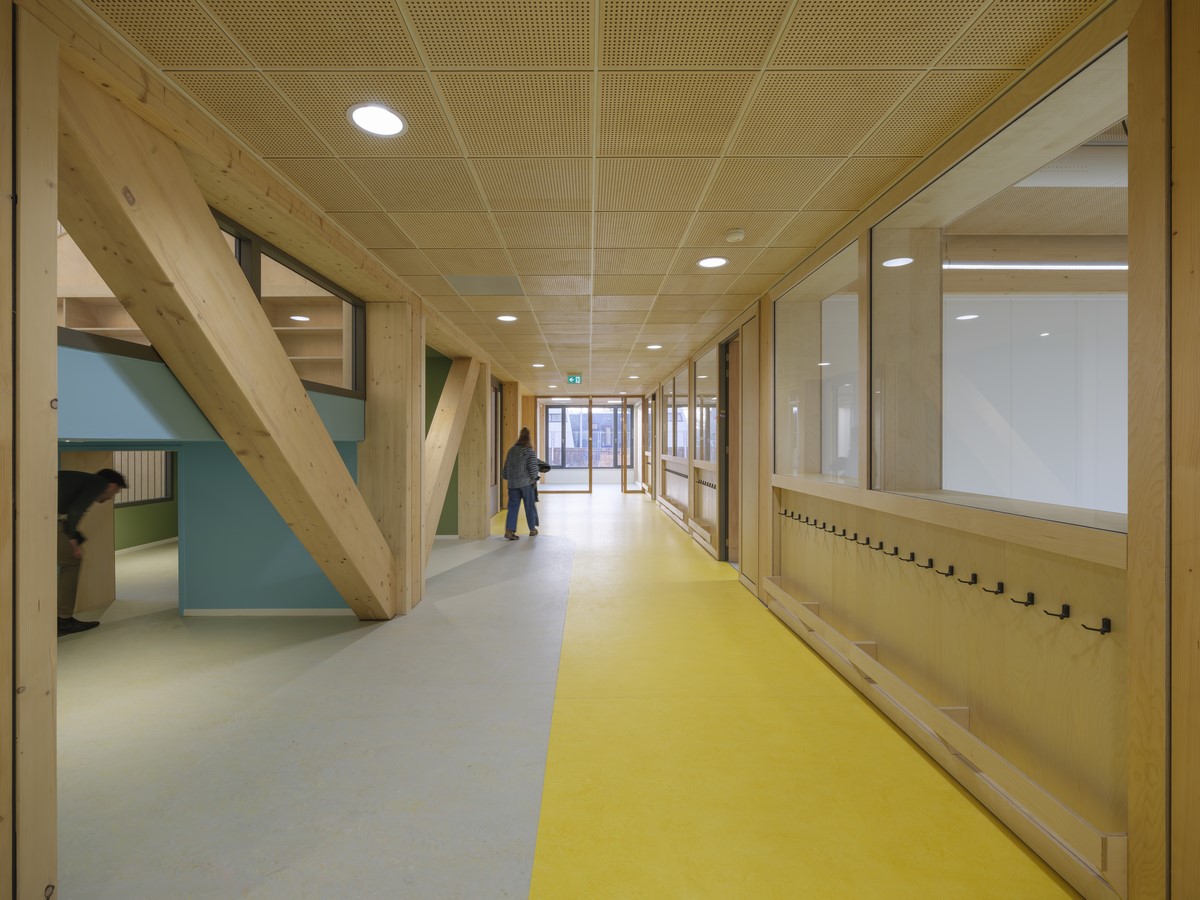
The prefabricated plug and play system consists of standardized wooden columns and cross
laminated wooden floor panels, which are connected by recycled steel joints. All the
components are precisely made in the factory under a digitally controlled process to ensure fast assembly and disassembly by an electric crane on site. These components are arranged into 3.6 m wide, 7.2 m long, and up to three-storey high structural frameworks, leaving all the partition walls non-load-bearing to create spaces of different sizes and uses – from standard classrooms and offices, to auditorium and gymnasium, to gardens and athletic tracks. The biobased partition walls can be adapted to support different school activities such as indoor climbing and vertical farming. This system allows the school boards, the architects, and other consultants to work together to define schools with unique characters. The system – with the durable and easily assembled components – also enables the schools to expand, downscale, or vary in configurations as needs change.
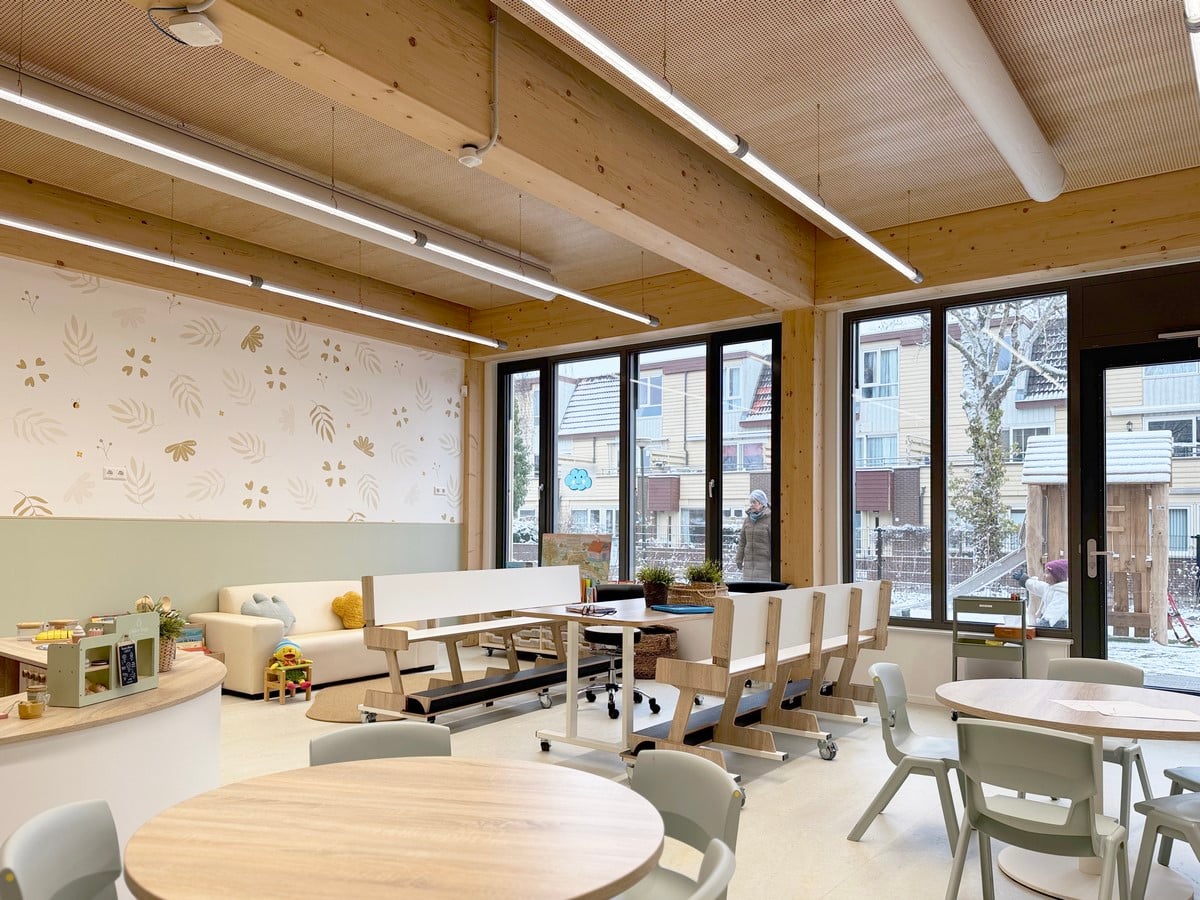
CircleWood conceptualizes the schools not only as spaces for learning but also pedagogical
tools that raise students’ consciousness of human impact on the environment. Contrary to
greenwashing, the schools visualize their carbon footprint and resources consumption on
information screens. The buildings are also inherently circular designs with minimized
emissions: The prefabricated building method reduces nitrogen emissions by 80 percent
compared with standard onsite construction. The biobased walls – made with carbon absorbing raw materials – are lighter and require less energy for transportation. At the end of the schools’ lifecycles, the buildings can be fully dismantled, and the components can be reused to create other types of buildings such as offices or homes.
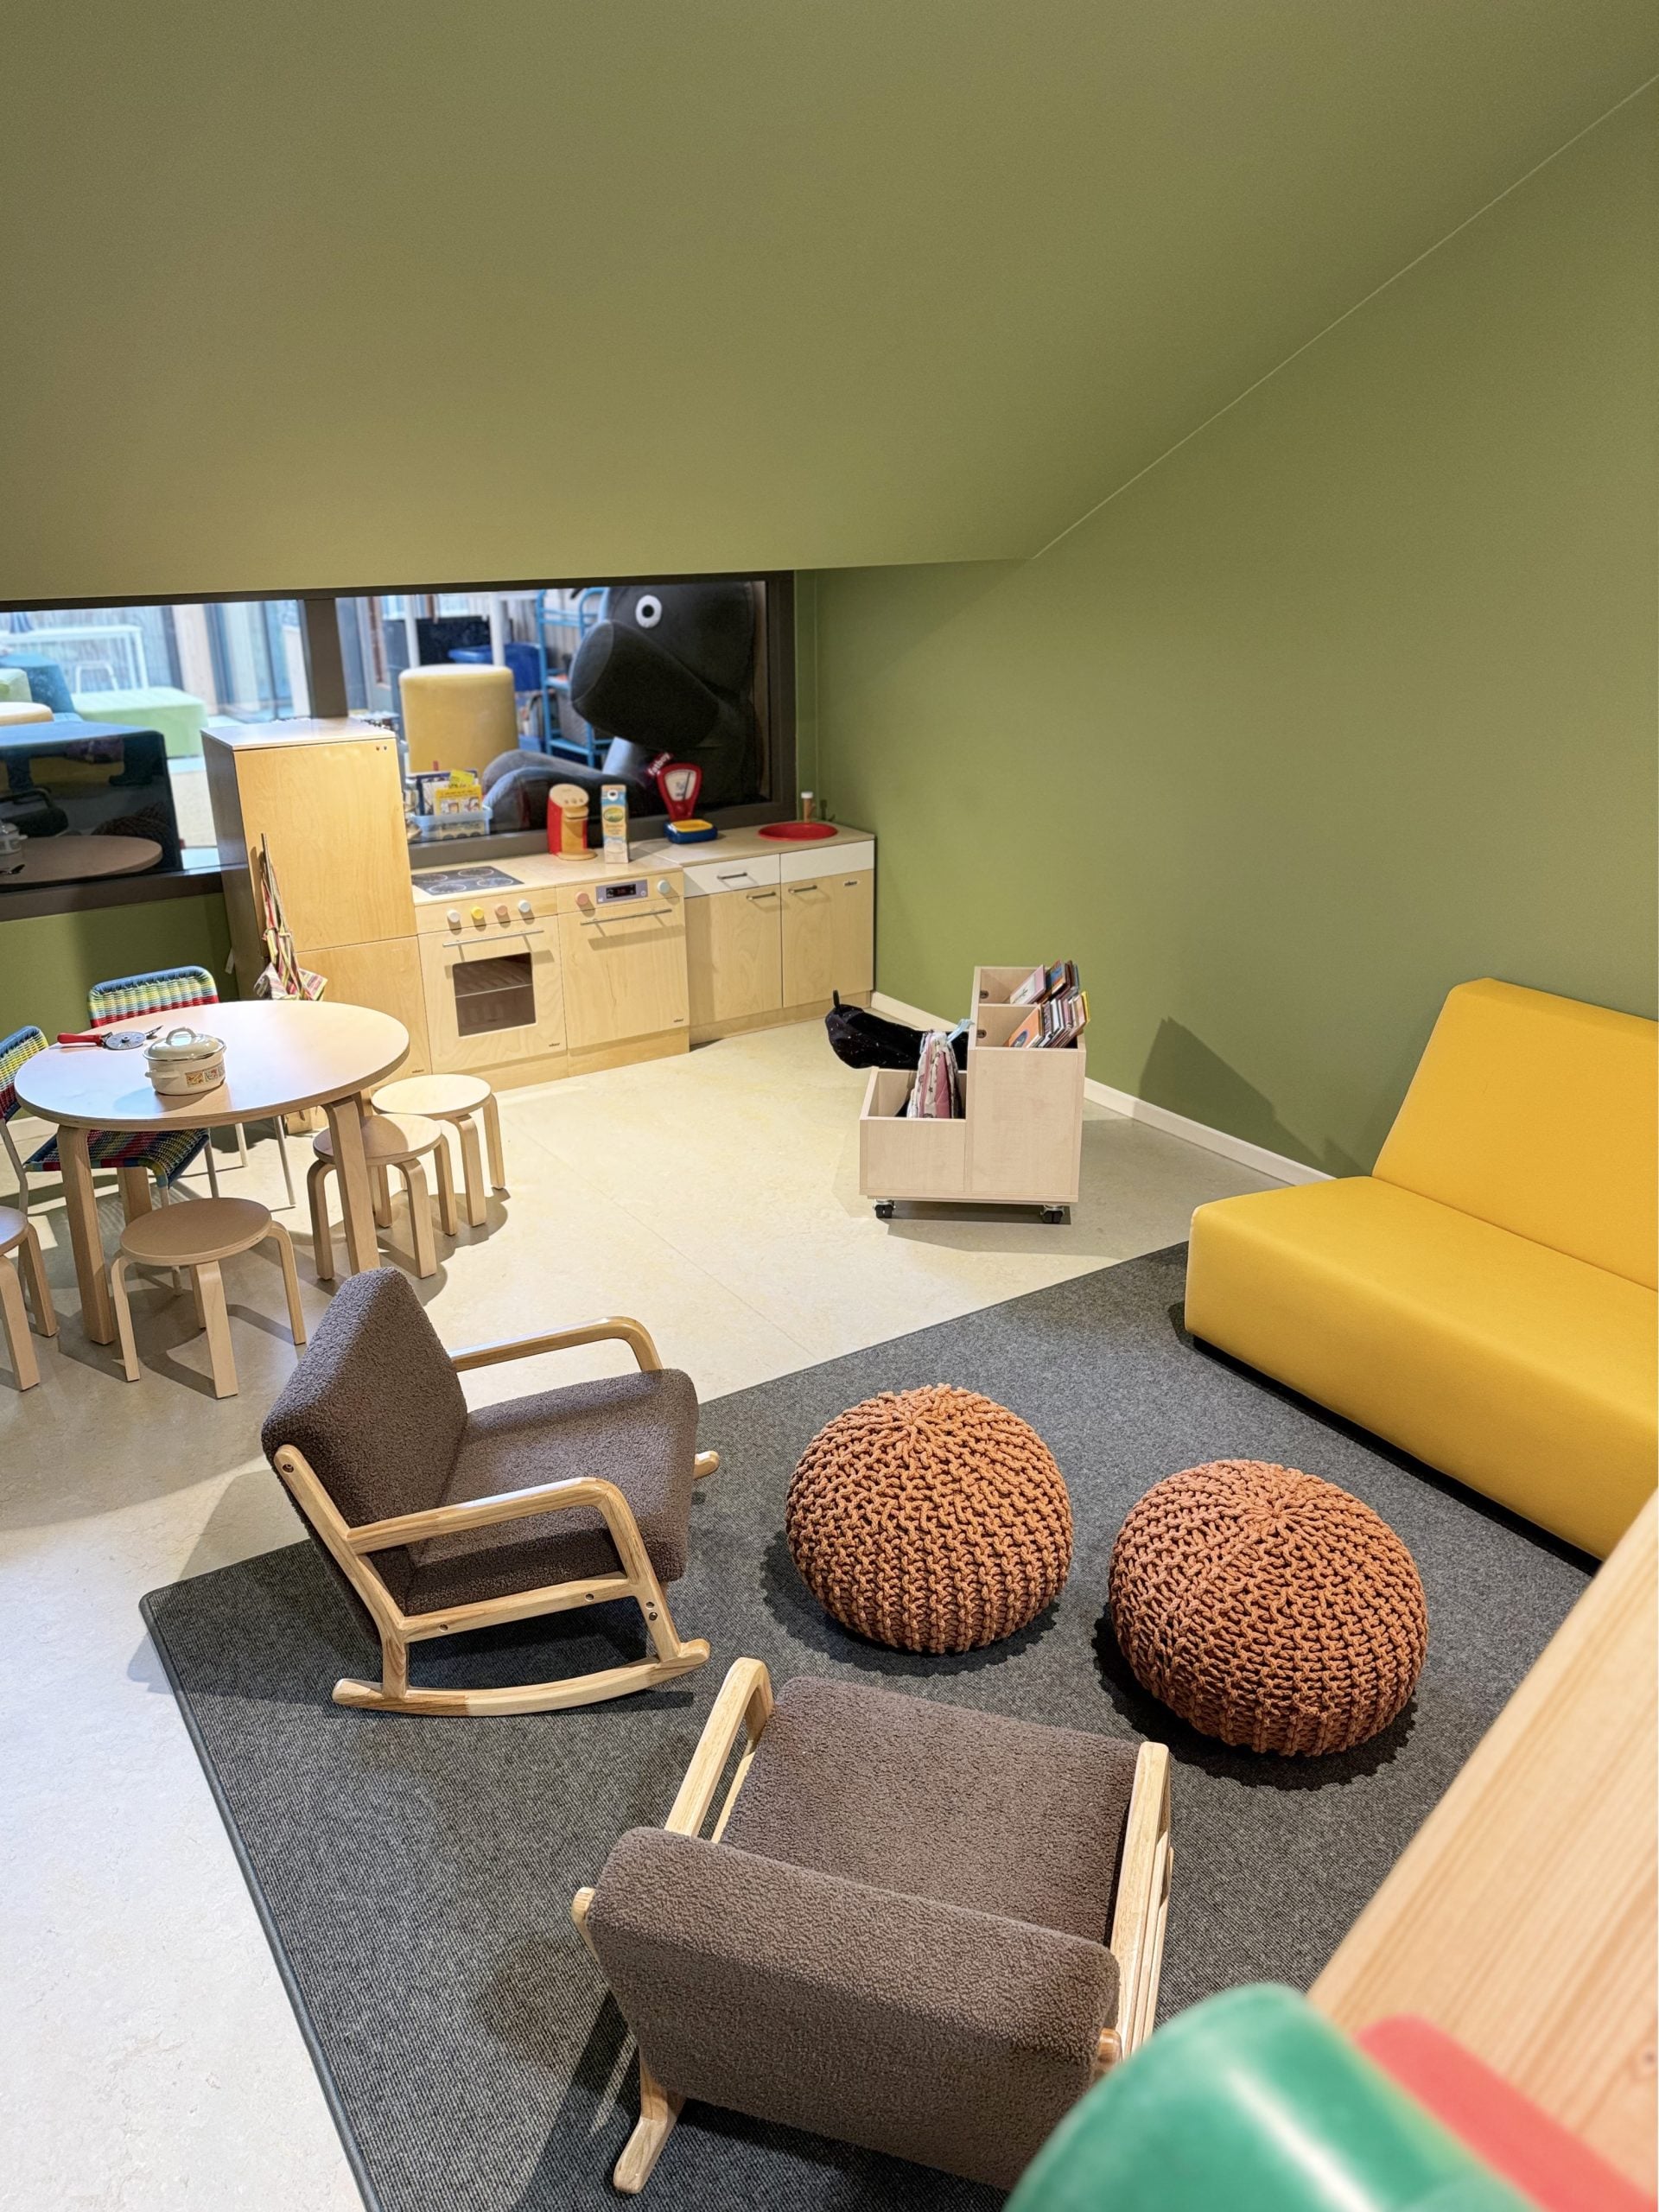
As Schools by CircleWood’s Creative Director for the Innovation Partnership School Buildings program, OMA helps with the selection of young architectural practices and landscape designers, and develop in collaboration with them new schools.
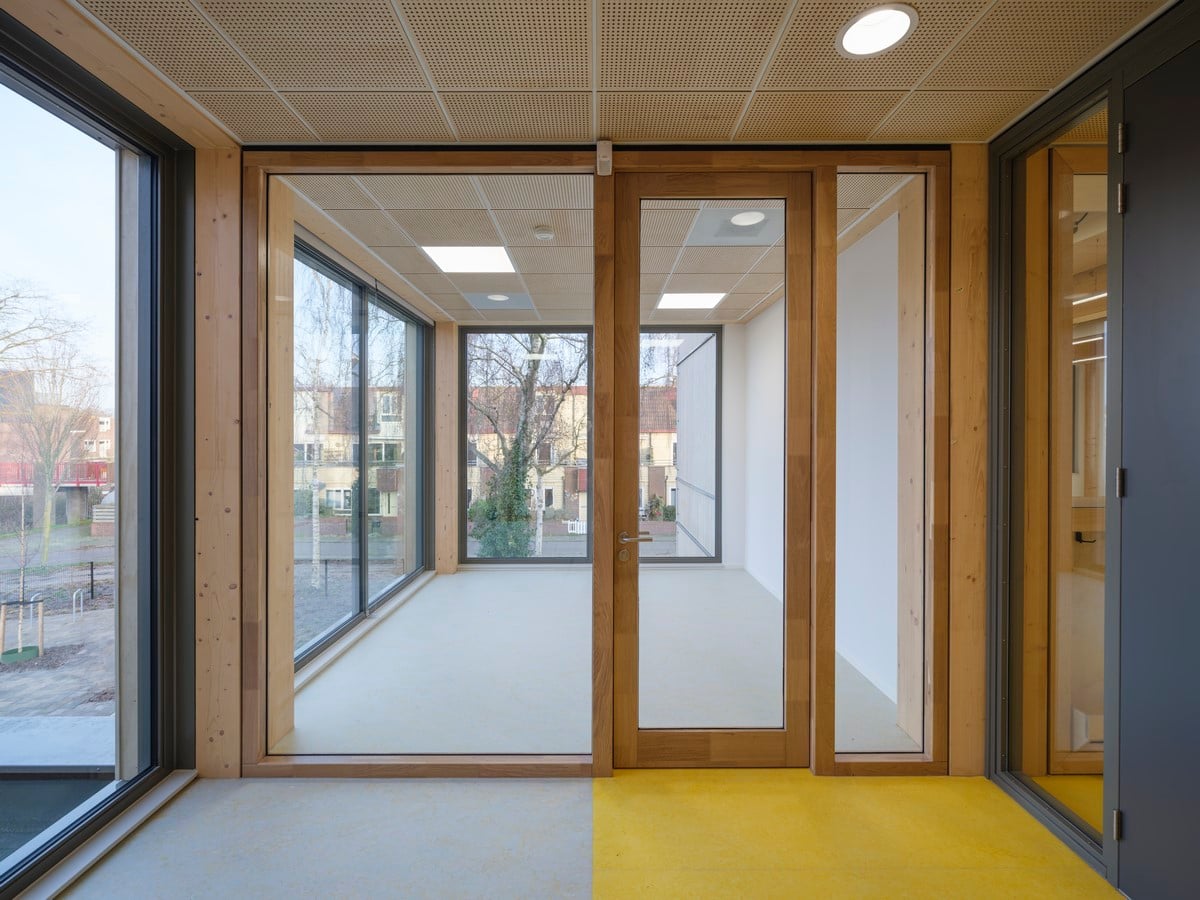
The current system designed by the CircleWood partners will be further developed, with the potential to be used for different types of buildings outside of Amsterdam and the Netherlands. It has been selected by the Central Agency for the Reception of Asylum Seekers (COA) as the foundation for new reception facilities in Oisterwijk, the Netherlands.
De Elementaire School and Het Schoolvoorbeeld are the other two consortia selected for the Innovation Partnership School Buildings program. CircleWood, De elementaire school and Het schoolvoorbeeld will together build between nine to thirty schools in Amsterdam in the coming ten years.