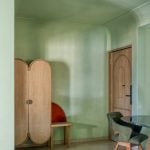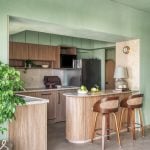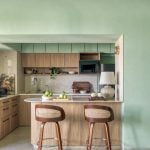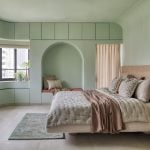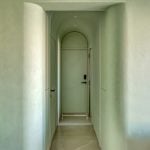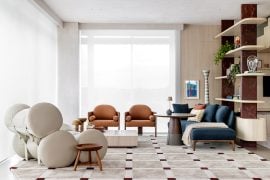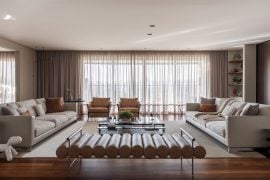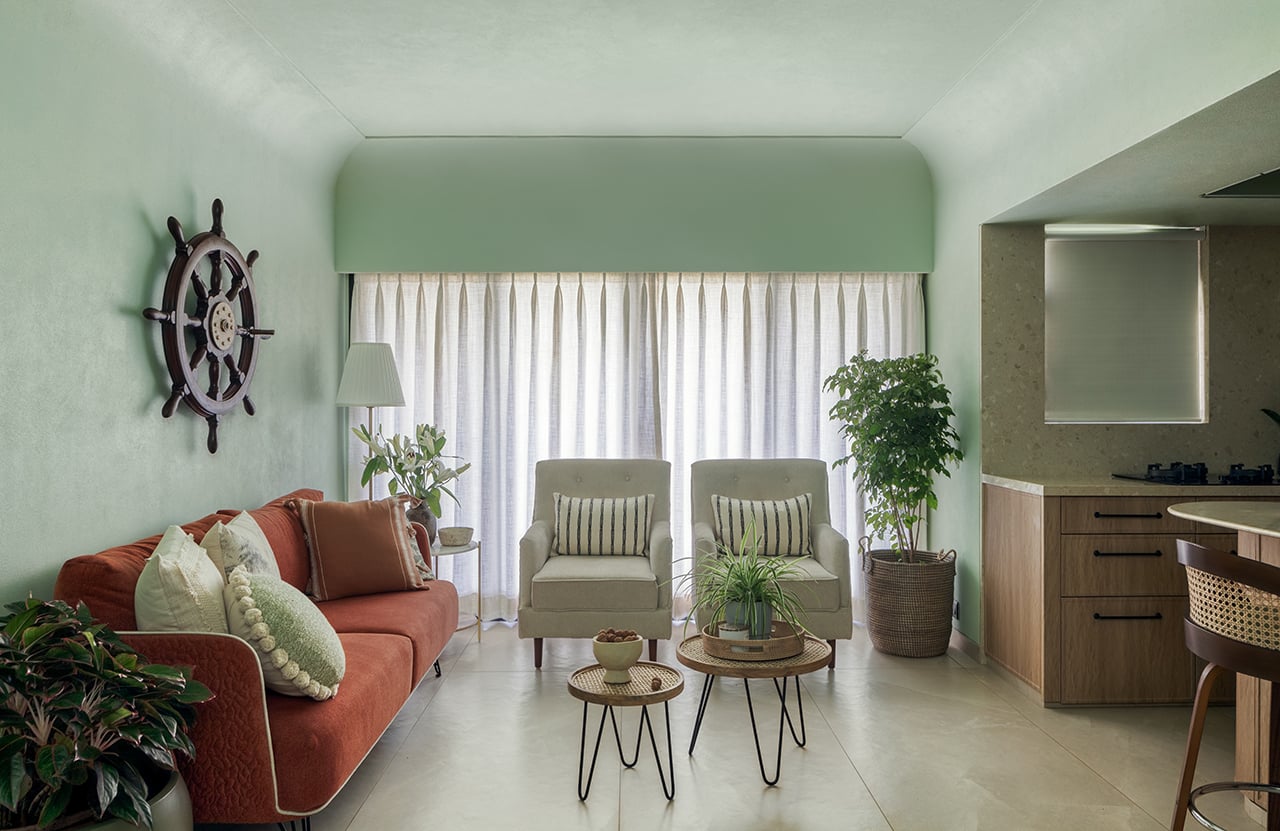
Somewhere between pistachio hush, mellow mint and creamy basil lies the soft, almost edible calm of this 950 -square-foot apartment in Thane. Designed by Nayan Shah, founder of Palindrome Spaces, the home belongs to a young doctor–entrepreneur couple who knew exactly one thing when they moved in: they wanted the outside, the trees, the air, the gentle city light- to follow them inside.
Project Name: The Mellow Mint House
Studio Name: Palindrome Spaces
Location: Thane, Maharashtra
Area: 950 sq.ft
Principal Designer: Ar. Nayan Shah
Photography: Pulkit Sehgal
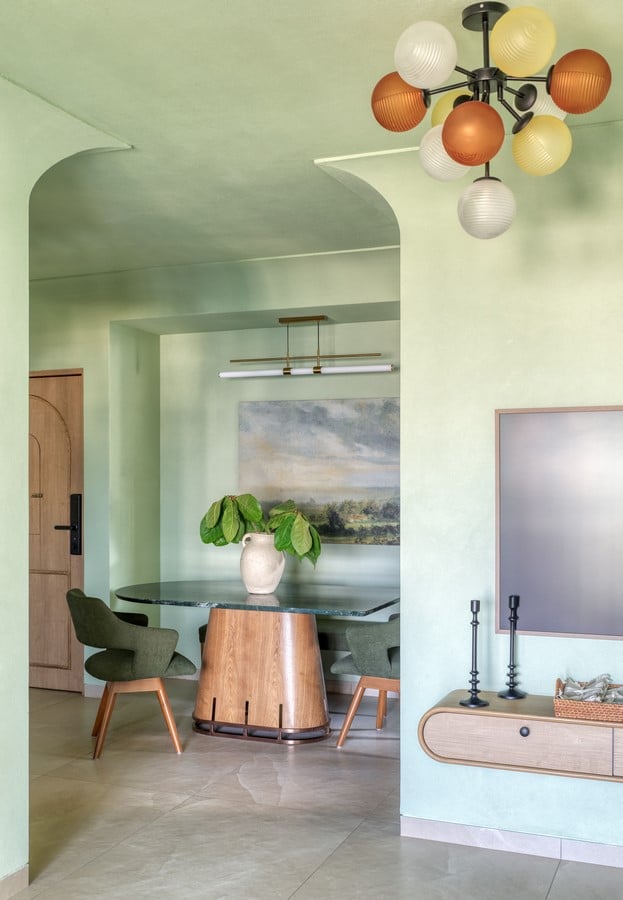
And so it did.
Not through large gestures or dramatic views, but through colour. Every wall, every surface, every curved edge wears sage in slightly different moods; milkier in the morning, deeper by afternoon, and almost pistachio-rich as dusk begins to settle. The apartment originally came as a tight 3BHK. Nayan reimagined it as a generous 2BHK, working with millimetre-level precision to open up the layout without disturbing the structure. “The idea wasn’t just to remove walls,” he explains, “but to allow for organic movements.”
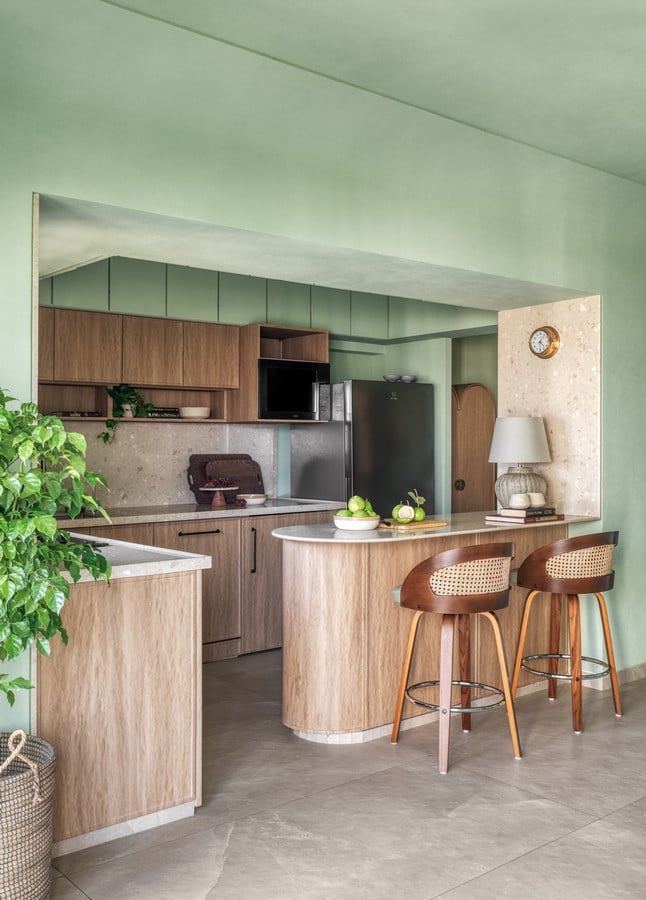
Arches guide movement, and corners dissolve into gentle curves, allowing the eye to travel naturally from one space to the next without encountering a hard stop. The micro-rough texture on the walls, inspired by natural stone, adds a tactile layer, the kind your hand instinctively reaches for while passing.The kitchen flows into the living space to befit how the couple prefers to host. A rust-toned sofa anchors the seating, rattan furniture introduces breathable texture, and the oak, rich, honeyed, and quietly confident, acts like the final brushstroke. It encapsulates the home’s rhythm: green, earth, light, repeat.
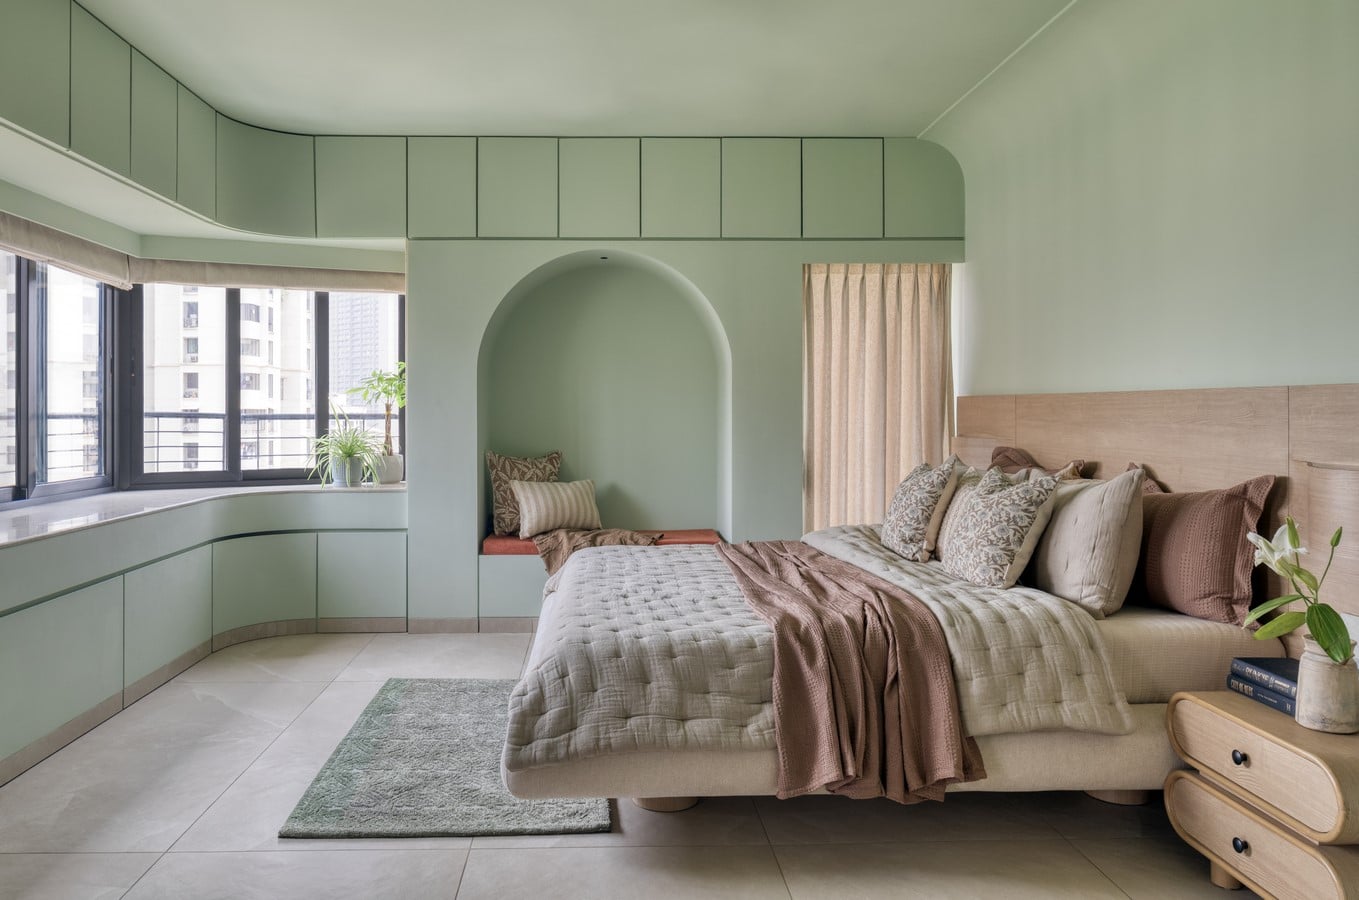
Natural light streams in through windows facing an old bungalow scheme, a rare pocket of green in this part of Thane, and lends the room a tenderness that only natural light can create. The primary bedroom continues the muted green language, but here, the palette feels more expansive. Wide windows stretch across the wall facing the bed, opening the room to sky, foliage, and shifting daylight, making the space feel larger than its footprint. Part of what was once the third bedroom was absorbed into the primary suite, allowing for a more generous wardrobe and circulation.
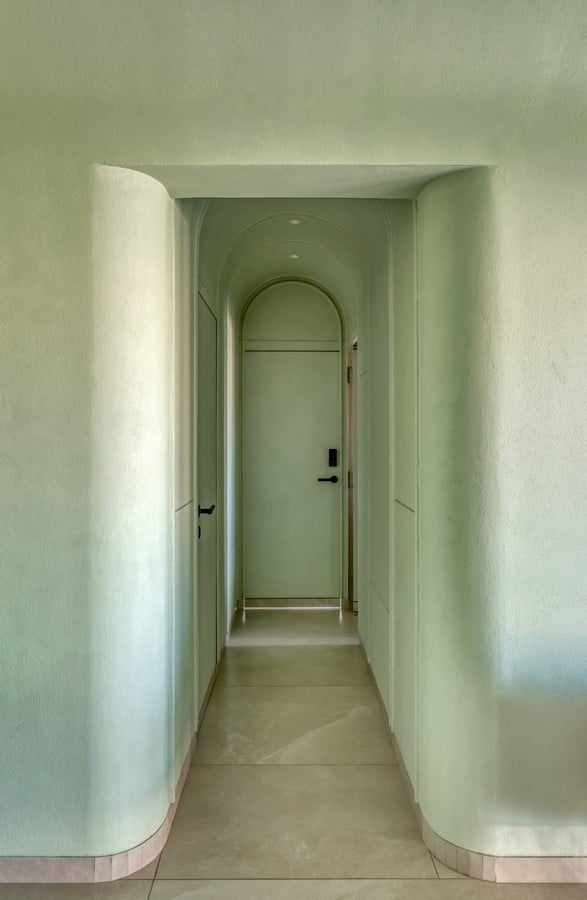
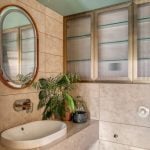
The guest bedroom and bath carry subtle grooves and moulding details, tying the shell together without repetition. And then there’s the pocket balcony, just big enough for two mugs of chai, an unrushed morning, or the pleasure of doing absolutely nothing while the world outside keeps moving.In this compact home, there’s no single moment of drama. There is, however, an expressive assemblage of colours, curves, texture and sunlight. And much like fresh herbs crushed between fingertips, it leaves something behind
A feeling. A note. A softness that lingers.