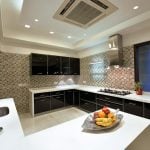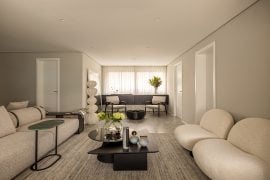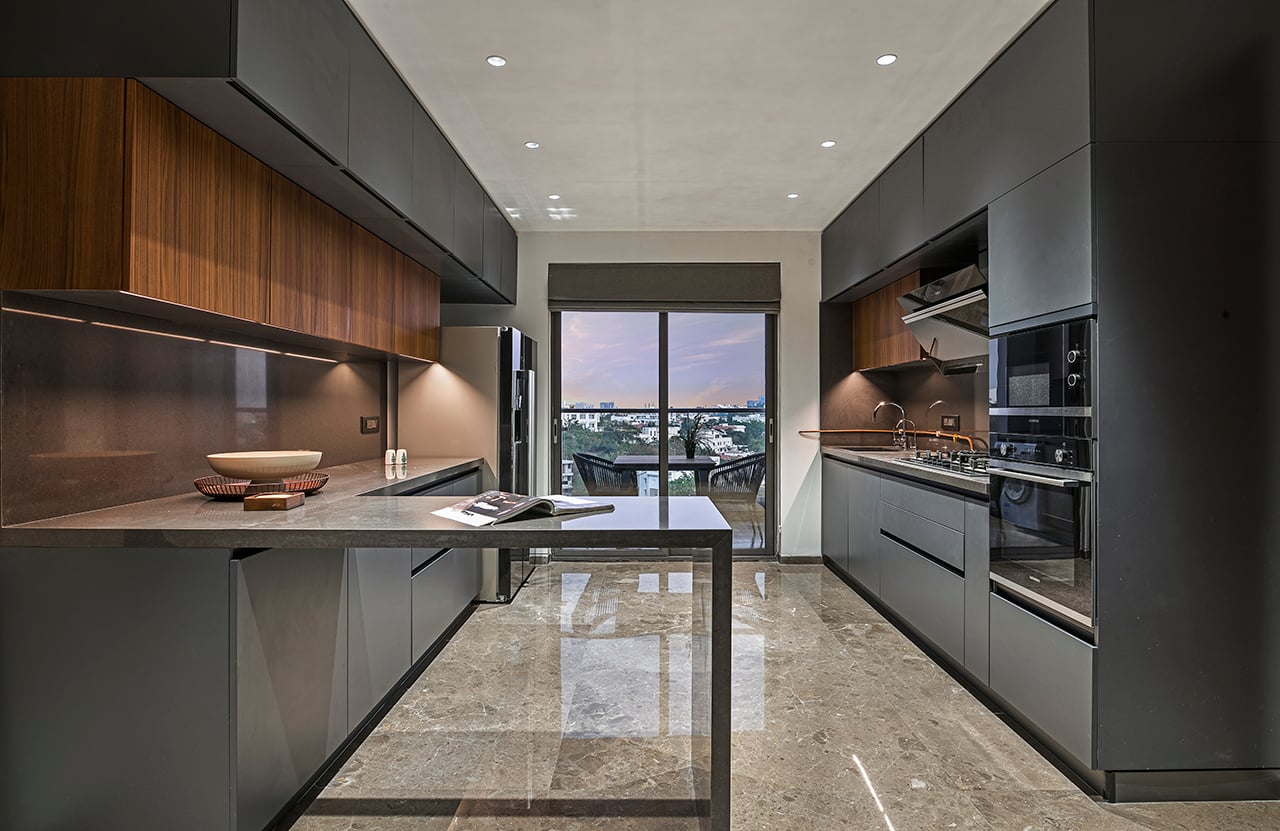
At 42MM Architecture, design is approached as a seamless dialogue between aesthetics and utility, where every corner is an opportunity for thoughtful intervention. Their kitchen spaces reflect a refined balance—clean lines, material richness, and intuitive layouts converge to create environments that are as efficient as they are visually compelling.
Project Name: Where Function Meets Form 42MM Architecture Shapes Kitchen Corners
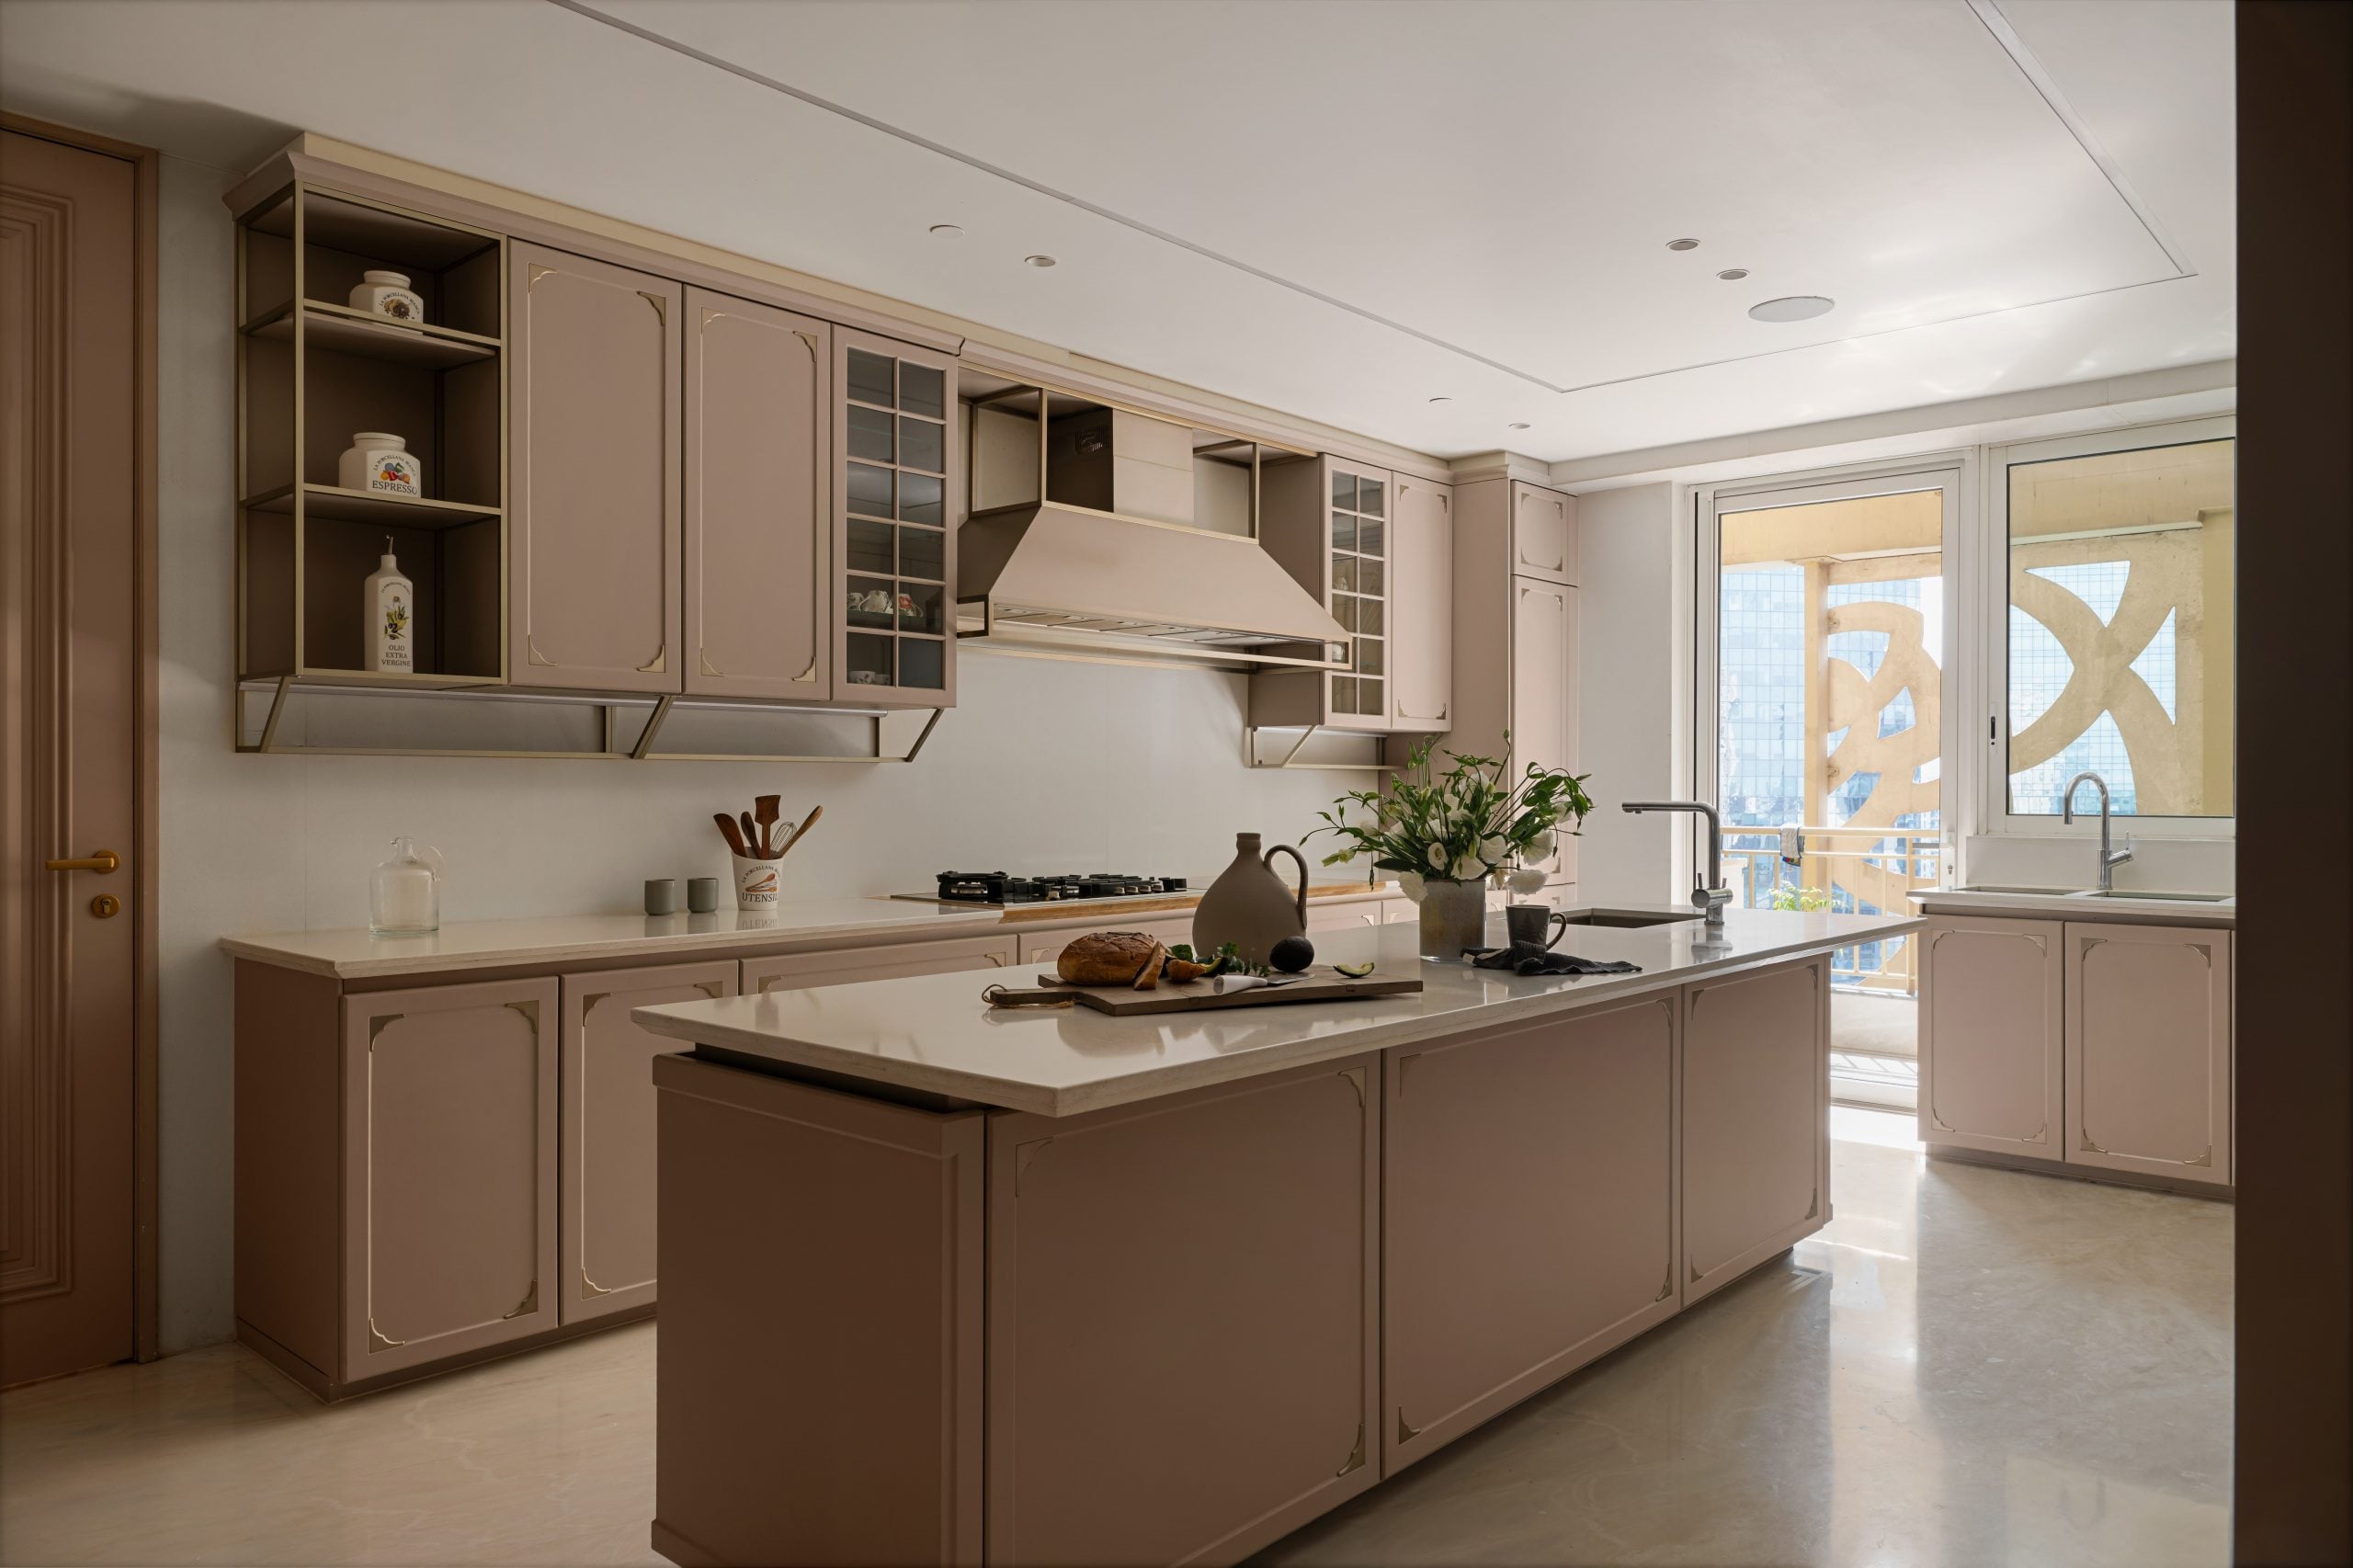
By treating corners not as leftover spaces but as focal points, the studio redefines how kitchens are experienced in contemporary homes.
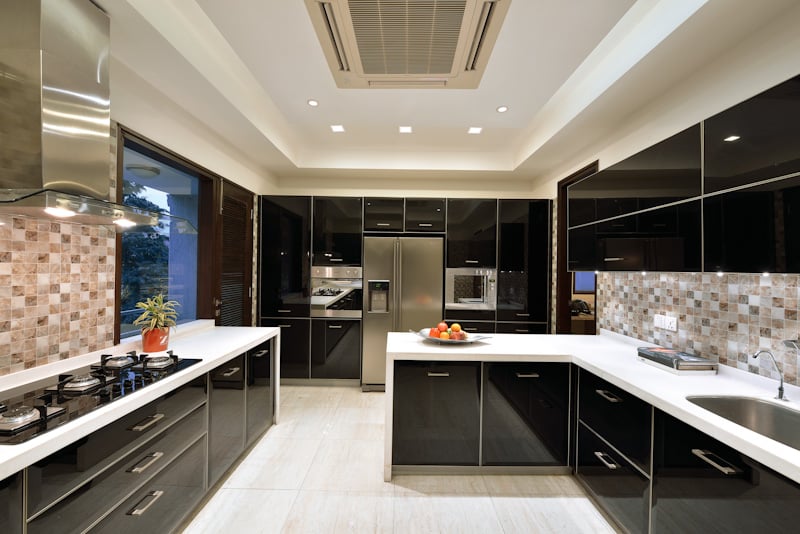
In these featured projects, 42MM Architecture demonstrates a nuanced understanding of spatial dynamics. Whether through the introduction of multi-functional islands, integrated storage, or sculptural overhead installations, each element is meticulously designed to enhance usability. Corners transform into active zones—housing prep areas, display niches, or seamless cabinetry—while maintaining a sense of openness. The interplay of warm lighting, textured surfaces, and modern finishes further elevates the spatial narrative, making the kitchen both inviting and highly functional.
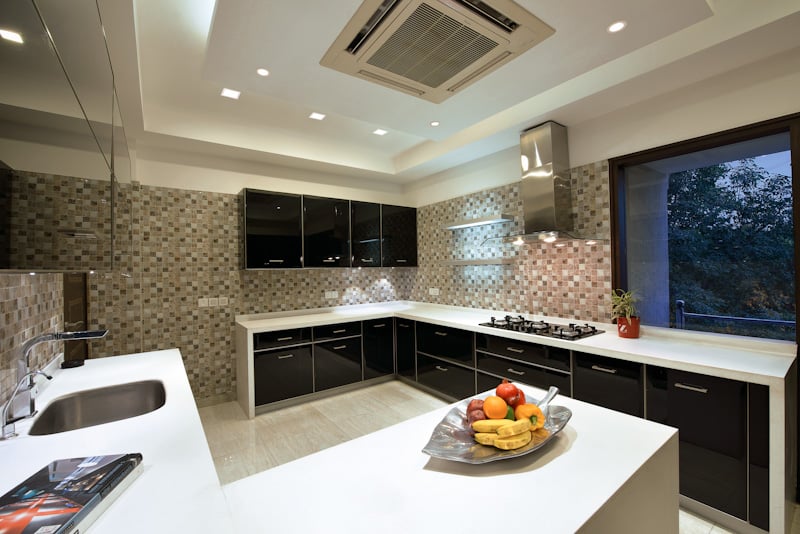
What sets the studio apart is its ability to merge innovation with everyday practicality. Every detail, from ergonomic layouts to material selection, is driven by the user’s lifestyle, ensuring that beauty never compromises performance. With a strong emphasis on craftsmanship and spatial clarity, 42MM Architecture continues to shape kitchens that go beyond convention—where form is not just seen, but experienced through function.