Phenomenological architecture and the quiet intelligence of the body in space
Before a single word is read on an architect’s drawing, a building has already been spoken. It speaks in the creak of a timber floor underfoot, in the cool resistance of a stone wall against a palm, in the way afternoon light cuts across a rough surface and turns it gold. Sensory architecture is not a style or a movement — it is the admission that every structure is, first and always, an experience felt by a body. Long before the eye catches proportion or the mind decodes form, the skin, the ears, and the nose have already begun to understand the space. To design without the senses is to compose music for the eyes alone.
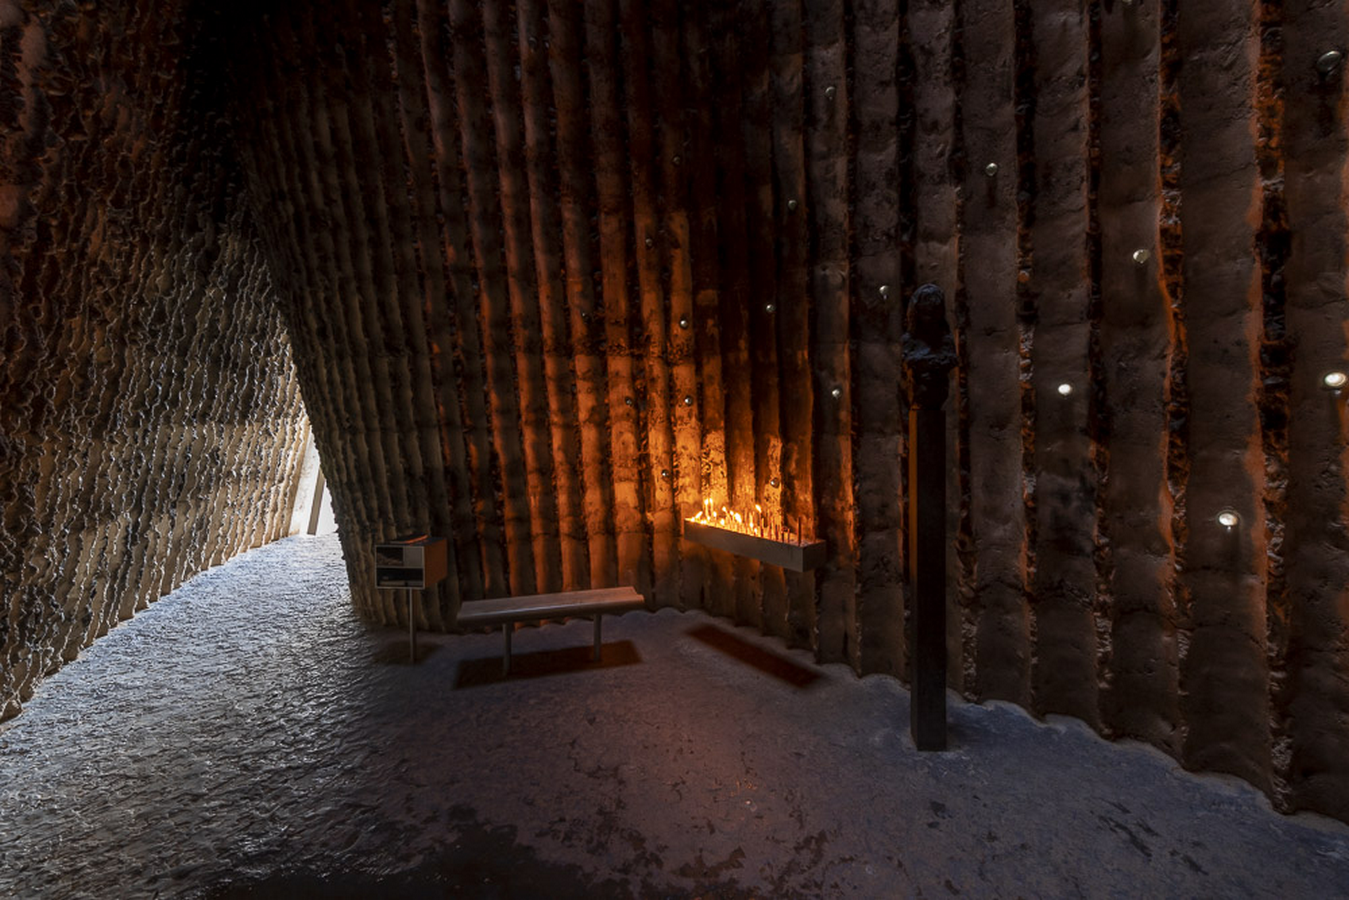
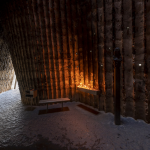
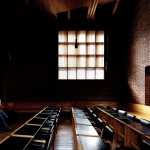
Wide atmospheric interior showing interplay of light, shadow and material texture — ideally Zumthor’s Bruder Klaus Chapel
Phenomenological architecture takes this further still. Rooted in the philosophical tradition of Edmund Husserl and later deepened by Maurice Merleau-Ponty’s writings on embodied perception, it insists that space cannot be separated from the being who inhabits it. The body is not a viewer of architecture — it is its co-author. Every surface is read, every threshold is crossed, every shadow is processed not by the intellect first but by the flesh. This is what makes phenomenological architecture both the most ancient and the most radical of approaches.
The Handshake Before the Hall: Thresholds and Touch
Consider the door handle. It is the first physical conversation a building offers — a handshake to the entire structure before one is permitted to enter. Peter Zumthor, whose writing on atmospheres reads almost like poetry, understood this completely: that the weight of a latch, the temperature of brass in winter, the slight resistance before a hinge yields, all carry meaning. A heavy pull says something different from a light push. One whispers authority; the other offers welcome. The geometry of a grip communicates long before the grand interior reveals itself, and sensory architecture begins here, at the threshold, in the palm.
Juhani Pallasmaa, the Finnish architect and theorist whose book The Eyes of the Skin remains the definitive text on this subject, argued that the dominance of vision in contemporary architecture had severed the deeper bodily knowledge that buildings once engaged. He called for a rehabilitation of what he termed the haptic realm — the understanding that the skin is itself an organ of architecture, reading surface, temperature, texture, and resistance in ways that deepen the experience of space far beyond what any image can reproduce.
“A building is not seen, it is lived. And to live in a building is to be touched by it — by its floors, its walls, its air, its weight of silence.” — Juhani Pallasmaa.
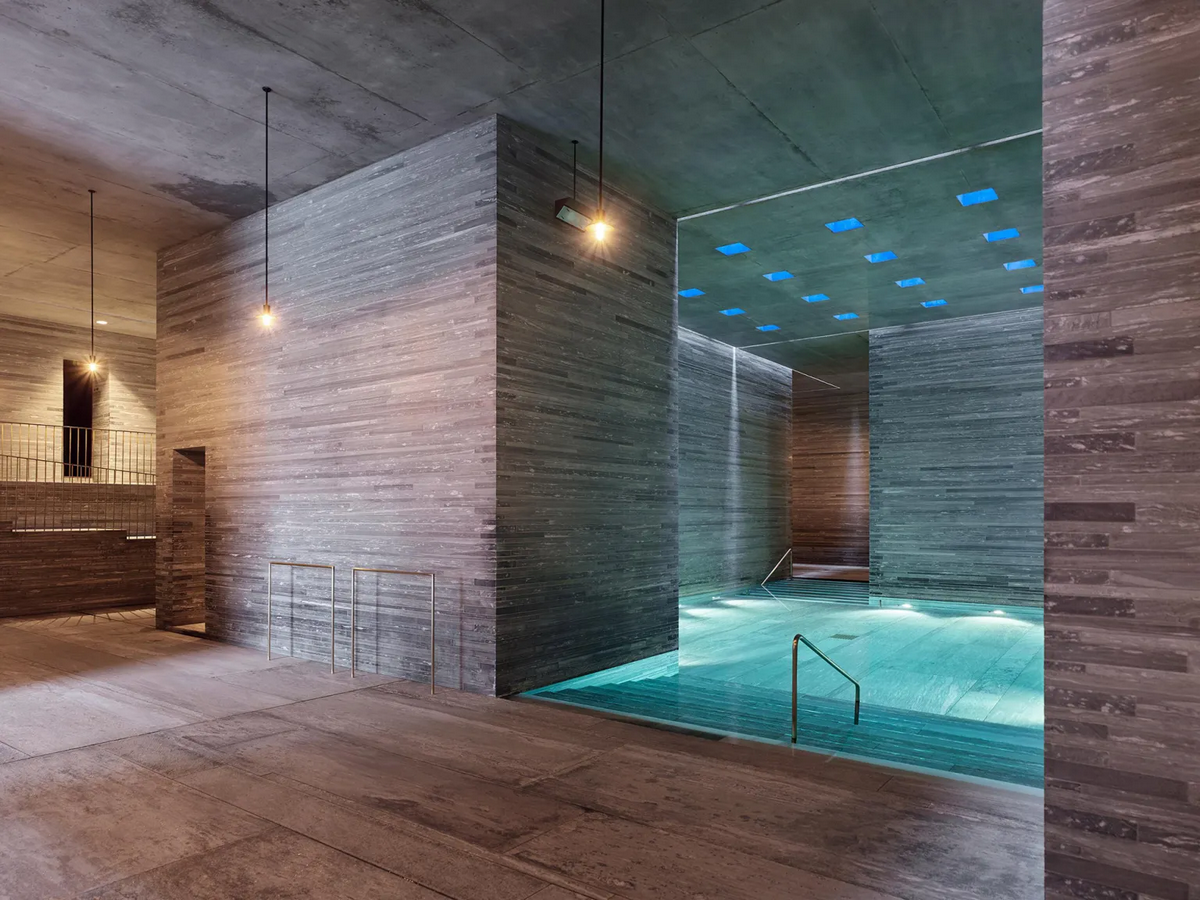
Case Study: Therme Vals, Switzerland — Peter Zumthor (1996)
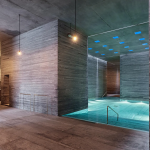
Therme Vals is perhaps the most studied building in phenomenological architecture, and justly so. Quarried from the same Valser gneiss stone that surrounds it, the spa enters the mountain rather than confronting it. Visitors descend from brightness into a cathedral of layered stone and water. The temperature drops perceptibly; the air changes character. There is no single dramatic view — the space reveals itself through movement, through the shift from cold pool to warm pool, through the startling acoustics of water in a low vaulted room.
Every decision is haptic. The gneiss is rough enough to grip without polish, its grey-green colour absorbing light rather than reflecting it. The gaps between the stone strips let water seep and moss grow. Sound in one chamber is entirely cut off from the next. Zumthor has said that the building was designed as a body in conversation with another body. The result is a space that cannot be photographed meaningfully, only experienced — which is precisely the point.
The Weight of Light: Luminosity as Material
Light in phenomenological architecture is rarely neutral. Louis Kahn called it the giver of all presences, and there is something deeply sensory in how he placed it — not as illumination, but as material. Light has weight. It has a temperature. At noon, it is sharp and interrogating; at dusk, it softens every edge it touches. The phenomenological architect does not simply position windows to provide adequate lux levels — they choreograph light as a living presence, one that changes through the day and through the year, making the same space feel like multiple rooms.
The Japanese concept of komorebi — the interplay of light filtered through leaves — offers a cultural lens for understanding this instinct. The word exists because the experience is specific enough to deserve one. Architecture can create moments that are specific: the single slot of sky above a courtyard that traces a line of brightness across the floor as noon arrives; the amber warmth that pools in a low window seat each autumn afternoon. These are not accidents. They are the sentences that a thoughtful building writes in light.
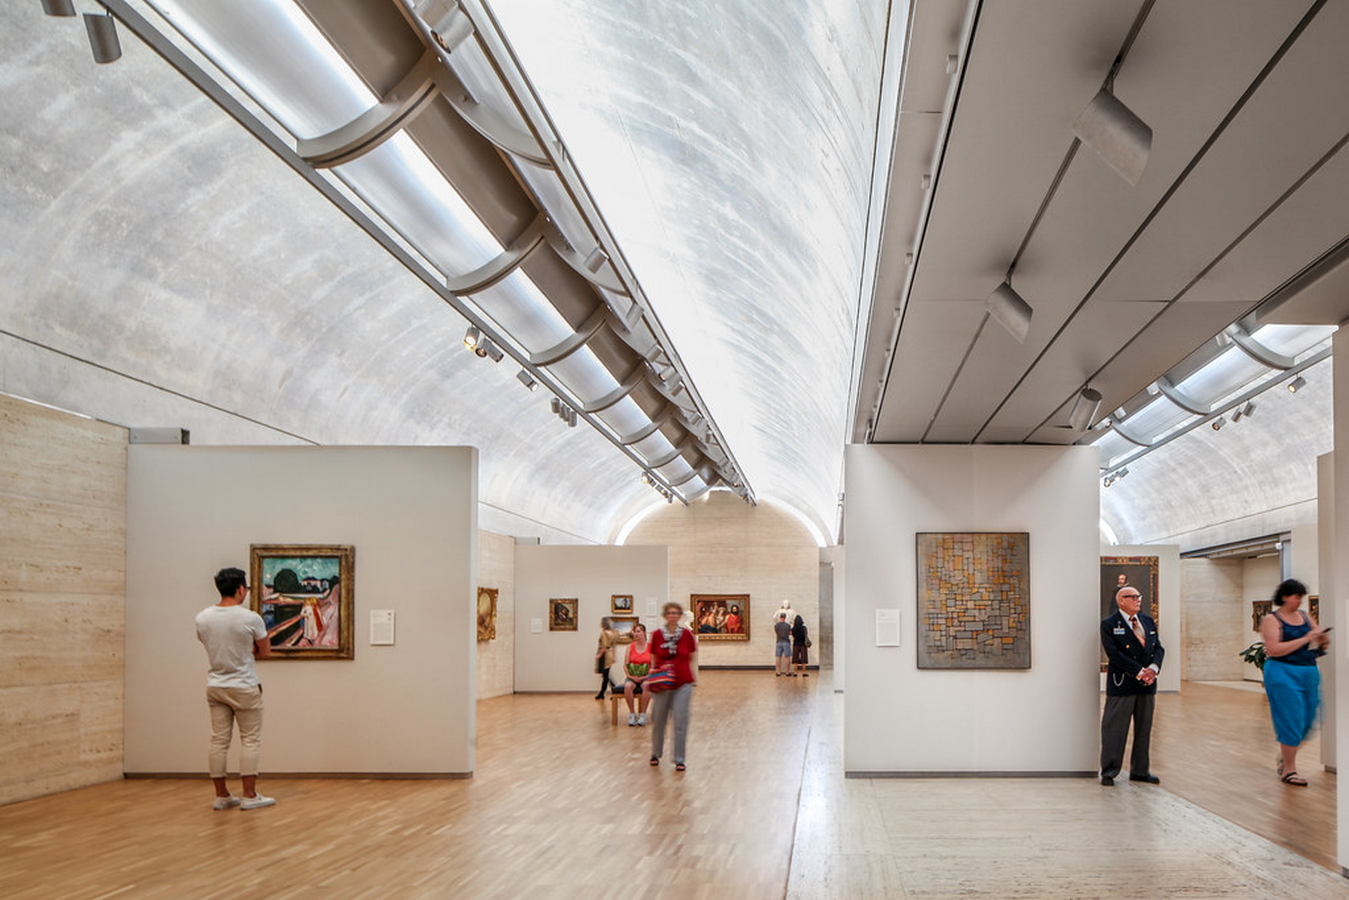
Case Study: Kimbell Art Museum, Fort Worth — Louis Kahn (1972)
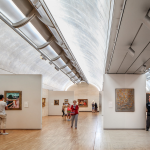
At the Kimbell, the cycloid vaults draw natural light through a thin slot at their apex and diffuse it across polished travertine via a silver aluminium reflector. The light that reaches the gallery floor has been touched, softened, almost laundered. Standing beneath one of those arcs, the visitor does not merely see the light — they feel the quality of the air around it, the softness it lends to stone, the invitation it extends to slow down. The light is part of the architecture with the same authority as the walls.
Kahn described this as rooms that know what kind of day it is. The building breathes with time. On an overcast morning, it is meditative; on a clear afternoon, it becomes joyful. No two visits are to quite the same museum, because sensory architecture is always in dialogue with the world outside its walls.
Material Honesty: What the Wall Tells the Hand
There is a reason Tadao Ando pours his concrete with such precision that the walls appear almost alive. Raw concrete, unsealed, unmarked, carries a particular cold that recedes as body warmth accumulates in a room. It absorbs sound differently from plaster and drinks shadow differently from paint. It is a material that demands acknowledgement. One cannot move through an Ando space without registering its surfaces, because the surfaces are explicit about what they are.
When a floor changes from smooth stone to rough timber, the foot registers the shift as a kind of punctuation. The boundary between kitchen and living room need not be marked by a step or a wall — a change in underfoot texture can establish it with equal clarity, and greater subtlety. Sensory architecture trusts material to carry meaning. It avoids the lie of laminate that mimics marble without its weight, the hollow ring of a pressed-wood door that promises solidity and delivers none. It insists that what a surface says to the hand must be true.
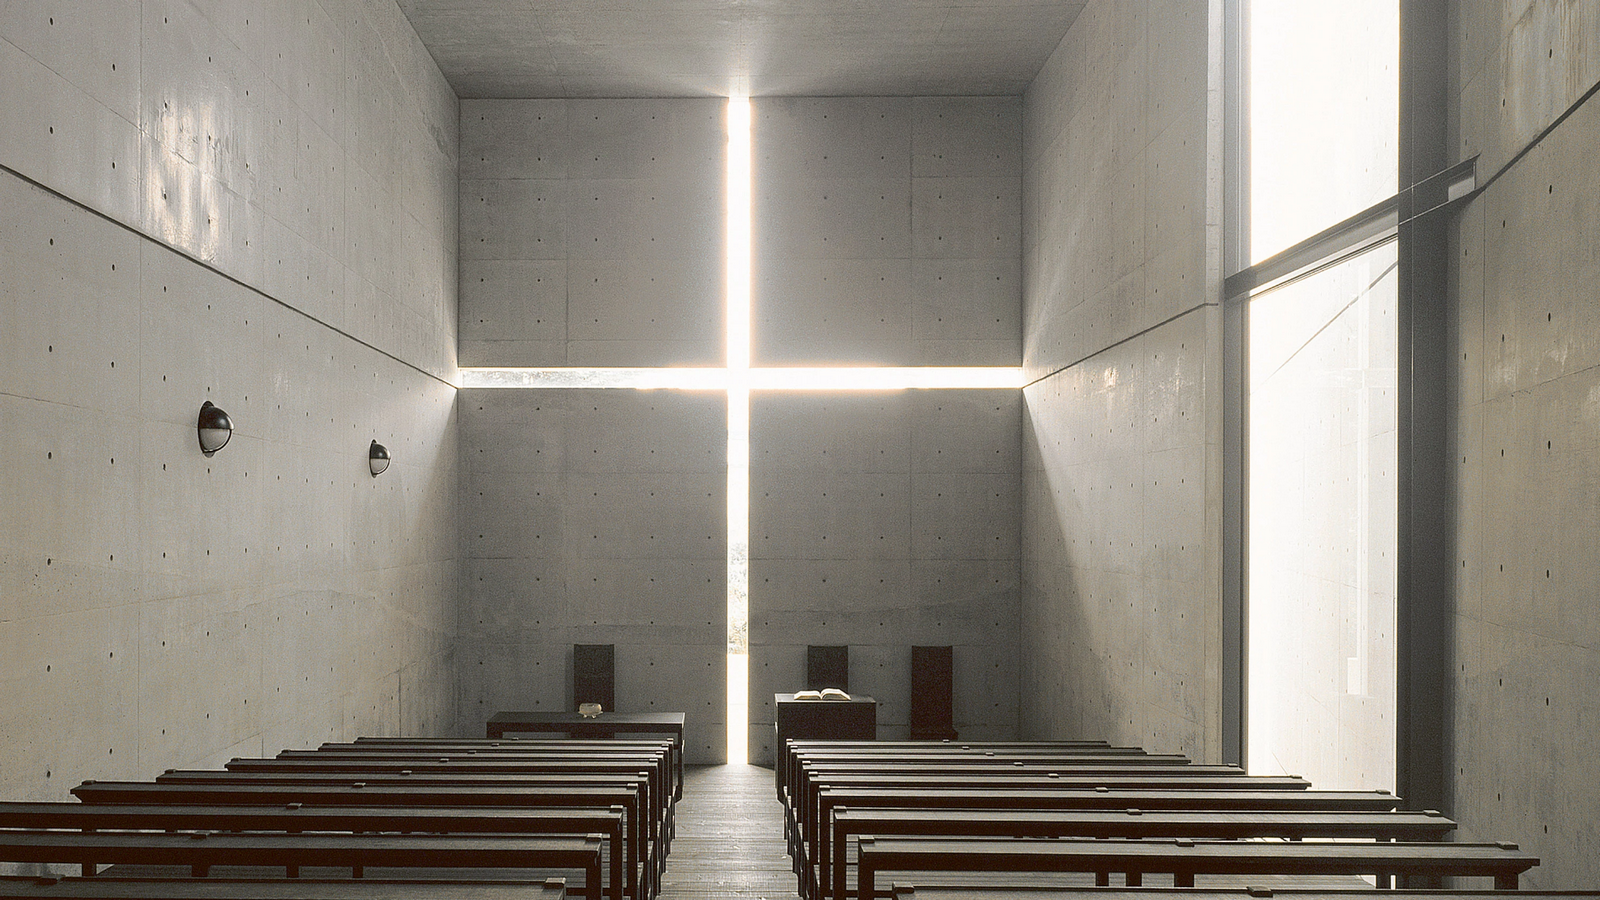
Case Study: Church of the Light, Osaka — Tadao Ando (1989)
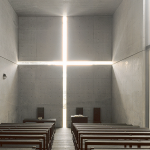
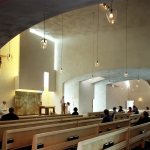
Ando’s Church of the Light is a box of exposed concrete interrupted by a cross-shaped incision in the east wall. Sunlight enters through this void and draws a luminous cross on the floor and opposite wall — a moving image that shifts as the service progresses. The floors are rough-hewn timber salvaged from demolished buildings, the pews improvised from the leftover formwork boards of the concrete pour. The room costs very little and offers everything.
What makes the Church phenomenologically extraordinary is precisely what is absent: ornament, ceremony, material, and visual complexity. The room does its work through contrast — cold concrete and warm timber, darkness and the shock of that cross of light. Pallasmaa described such spaces as belonging to the architecture of silence, where the void itself becomes the most eloquent material.
Sound as Structure: The Acoustics of Meaning
A cloister and a concert hall are both, in a sense, acoustic sculptures. The cloister wraps sound inward, keeps it intimate, and turns a footstep into something meditative. The hall reaches for resonance and reverberation, and asks for sound to sustain. Both are expressions of how phenomenological architecture shapes not only what is seen, but what is heard — and crucially, how that hearing shapes thought and feeling in ways that vision alone cannot.
Renzo Piano’s pavilions at the Menil Collection in Houston use timber louvres not only to filter light but to absorb the ambient sound of the city outside, creating an interior quiet that is itself a material. Silence, in this sense, is an architectural element. The slight hush of a vaulted space lined with soft stone, the muffled acoustics of a room hung with textiles — these are not secondary effects. They are instruments in the architect’s hands, as deliberate as a column or a cornice.
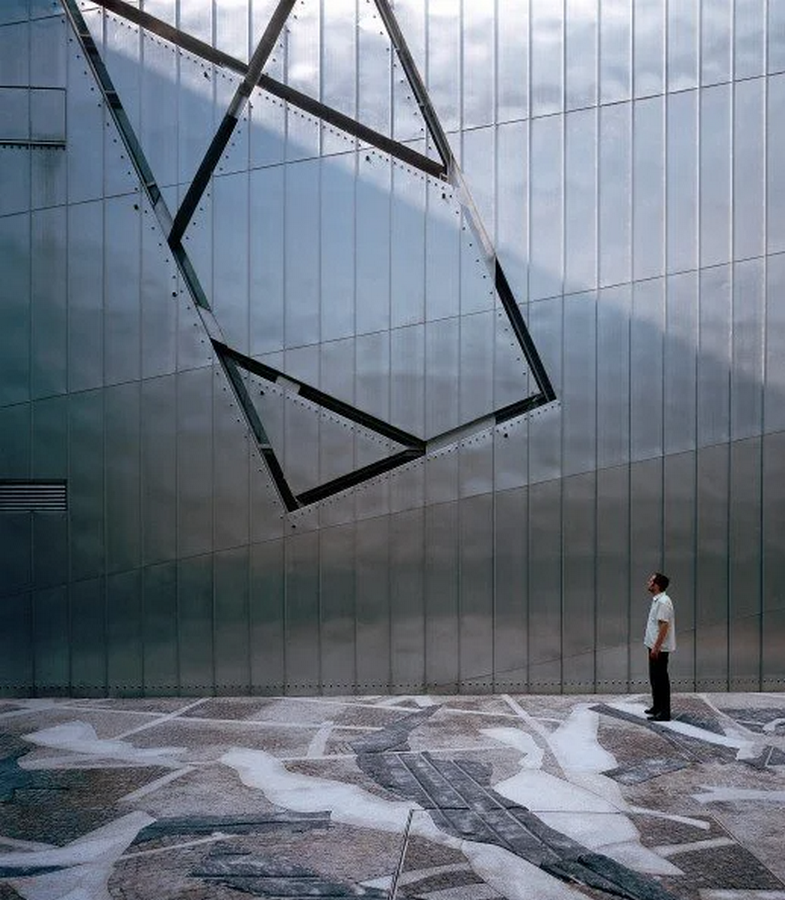
Case Study: Jewish Museum Berlin — Daniel Libeskind (2001)
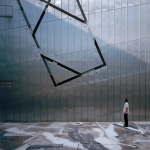
Few buildings deploy phenomenological architecture as consciously as Libeskind’s Jewish Museum. The voids — sealed concrete shafts that penetrate the building but cannot be entered — can be glimpsed through narrow slits in the walls. The Holocaust Tower is a bare concrete chamber, unheated, lit only by a thin aperture of sky. No exhibit. No text. The visitor stands in the cold, in near silence, and experiences something the intellect alone could not have produced.
The floors tilt subtly throughout the building, disorienting the body and refusing the comfort of level ground. This is not an accident or expressionism for its own sake — it is phenomenological architecture working at its most deliberate, using bodily disorientation to produce a knowing that mere reading cannot achieve. The building insists on being felt.
Scent, Memory, and the Architecture of the Unspoken
Architecture is rarely spoken of in terms of smell, yet scent carries spatial memory more powerfully than almost any other trigger. The particular resinous warmth of a timber-framed room in summer, the mineral sharpness of rain on old stone, the faint sweetness of linseed oil in a freshly finished floor — these lodge themselves in the body and become part of how a place is remembered across decades. Phenomenological architecture does not engineer these smells, but it chooses materials that make them possible. It does not seal stone with heavy lacquers that deaden its character. It does not cover timber with plastics that prevent it from breathing.
The Finnish sauna is perhaps the purest example of a space designed around olfactory and thermal experience — birch, water, steam, and heat in measured combination. It is a small room with no view worth speaking of, no formal architecture to analyse, and yet it produces an experience so total that its design principles have barely changed in centuries. Sensory architecture, at its most distilled, designs for what Pallasmaa called the sixth sense: the experience of being inside a space, held by it, known by it.
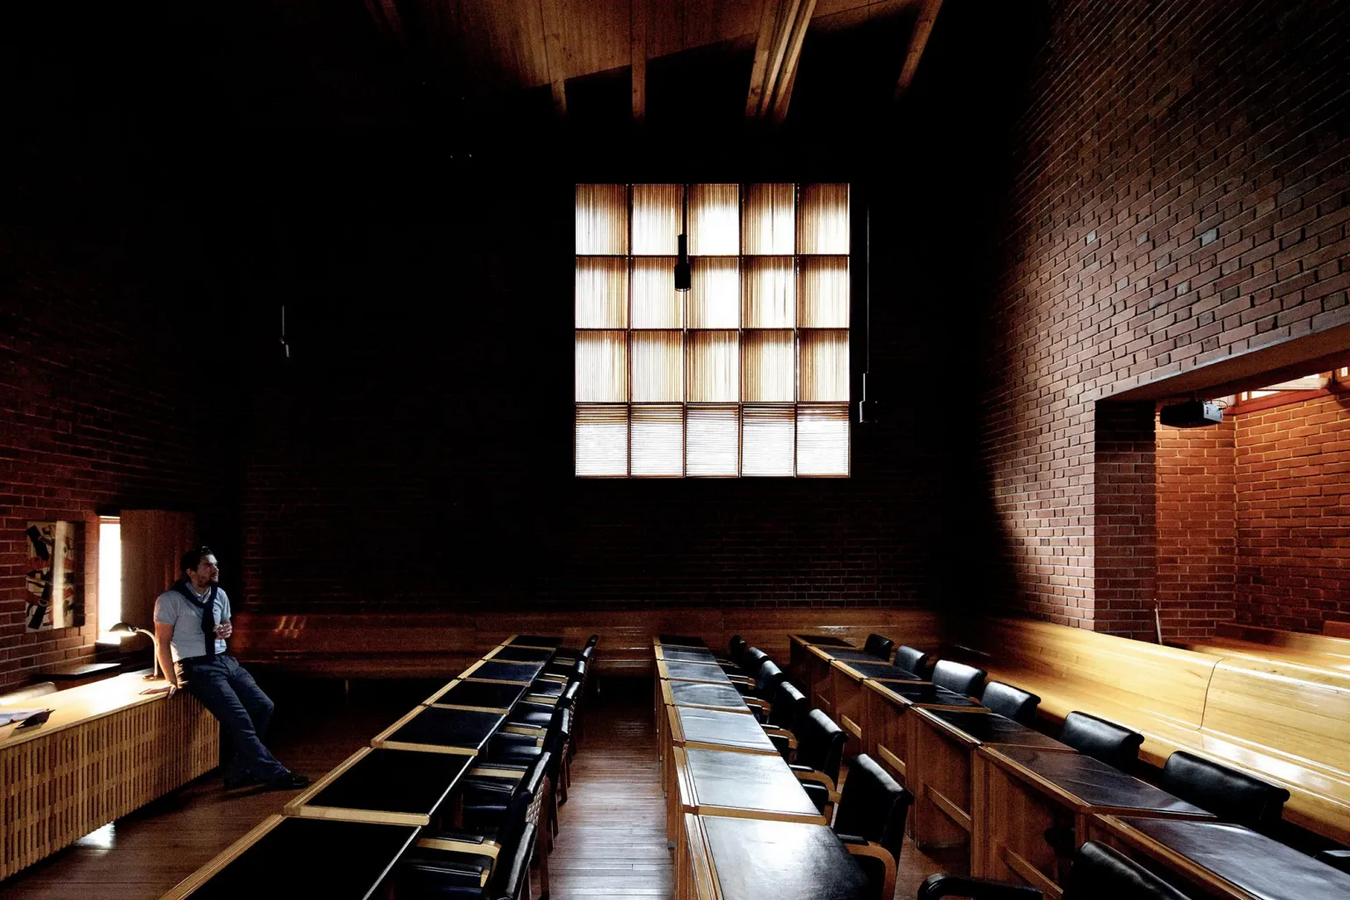
Case Study: Saynatsalo Town Hall, Finland — Alvar Aalto (1952)
Aalto’s Saynatsalo Town Hall is a building that rewards the body. The approach is deliberately indirect — visitors climb exterior brick steps carpeted in grass that grows between them, the soft give of earth beneath formality. Inside, the council chamber is reached by a stair of timber so generous in its rise and tread that the act of climbing it feels ceremonial. The ceiling of Finnish pine has aged to a deep honey warmth over seven decades. The room smells of a particular combination of old timber, brick dust, and Finnish air that no photograph has ever been able to communicate.
This is what phenomenological architecture ultimately argues: that the most important things a building does are beyond the reach of the image. They live only in the body of the person who enters.
The Phenomenology of Threshold: Between Inside and Outside
Much of sensory architecture’s power is concentrated at thresholds — those moments of transition between states of being that a building orchestrates. The threshold is where the body is most alert, most receptive. It is the breath held before a room reveals itself. Phenomenological architects design these moments with the same care given to the rooms they connect, understanding that the quality of arrival shapes the entire experience of the destination.
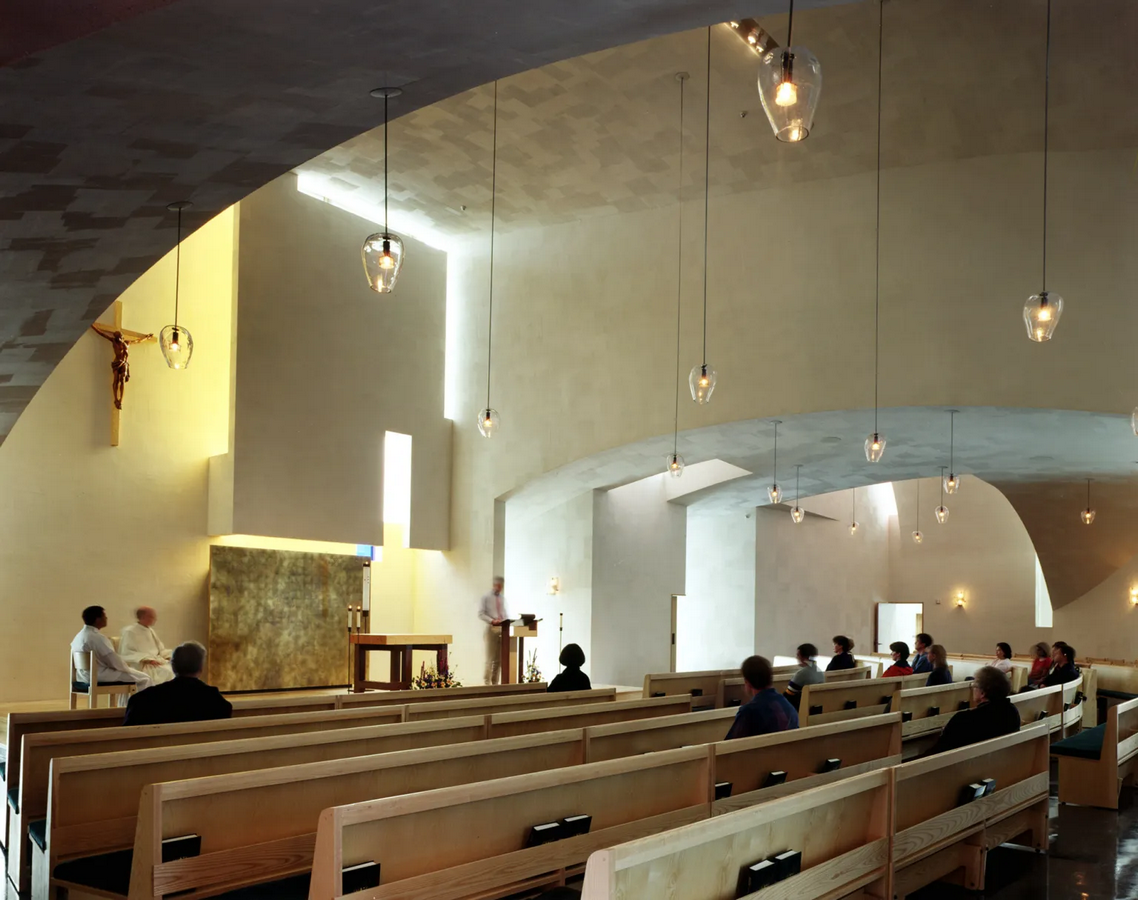
Steven Holl, whose theoretical work Parallax reads spatial experience through the lens of phenomenology, describes architecture as the art of interwoven space and time. His work at the Chapel of St. Ignatius in Seattle (1997) uses seven bottles of light — distinct light-gathering volumes, each tinted differently — so that the transition through the chapel is an experience of moving through changing atmospheric conditions, each corresponding to a different quality of spiritual feeling. The building has no single spatial revelation; instead, it accumulates experience through movement.
Designing for the Full Human Body: A Corrective
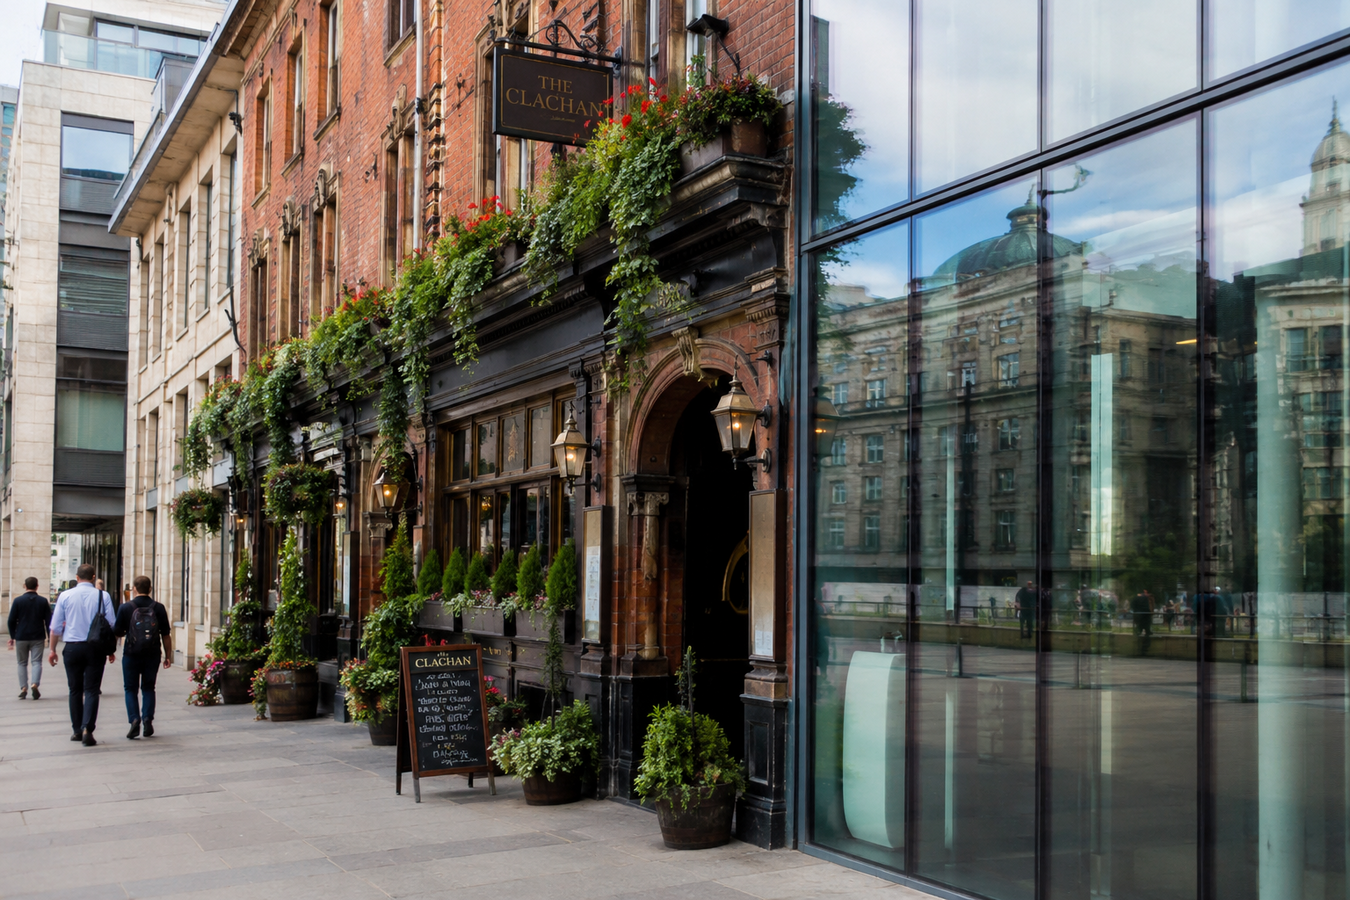
The conversation about phenomenological architecture is growing more urgent, in part because so much contemporary architecture has forgotten what it is for. Flat facades of glass and steel read well in photographs and drone footage. They translate perfectly into the social media image. But they offer little to the pedestrian who must walk beside them for a city block, nothing to the hand that reaches out for a wall and finds only cold uniformity, nothing to the ear seeking shelter from urban noise. The photograph of a building has become more important than the experience of it, and sensory architecture is, in part, a correction.
To design with the senses fully engaged is to accept that architecture is ultimately a form of hospitality — an act of attention toward the person who will live, work, or move through a space. It asks the architect to move slowly through a design not only with the eye but with a kind of empathetic imagination: how will this corridor feel at midnight in winter? How will this courtyard smell after summer rain? What does this staircase say to tired legs? These are not soft questions. They are the questions that separate a building merely looked at from one truly inhabited.
The Silence That Holds the Space
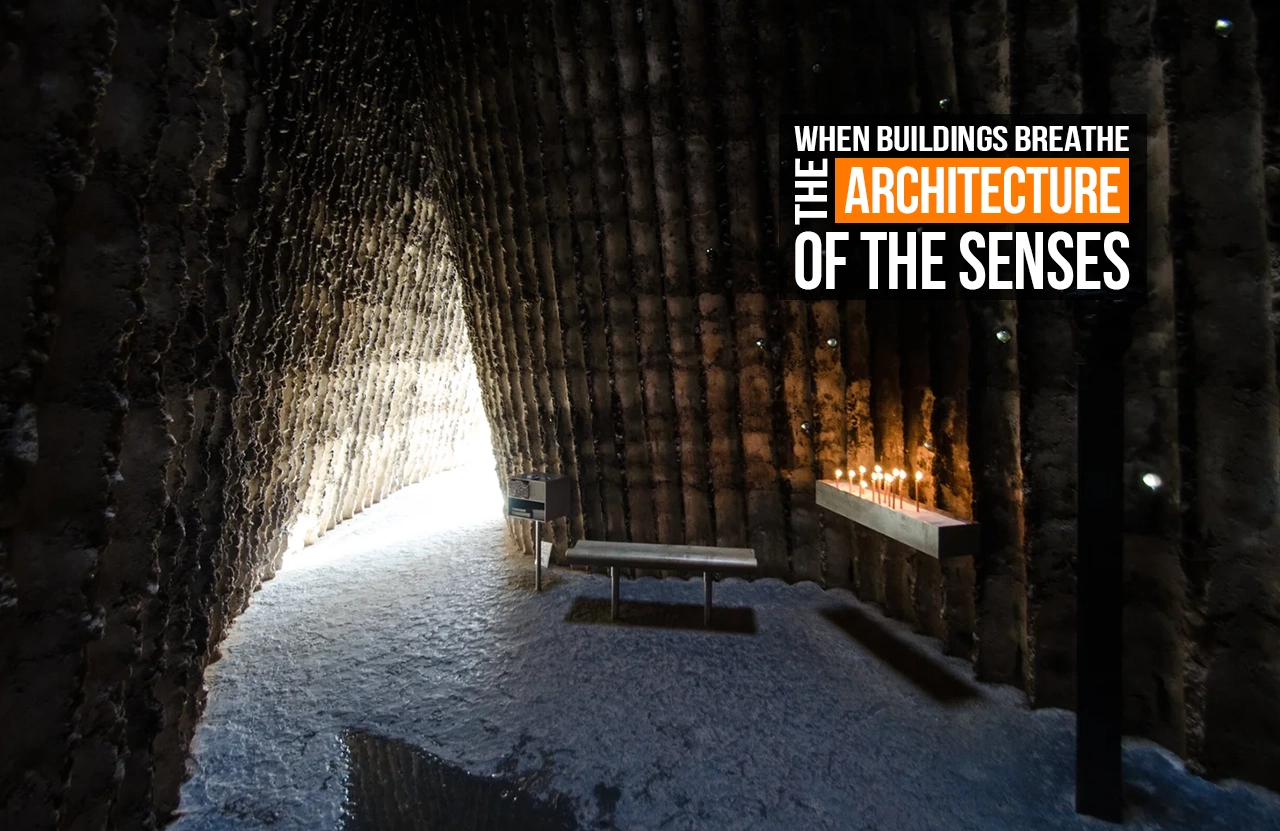
Perhaps the deepest expression of phenomenological architecture is restraint — the moment when a designer resists one more material, one more gesture, and allows the space itself to speak. Zumthor’s Bruder Klaus Field Chapel in Germany is a single burnt room of rough concrete, open to the sky, damp with the memory of the fire that formed it. There is nothing to look at in any conventional sense. And yet the experience of standing inside is one of the most complete that architecture can offer, because every sense is addressed: the cool irregular walls, the water underfoot, the smell of carbon and stone, the circle of sky overhead, the complete absence of the world outside.
Sensory architecture, at its most distilled, reminds us that the body has always known something the plan has not always shown: that a room is not a drawing. It is an encounter. And every honest building is a kind of invitation — not to look, but to arrive.
“The body knows what it is in. The task of the architect is to make the building worthy of that knowledge.”
References:
- Pallasmaa, J. (2005). The Eyes of the Skin: Architecture and the Senses. Chichester: Wiley-Academy.
- Zumthor, P. (2006). Atmospheres: Architectural Environments, Surrounding Objects. Basel: Birkhäuser.
- Zumthor, P. (1998). Thinking Architecture. Basel: Birkhäuser.
- Kahn, L.I. (1961). Form and Design. Architectural Design, 31(4), pp. 145–154.
- Holl, S. (2000). Parallax. New York: Princeton Architectural Press.
- Merleau-Ponty, M. (1962). Phenomenology of Perception. Translated by C. Smith. London: Routledge.
- Mallgrave, H.F. and Goodman, D. (2011). An Introduction to Architectural Theory: 1968 to the Present. Oxford: Wiley-Blackwell.
- Frampton, K. (1983). Towards a Critical Regionalism: Six Points for an Architecture of Resistance. In: Foster, H. (ed.) The Anti-Aesthetic: Essays on Postmodern Culture. Port Townsend: Bay Press, pp. 16–30.
- Curtis, W.J.R. (1996). Modern Architecture Since 1900. 3rd ed. London: Phaidon.
- Norberg-Schulz, C. (1980). Genius Loci: Towards a Phenomenology of Architecture. New York: Rizzoli.