The rapid transformation of lifestyles, contemporary living, technological advancement, and urban growth have significantly altered the relationship between the people and the spaces they inhabit. Traditionally,residential spaces had dedicated usage and followed a rigid arrangement where rooms possessed singular identities. Bedrooms were intended for sleeping, living rooms for social interaction, and dining rooms for eating. However, the present lifestyle challenges these conventional spatial definitions. Homes have evolved into environments that support multiple activities including work, education, leisure, entertainment, and wellness.
The growing need for flexibility, which has become a significant factor in influencing modern Interior Design. With urban populations increasing and living spaces becoming smaller,designers are exploring ways to maximize efficiency while maintaining comfort and visual quality. The idea of rooms changing function throughout the day has therefore emerged as an important design approach that responds to modern needs.
The Shift Toward Flexible Interior Design
The development of multifunctional spaces has broader social and economic changes occurring all around the world. Rapid urbanization has led to increased housing with minimized interior spaces, limiting residential spaces. This has led the modern interior design industry to accommodate and transform rooms that serve more than one purpose.
According to Schneider and Till (2007), flexibility in architecture refers to the ability of spaces to adapt over time and respond to changing user requirements. Rather than creating rooms with predetermined identities, contemporary interior design is prioritizing adaptability.
Flexible Interior Design offers several advantages:
- Efficient use of limited space
- Greater responsiveness to changing lifestyles
- Increased sustainability
- Enhanced user comfort
- Long-term usability
This design approach has become increasingly visible in both residential and commercial environments worldwide.
The Transformer Apartment, Hong Kong
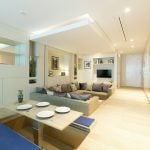
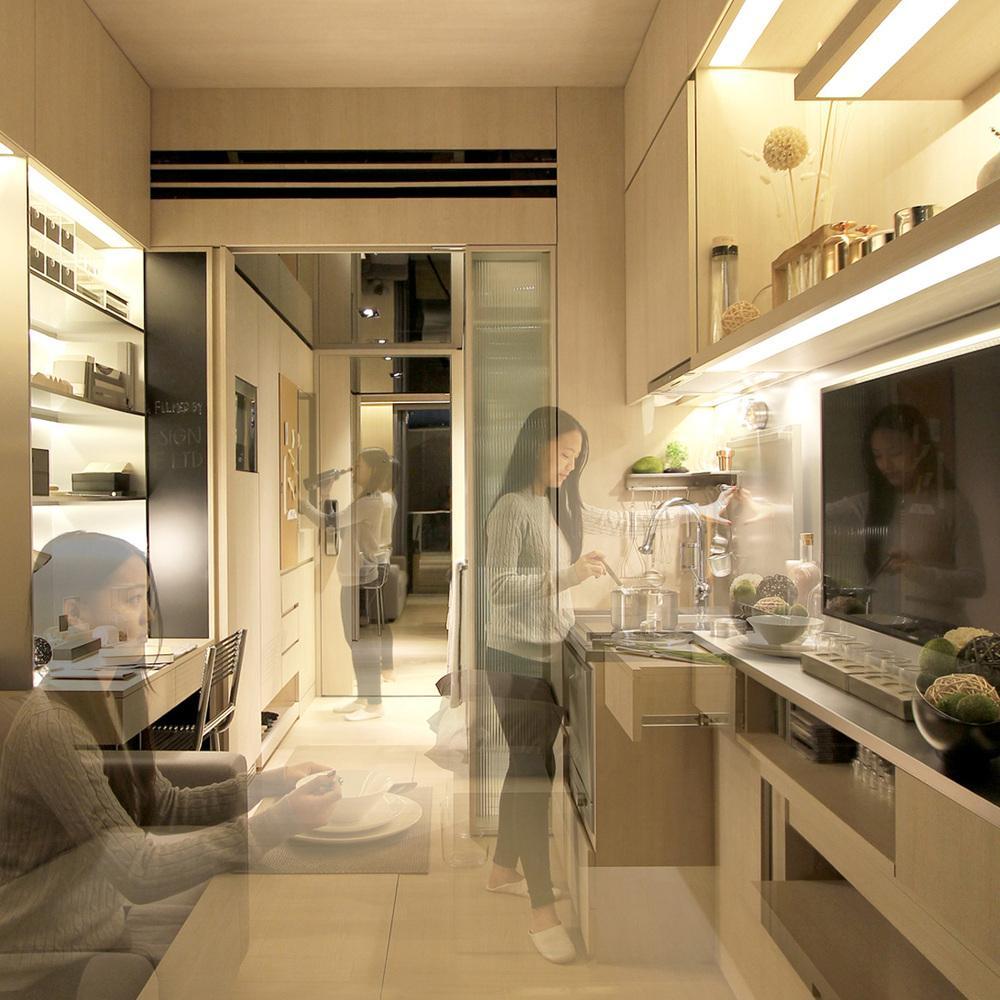
One of the most widely recognized examples of adaptable interiors is the Transformer Apartment in Hong Kong designed by architect Gary Chang. The apartment measures approximately 32 square meters yet accommodates multiple spatial functions through movable wall systems and sliding partitions.
This Interior design allows it to transform for various configurations including, living room, dining room, bedroom, kitchen and workspace. Rather than assigning permanent functions to rooms, the design creates a dynamic environment where users reorganize space according to daily activities.
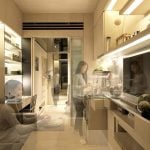
YO! Home Concept Apartment, London
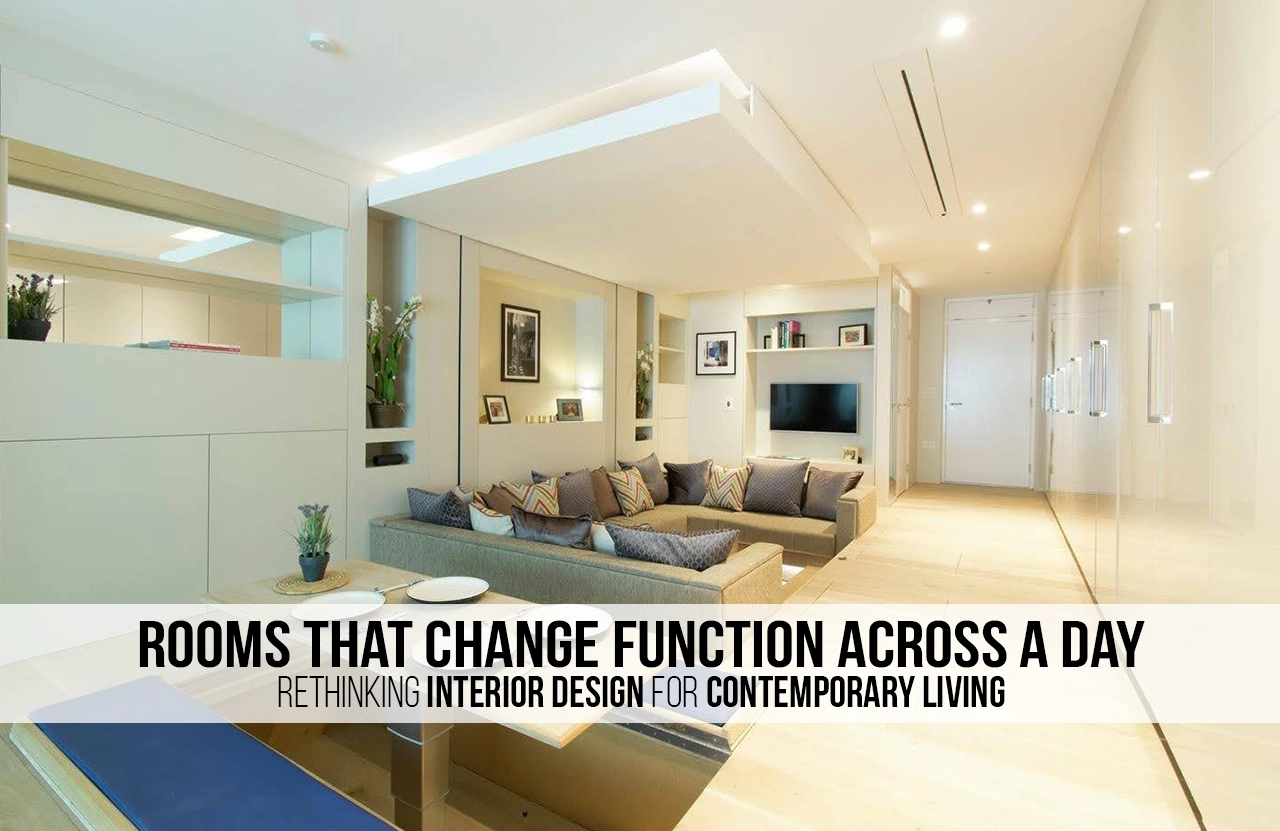
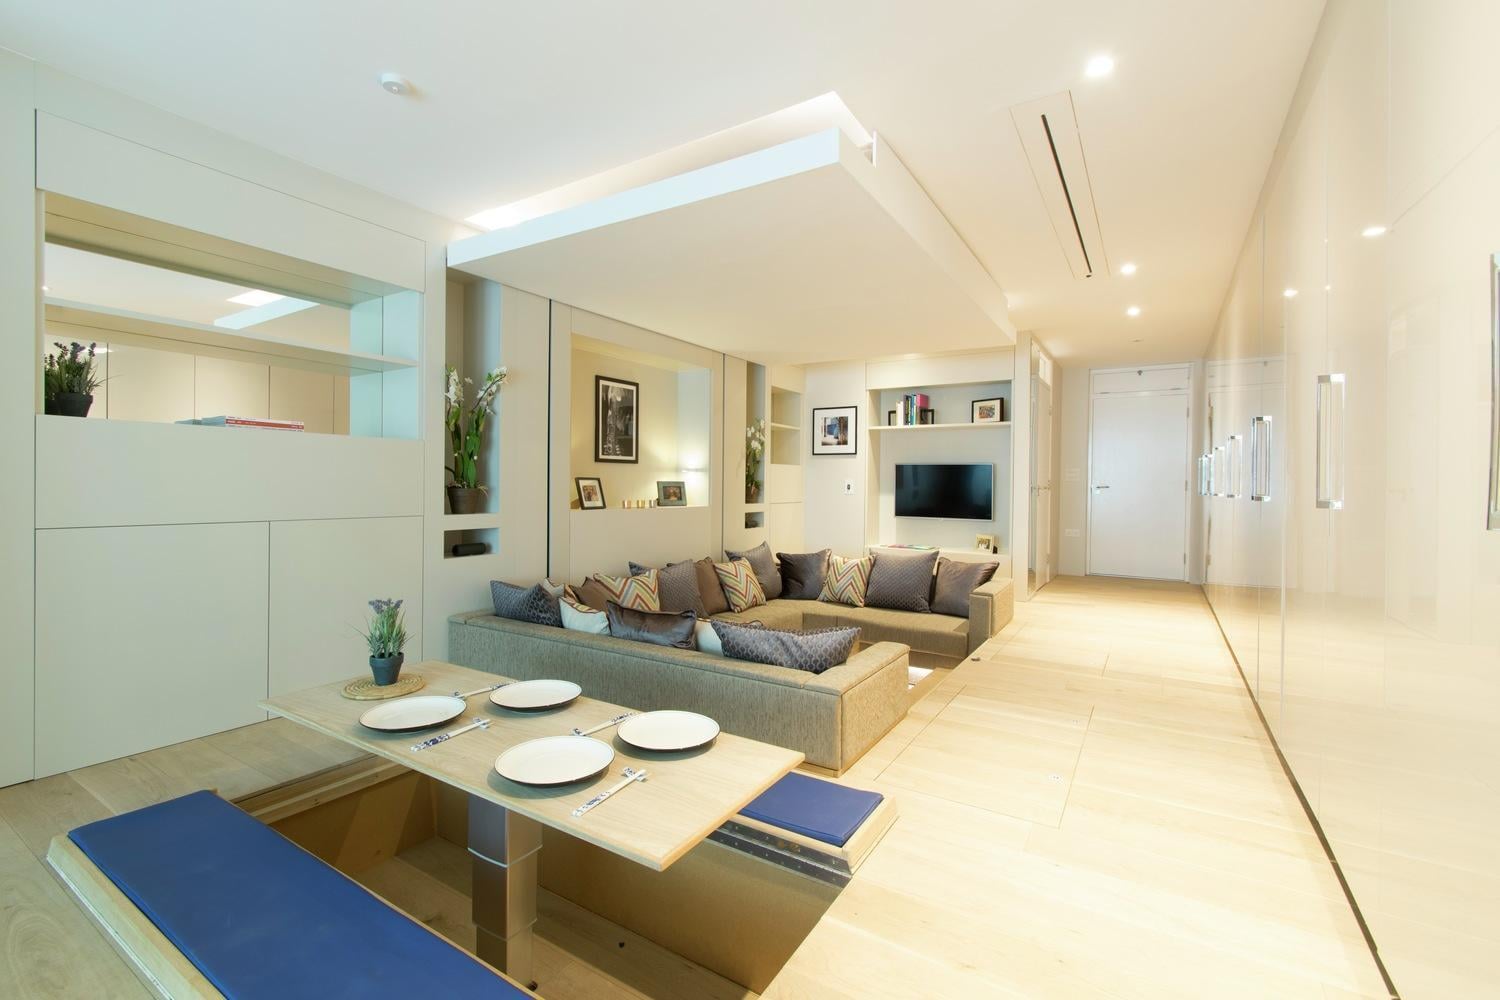
Another influential project is the YO! Home concept developed by Simon Woodroffe in London. The project was designed to address increasing housing pressures within urban areas.
The concept incorporates:
- Hidden storage systems
- Mechanized furniture
- Movable platforms
- Retractable room elements
Instead of separating functions across multiple rooms, spaces transform according to changing activities and time periods throughout the day.
Nakagin Capsule Tower, Tokyo
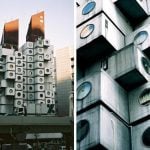
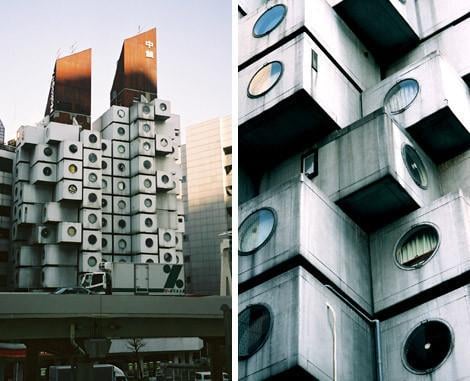
Although demolished in recent years, the Nakagin Capsule Tower remains one of the most influential examples of compact and adaptable living design.
Designed by Kisho Kurokawa in 1972, the building was developed under principles associated with the Metabolist movement in architecture.
Each capsule functioned as a compact living unit containing multiple integrated functions within a limited area. While individual units remained small, they represented an early exploration of flexibility and efficiency in residential environments.
Sustainability and Spatial Adaptability
The concept of adaptable rooms also contributes significantly to sustainability objectives. Larger homes require greater amounts of construction materials, energy consumption, and land resources. Designing interiors capable of performing multiple functions allows users to maximize existing resources rather than expanding building footprints.
According to Ching (2018), effective spatial planning can significantly improve the functionality and efficiency of built environments.
Adaptable interiors contribute to sustainability through:
- Reduced material requirements
- Lower energy use
- Increased long-term usability
- Efficient use of available area
Sustainable Interior Design therefore extends beyond material selection and energy performance to include intelligent use of space itself.
Rooms that change function across a day represent an important shift in contemporary Interior Design, reflecting changing social patterns and spatial requirements. Rather than maintaining rigid room definitions, designers increasingly create flexible environments capable of adapting to diverse activities.
Projects such as the Transformer Apartment in Hong Kong, YO! Home in London, and Nakagin Capsule Tower in Tokyo illustrate how real-world examples have already demonstrated the possibilities of multifunctional design. These projects reveal that flexibility is no longer merely an experimental concept but an essential response to contemporary urban challenges.
As future housing demands continue evolving, adaptable interiors will likely remain central to creating efficient, sustainable, and human-centered living environments.
REFERENCES:
- Ching, F.D.K. (2018) Interior Design Illustrated. 4th ed. Hoboken: Wiley.
- Schneider, T. and Till, J. (2007) Flexible Housing. Oxford: Architectural Press.
- ArchDaily, 2023. The Transformer Apartment Project Available at: https://www.archdaily.com (Accessed: 15 May 2026).
- Dezeen, 2024. YO! Home Apartment Concept Available at: https://www.dezeen.com (Accessed: 15 May2026).
- The Metabolist Movement and Nakagin Capsule Tower Information