Project Name: Oakmount Revival
Location: Oakridge, Calgary, Alberta, Canada
Firm: Rusch Design Build
Project Type: Full Home Renovation & Rear Addition
As families grow and lifestyles evolve, many homeowners find themselves at a crossroads: move to a new home or reimagine the one they already love. For the owners of this Oakridge residence in southwest Calgary, the answer was clear. Located in a mature neighbourhood with established trees, generous lots, and a strong sense of community, the home offered an ideal location but no longer reflected the way the family lived. Rather than relocating, they chose to invest in a complete transformation—one that would preserve the home’s connection to its surroundings while creating spaces designed for modern family life.
Completed by Rusch Design Build, Oakmount Revival is a comprehensive renovation that combines thoughtful planning, architectural refinement, and quality craftsmanship. The project demonstrates how an aging home can be transformed into a timeless residence through an integrated design-build process that places equal emphasis on aesthetics, functionality, and long-term livability.
Originally constructed in the 1980s, the house featured many characteristics common to homes of its era: compartmentalized rooms, limited natural connections between living spaces, and a kitchen that no longer served as the heart of the home. While the structure itself remained sound, the interior lacked the openness, storage, and functionality expected by today’s families.
The renovation began by carefully evaluating how the homeowners wanted to live rather than simply updating finishes. Every room was considered through the lens of daily routines, entertaining, storage needs, and long-term flexibility. This client-focused approach became the foundation for every design decision throughout the project.
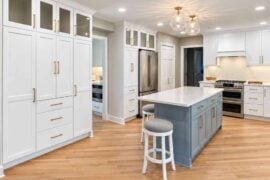
One of the most significant architectural interventions was the addition at the rear of the home. More than simply adding square footage, the extension resolved awkward geometry that had previously constrained the kitchen and adjacent family spaces. The new footprint allowed the design team to create a generous kitchen centred around a large island that naturally becomes the gathering place for family meals, entertaining, and everyday conversation.
Supporting the kitchen is a thoughtfully designed walk-through butler’s pantry, providing concealed storage and additional preparation space while maintaining clean sightlines throughout the main floor. Together, these spaces improve both the visual flow and practical functionality of the home, allowing daily activities to unfold naturally without compromising aesthetics.
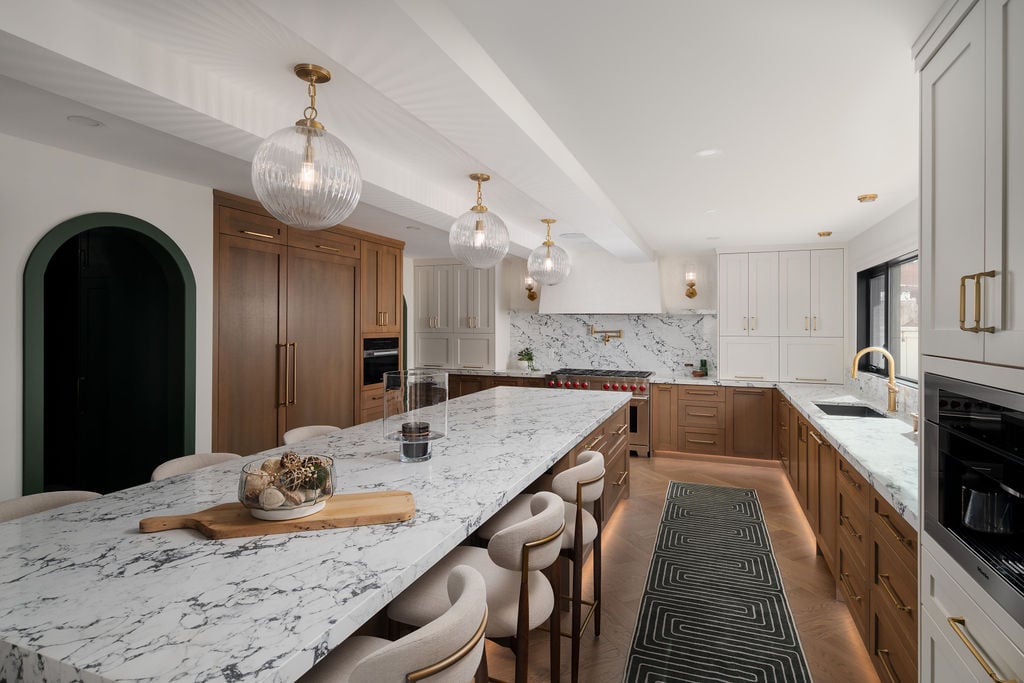 Throughout the renovation, a restrained architectural language establishes continuity from one space to the next. Soft arched openings introduce visual rhythm while subtly defining transitions between rooms without sacrificing openness. These curves are echoed throughout the home in custom millwork, niches, and built-in cabinetry, creating a cohesive identity that feels timeless rather than trend-driven.
One of the home’s defining features is the custom fireplace wall within the great room. Flanked by symmetrical barrel-arched built-ins, the fireplace becomes both an architectural focal point and a practical storage solution. Carefully balanced proportions, layered textures, and integrated lighting create warmth while reinforcing the overall design language carried throughout the residence.
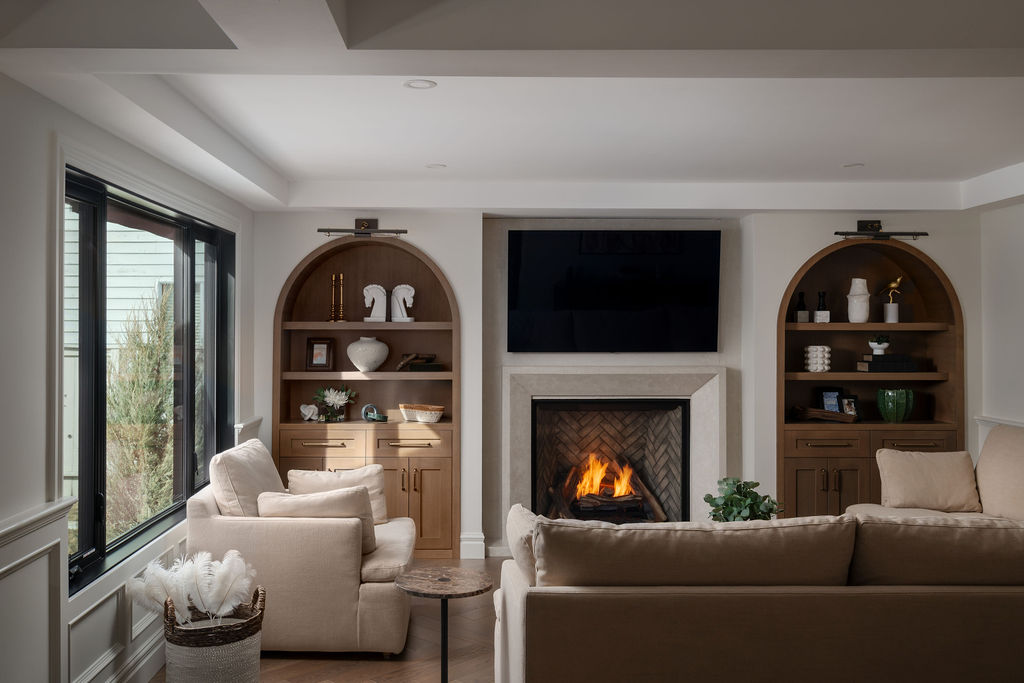 Material selection also plays a significant role in the home’s character. Warm wood tones, natural stone surfaces, textured finishes, and carefully selected fixtures work together to create interiors that feel refined yet comfortable. Rather than relying on bold statements or short-lived trends, the palette emphasizes longevity and understated elegance—allowing the architecture and craftsmanship to take centre stage.
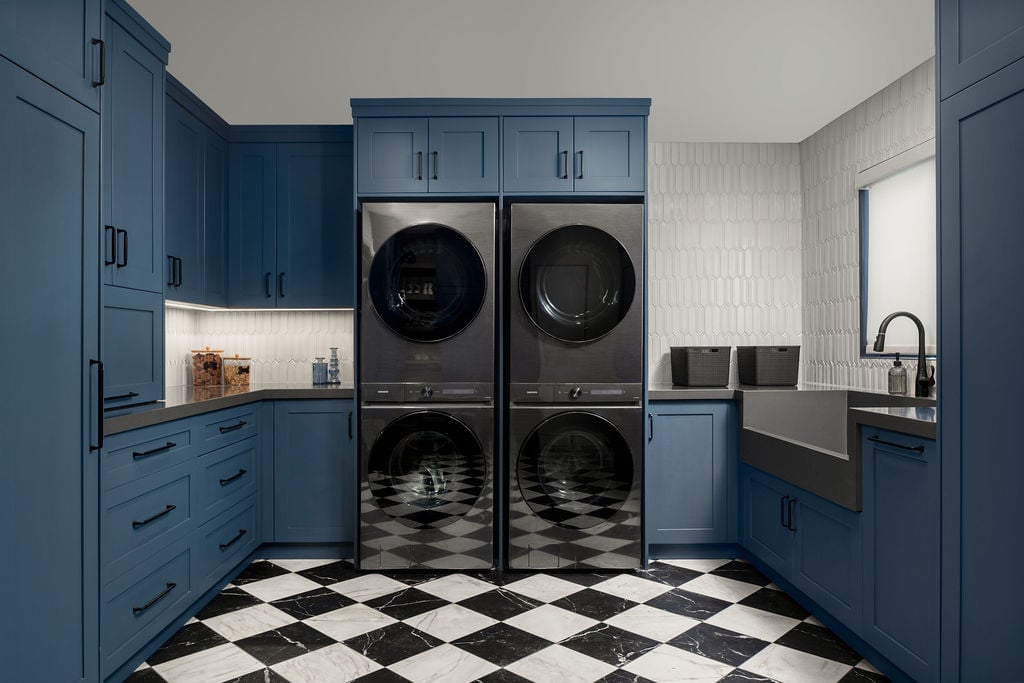
While much attention is naturally drawn to the main living areas, equally thoughtful consideration was given to the home’s supporting spaces. The mudroom was redesigned into a highly functional family hub featuring extensive custom storage, dual washer and dryer sets, and even a dedicated dog wash station. These practical additions improve everyday routines while keeping the home’s primary living spaces organized and clutter-free.
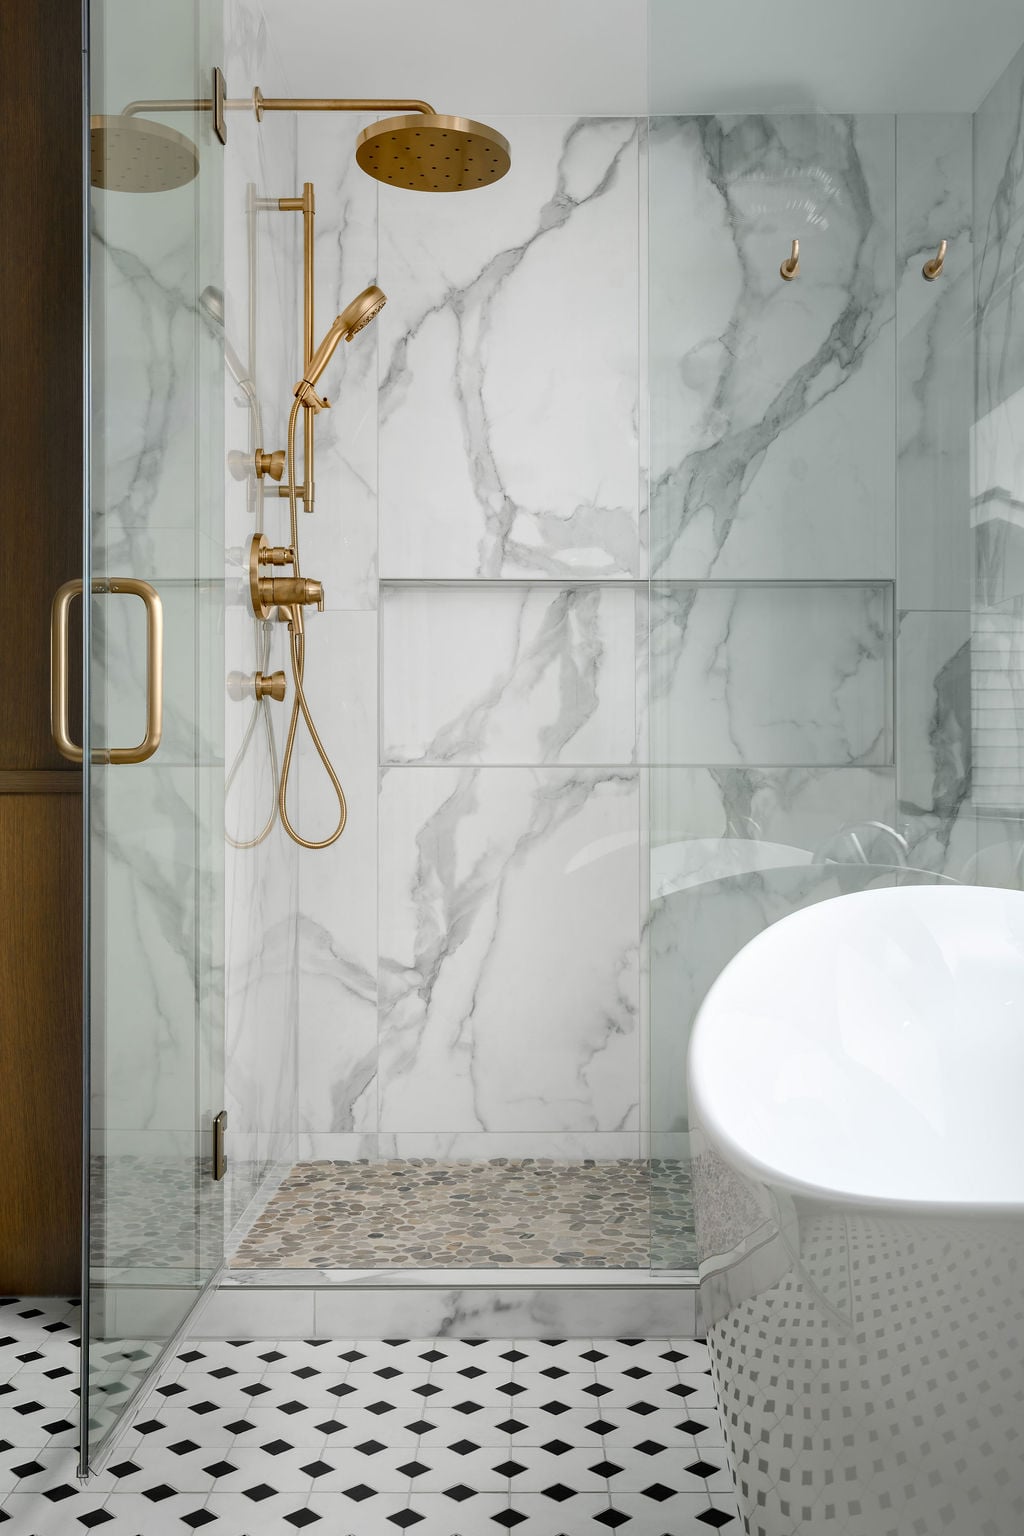
 Upstairs, the renovation continues with a completely reimagined primary suite. The bedroom, ensuite, and walk-in closet were carefully reconfigured to maximize comfort, natural light, and storage while creating a calm retreat from the activity of family life. Additional bedrooms and bathrooms were similarly redesigned to provide improved functionality without compromising the home’s cohesive aesthetic.
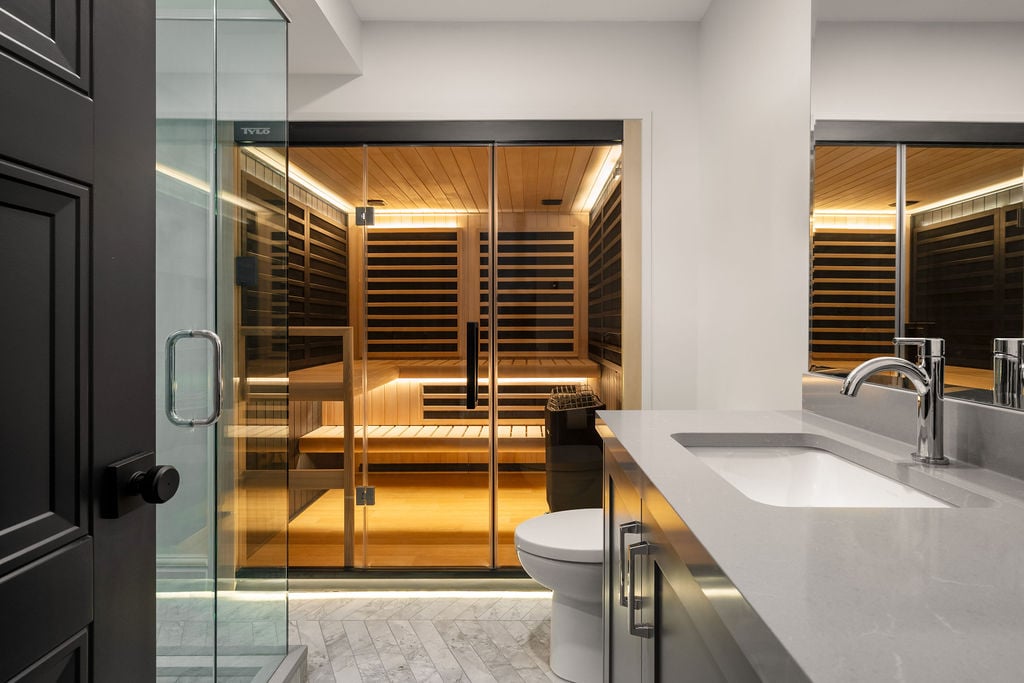
 The transformation extends to the lower level, where the basement evolves from underutilized square footage into an extension of the family’s lifestyle. A fully equipped fitness room, sauna, recreation space, guest accommodations, home office, and custom bar create flexible environments that support wellness, work, relaxation, and entertaining. Rather than treating the basement as secondary space, the renovation integrates it seamlessly into the overall experience of the home.
 Behind every successful renovation is a carefully coordinated process. As a design-build firm, Rusch Design Build managed architecture, interior design, budgeting, construction planning, and execution through a single integrated team. This collaborative approach enabled structural modifications, mechanical coordination, custom millwork, and finish selections to be resolved early in the design process, reducing uncertainty during construction and allowing the homeowners to make informed decisions with confidence.
Detailed design development and realistic 3D visualizations further supported the process, giving the homeowners a clear understanding of how each space would function and feel before construction began. This emphasis on planning ultimately contributed to a smoother construction experience and a finished result closely aligned with the original vision.
Oakmount Revival illustrates that the most successful renovations extend far beyond cosmetic updates. By carefully reconsidering how spaces connect, how families interact, and how architecture can support everyday life, the project transforms an aging house into a home designed for decades to come. It is a testament to the value of thoughtful design, skilled craftsmanship, and collaborative project delivery—demonstrating that, in many cases, the best home is not a new one, but one that has been carefully reimagined.