Reimagined as IKSOI Design Studio’s workspace, Mana does not attempt to overwrite history but instead engages in conversation with it. Retrofitted within a 2,000 sq. ft. factory that once belonged to Dhawal and Mansi’s father, the project becomes a layered exploration of memory and transformation.
Project Name: Mana
Studio Name: IKSOI Design Studio
Location: Ahmedabad
Year of Completion: 2022
Site Area: 800 sqm
Built-up Area: 190 sqm
Photography Credits: Ishita Sitwala
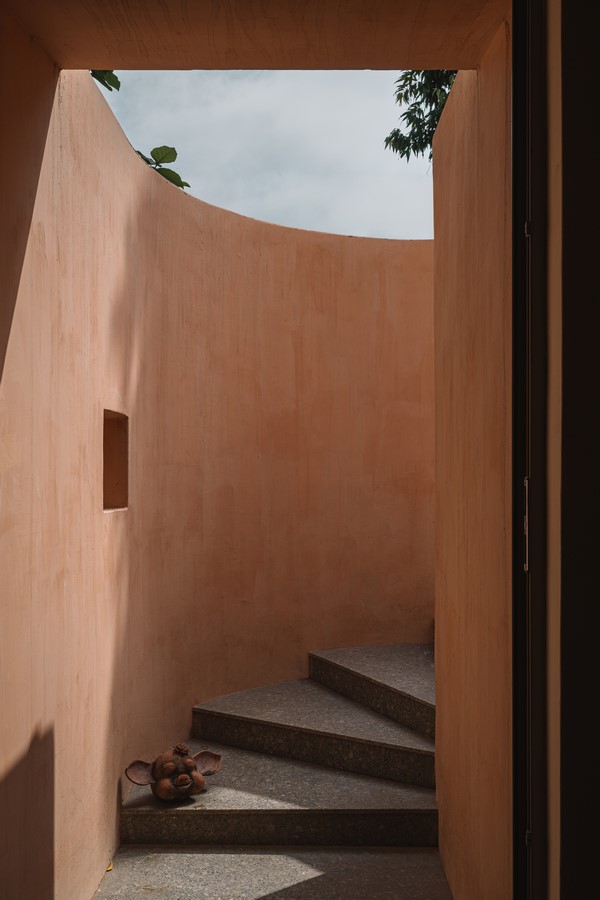
The architectural intervention is subtle yet impactful. While the original footprint remains intact, the central ground level has been raised, altering perceptions of scale and orientation. The result is neither pure restoration nor radical reinvention, but a space suspended between eras, where architecture becomes a dialogue between what was and what might be.
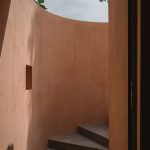
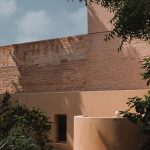
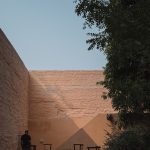
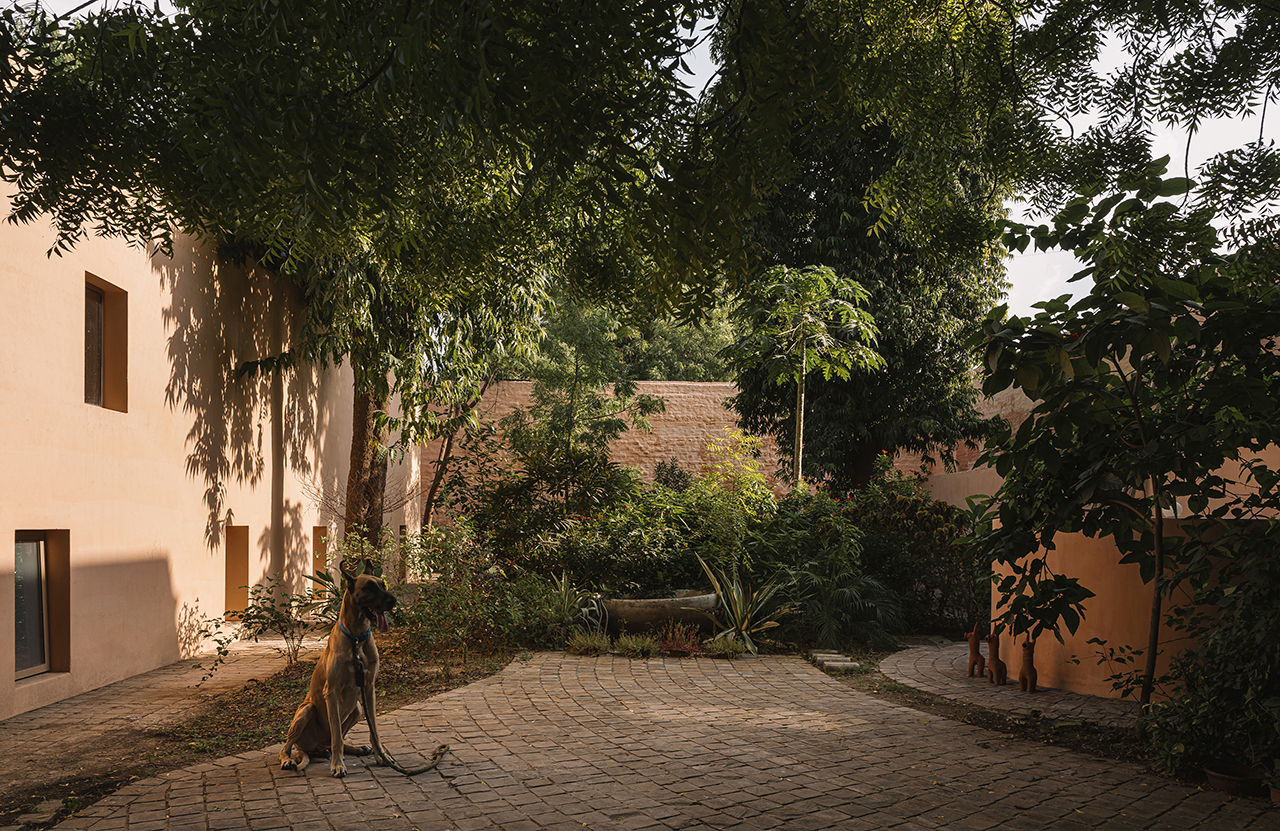
From the exterior, the studio is deliberately reticent. Towering compound walls ranging from 4.5 to 6 meters shield it from the gritty industrial context beyond. Crossing this threshold, however, reveals a striking contrast. Lime plastered monolithic walls washed in a muted pink disrupt the subdued surroundings. The absence of a clearly defined entry intensifies a sense of intrigue. As Mansi observes, nothing appears where one expects it to be.
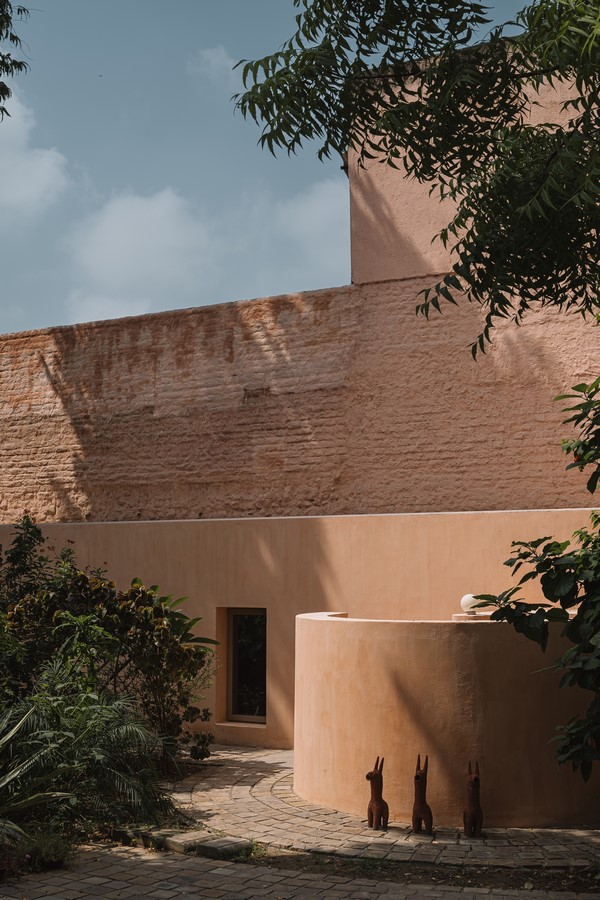
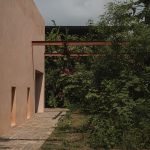
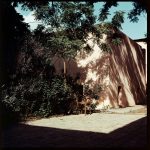
The design strategy is rooted in perception rather than erasure. By elevating the courtyard’s ground plane, the refurbished structures appear partially sunken, transforming former factory doorways into unexpectedly placed windows. Their varied proportions and unconventional heights are not aesthetic indulgences but deliberate decisions to preserve the structural memory of the site.
The courtyard’s reconfiguration also shapes movement. The site comprises two primary volumes, a smaller block lining the boundary wall and a larger central structure that once housed factory machinery. Though their footprints remain unchanged, circulation is intentionally undefined. There is no dominant axis dictating movement. Pathways emerge intuitively. Some reveal themselves immediately, others only through exploration. The main office entrance is discreetly concealed within curved walls, while the entry to the central block is subtly tucked into a passageway.
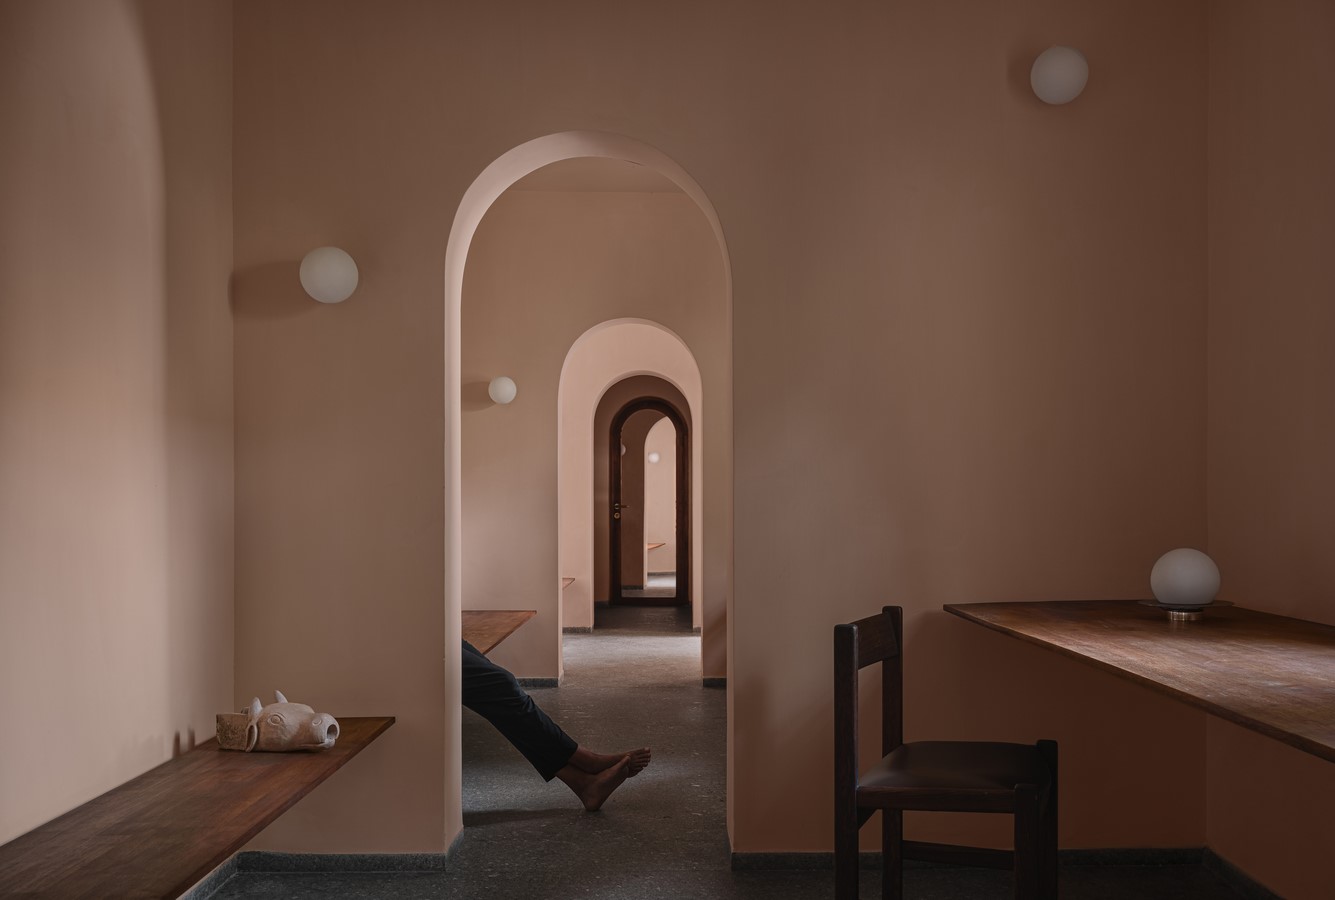
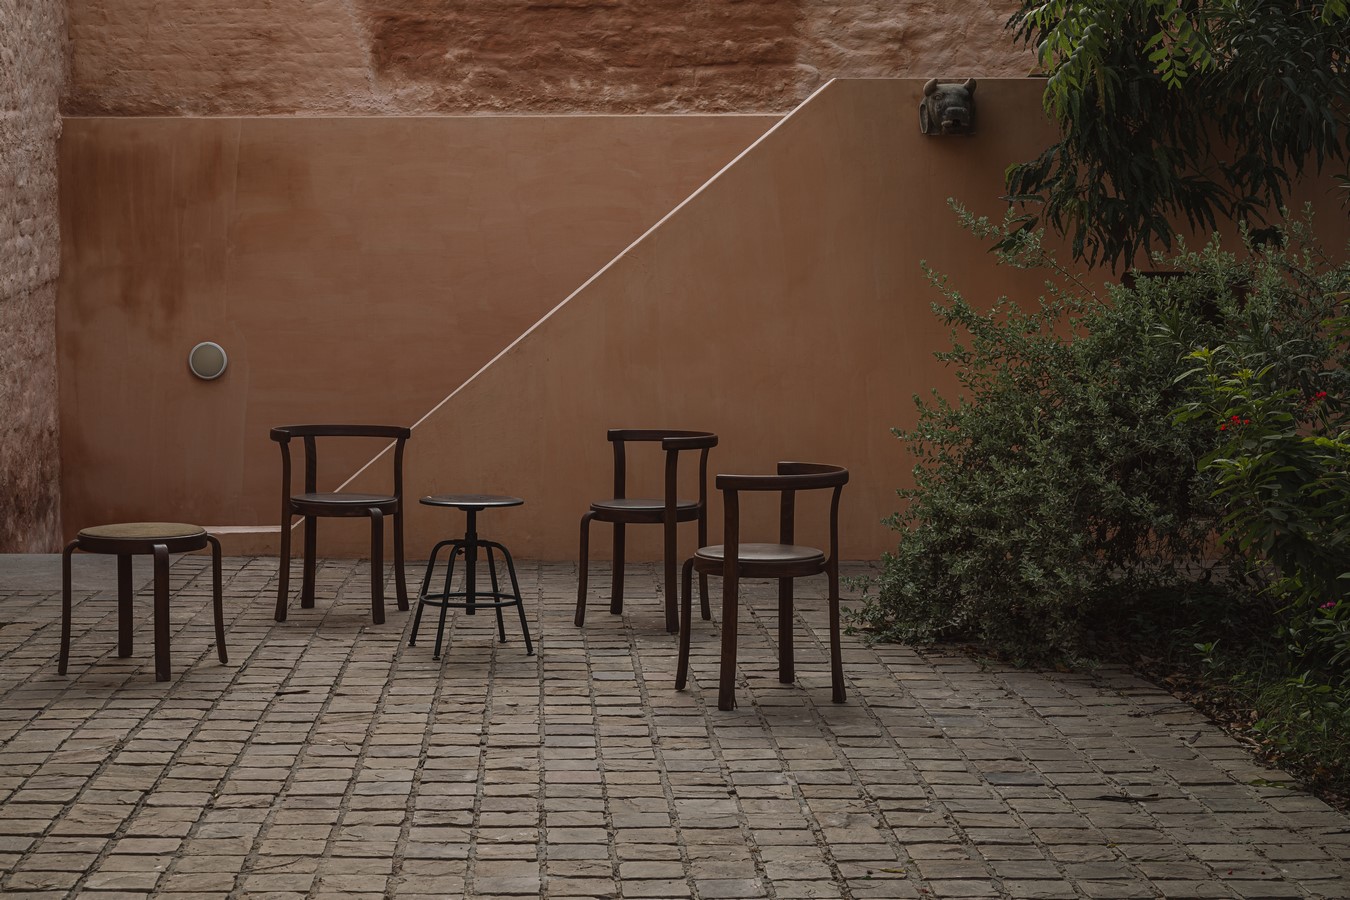
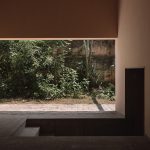
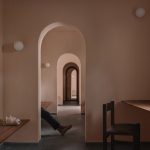
Inside, a restrained material palette reinforces the studio’s quiet sensibility. Dark granite floors anchor the space, while teak wood elements introduce warmth and tactile contrast. Along the principal axis, a rhythm of arches breaks down the linear volume into intimate work cubicles. At the far end, the Principal Architect’s office enjoys direct access to a hidden courtyard, an intimate retreat for informal gatherings or moments of pause.
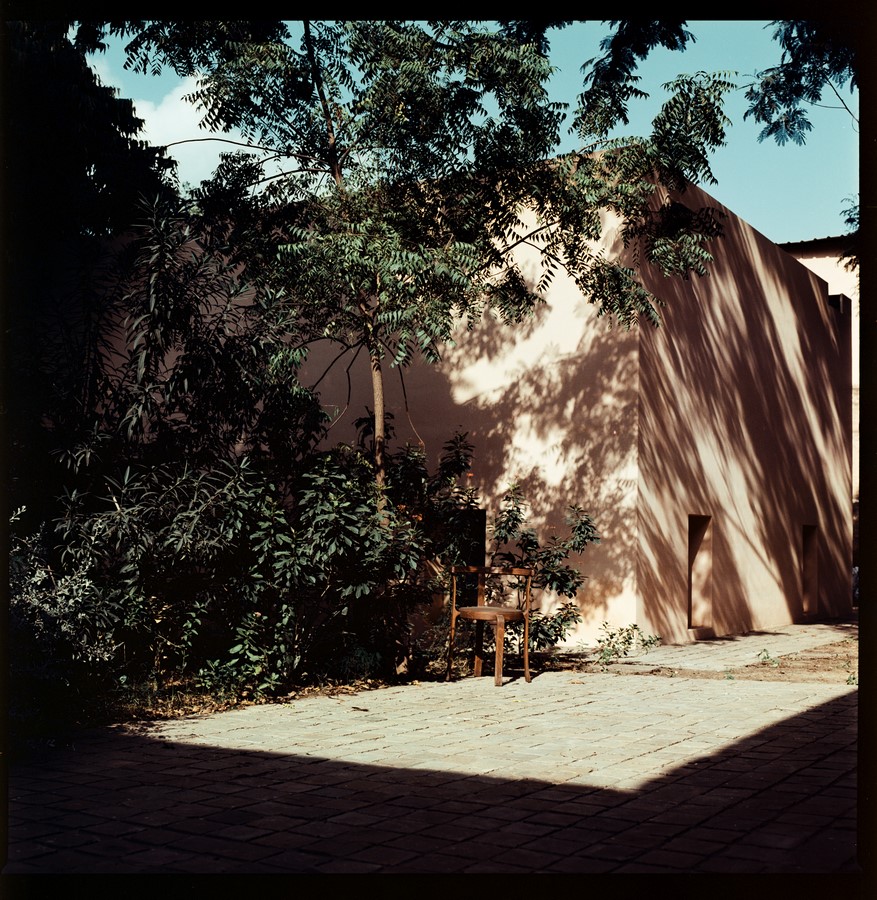
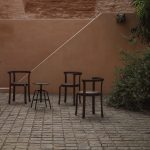
The dialogue between past and present extends to the furnishings. Dhawal sourced original mid century Danish chairs from Alang’s ship breaking yard in Gujarat, layering the space with reclaimed narratives. Whimsical gargoyles shaped as a cat, cow, dog, and monkey perch atop walls throughout the site. Both functional and playful, they introduce an element of surprise, encouraging engagement and reflection.
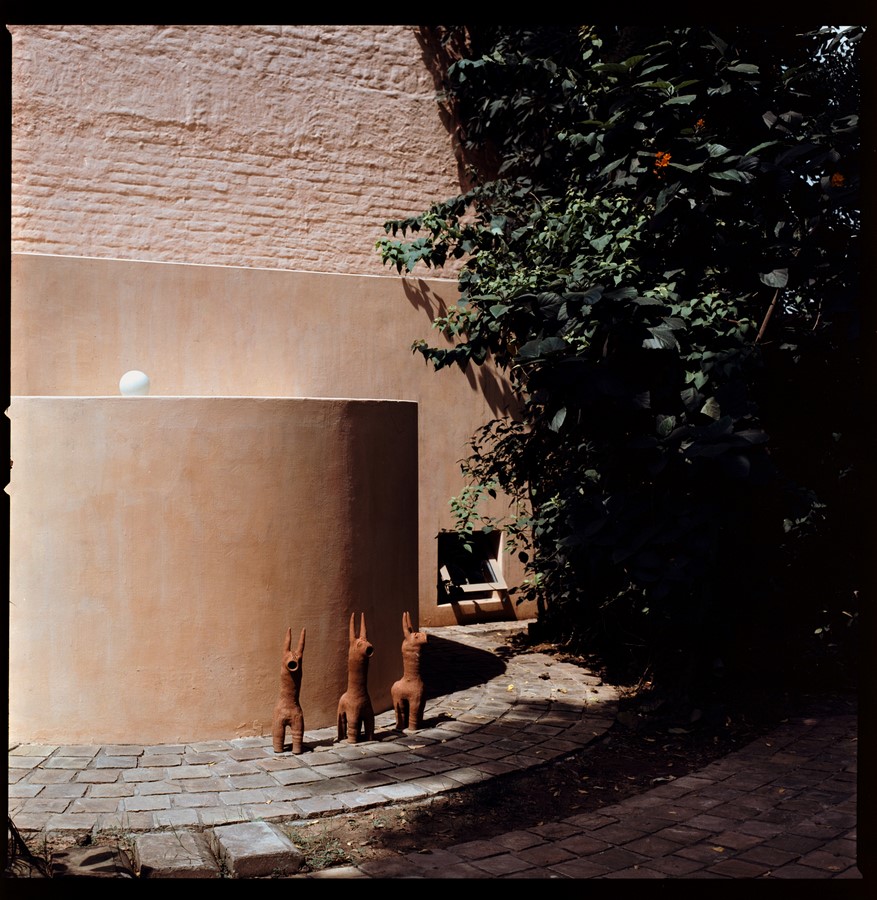
As Mansi aptly describes, Mana is neither preservation nor imposition, it is negotiation. By embracing what remains and reframing it within a contemporary lens, IKSOI has created more than a workplace, it has crafted an experience. The monolithic forms, concealed entries, and layered details invite curiosity and contemplation. In its quiet gestures, Mana demonstrates that architecture’s power lies not merely in construction, but in revelation, allowing a space to narrate its story long after the machinery has fallen silent.