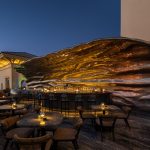
Perched above one of Dubai’s most recognizable coastal landmarks, Mercury Rooftop at Four Seasons Jumeirah is a collaboration between S+S (Sundukovy Sisters) Design & Architecture Studio and Four Seasons Hotels. Spanning 680 square metres, the new rooftop bar introduces a sculptural, experimental environment defined by spatial layering rather than spectacle alone.
Project Name: Mercury Rooftop Bar
Studio Name: S+S (Sundukovy Sisters) Design & Architecture Studio
Photo credit: Alexander Podgornykh
Instead of relying solely on dramatic views, the project is grounded in a clearly articulated conceptual narrative. Mercury Rooftop takes its name from both the planet Mercury and the physical properties of the element itself. Ideas of speed, reflection, energy, and transformation shape the spatial composition and material palette, resulting in an atmosphere where visual, tactile, and perceptual movement becomes central to the experience.
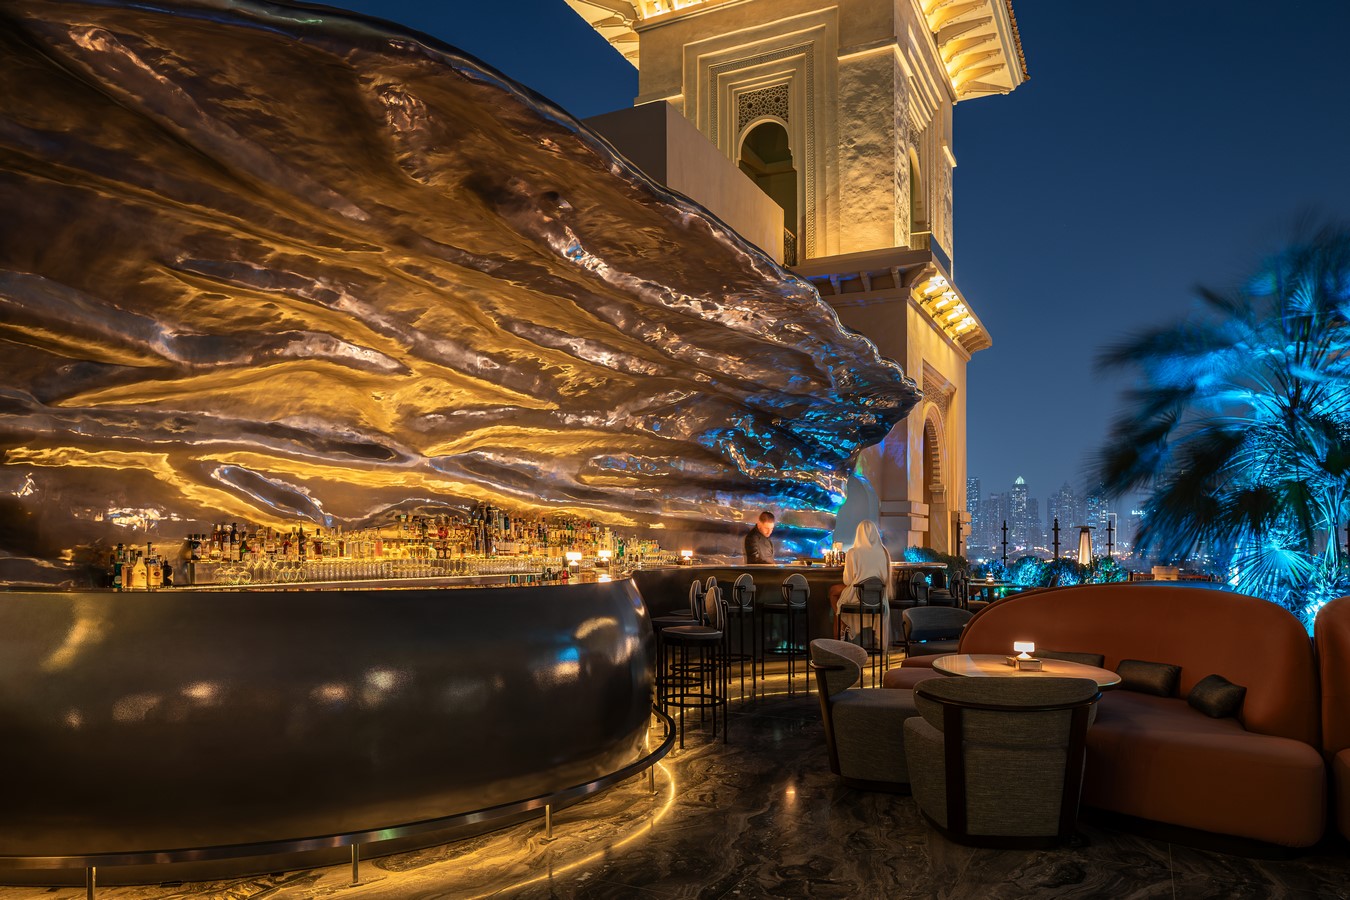
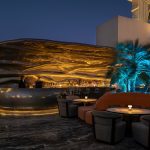
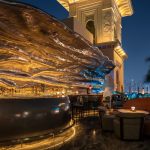
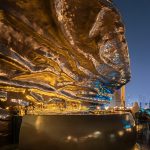
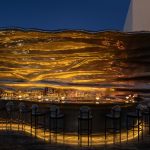
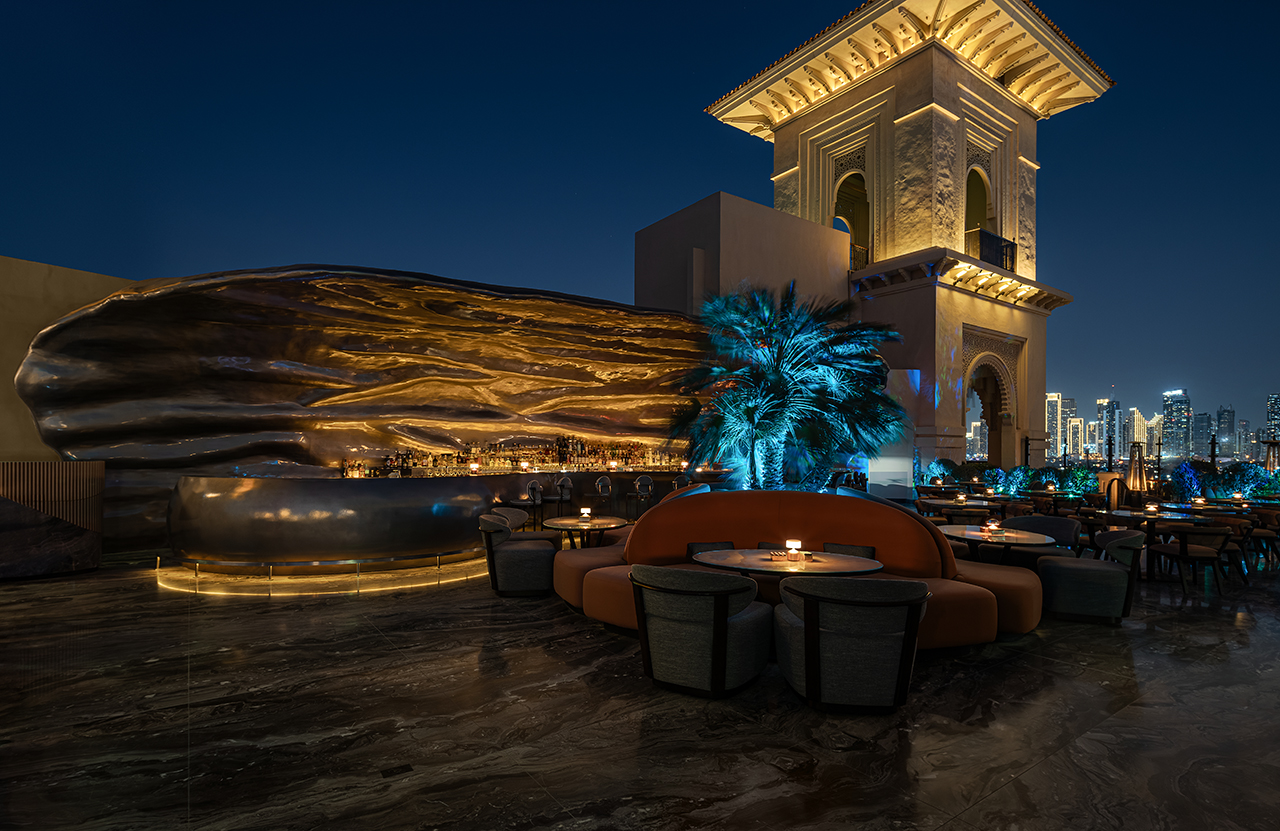
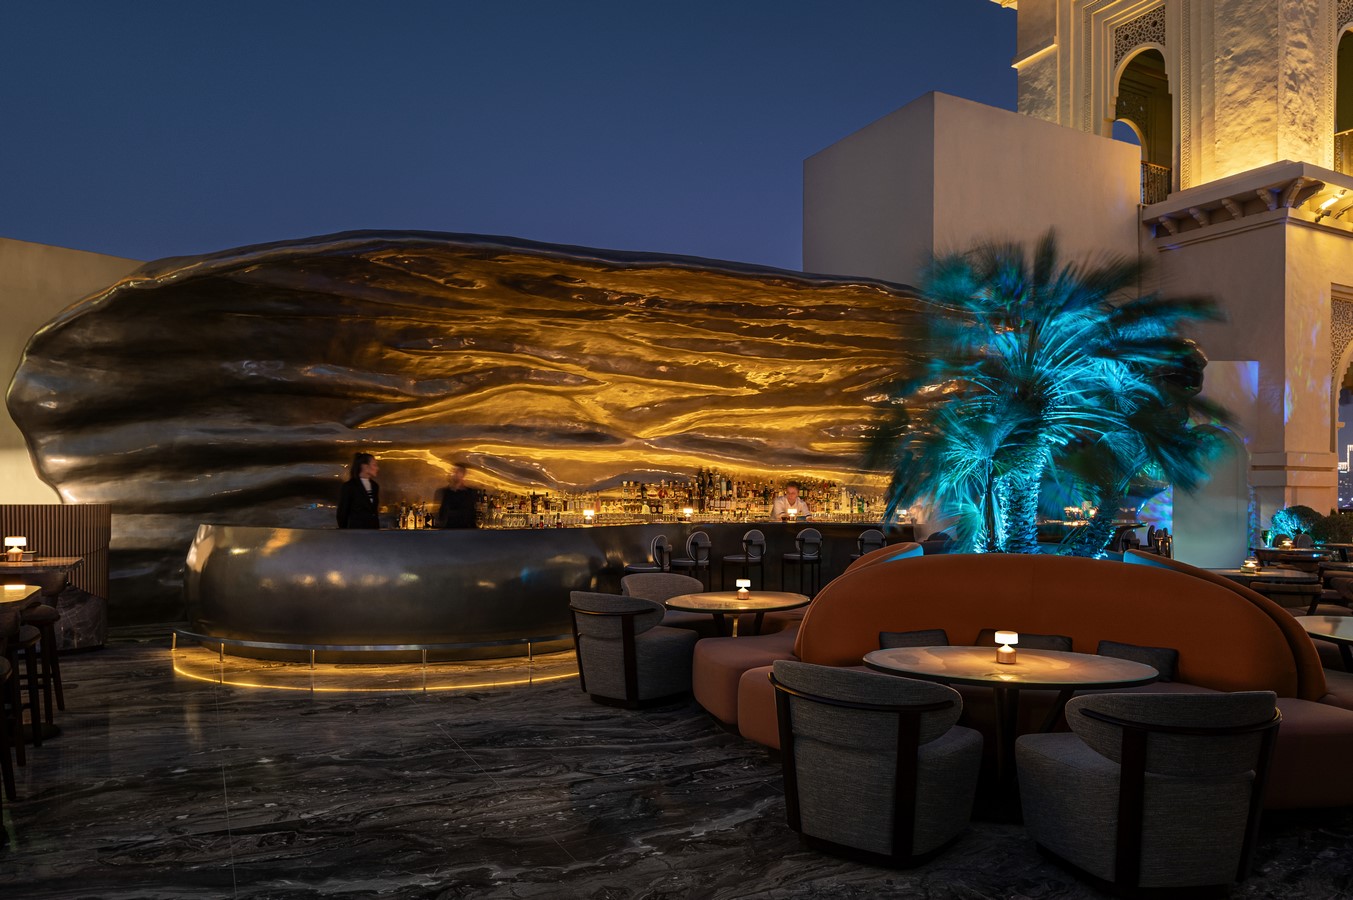
At the heart of the space stands a sculptural bar finished in liquid-silver tones. Designed as both a functional centerpiece and a spatial anchor, it was produced using advanced casting techniques that allow for seamless curves and a molten appearance. Referencing the viscosity and reflectivity of liquid metal, the bar acts as a visual metaphor for constant motion. Its form defines circulation throughout the rooftop, encouraging a fluid, non-linear flow of movement.
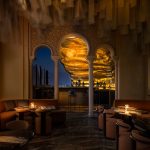
Balancing this focal element, a secondary champagne bar is positioned opposite, set within a gold-toned alcove overlooking the Dubai skyline. More intimate in scale and atmosphere, it offers a contrasting spatial experience within the same venue. Together, the two bars organize the rooftop without rigid zoning, creating a hospitality layout that feels dynamic yet controlled, with clear movement and natural points of interaction.
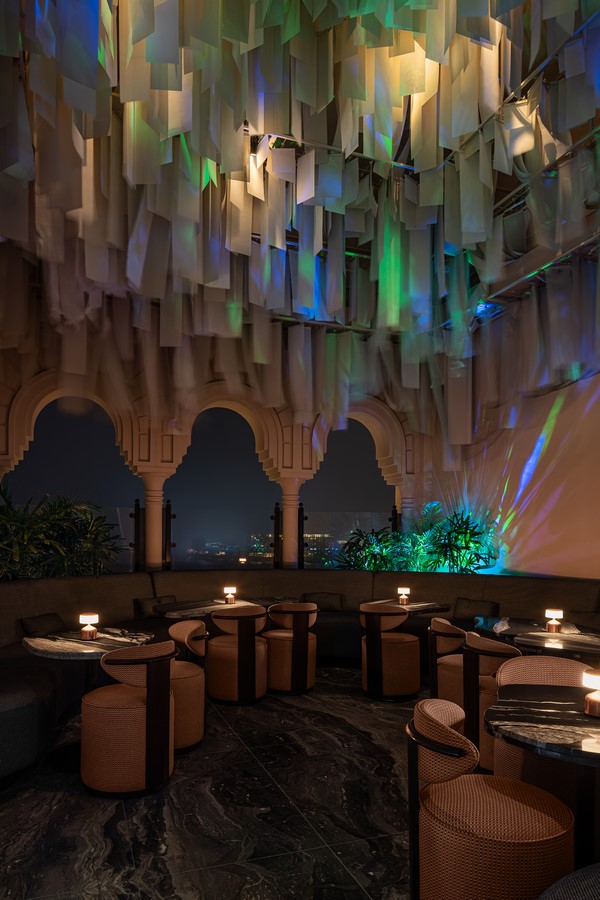
The architectural language is built on deliberate contrast. While interior elements emphasize curvature, reflection, and visual dynamism, the surrounding structural envelope remains calm and restrained. This tension between solidity and fluidity reinforces the project’s central idea: energy held within form.
Materials play a crucial role in articulating this narrative. Floors finished in Arabescato Orobico Grigio marble evoke geological stratification, subtly referencing planetary layers. Tabletops feature a curated selection of stones — Supreme Blue quartzite, Copacabana granite, and Baccarat milk onyx — each chosen for its depth of tone and expressive veining. Upholstered seating in warm, earthy hues grounds the interior, offsetting reflective surfaces and metallic accents.
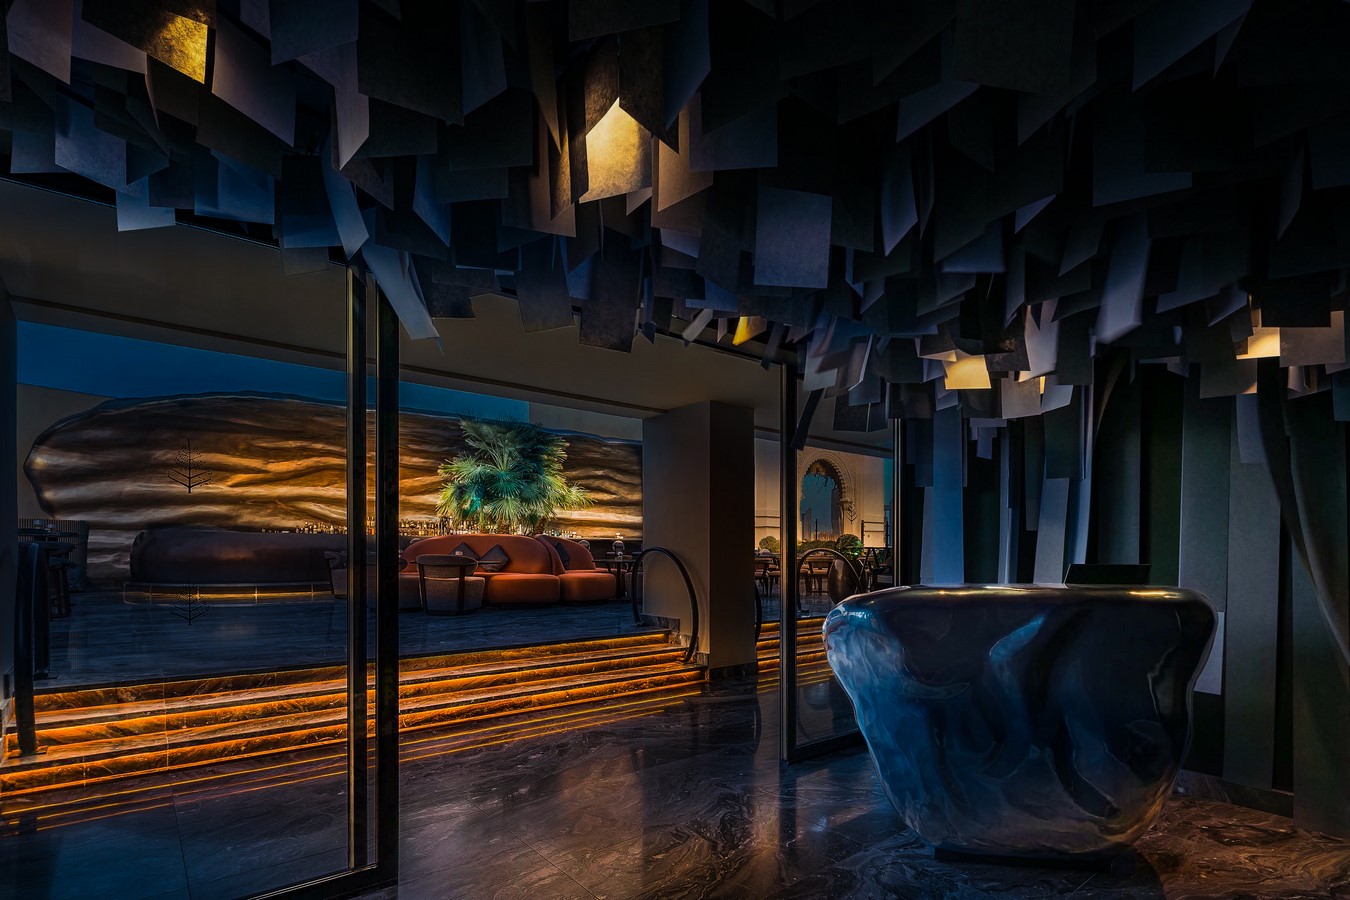
Custom-designed furniture extends the concept into the seating areas. Chairs upholstered in finishes reminiscent of liquid metal echo the bar’s sculptural presence, reinforcing a cohesive material language. Lighting further enhances the tactile quality of the space, shifting gradually throughout the day. As daylight fades, accent lighting interacts with metal surfaces and greenery, transforming reflections and subtly altering the atmosphere from afternoon to evening.
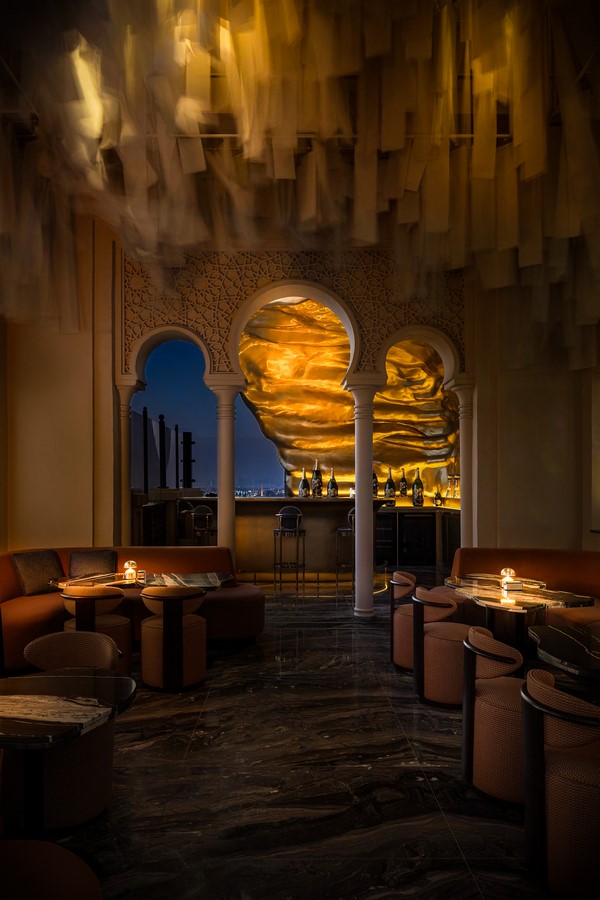
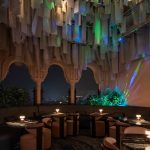
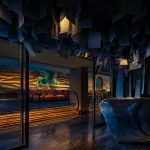
Art and technology function as integral components rather than decorative additions. Kinetic installations — including lightweight hanging paper artworks — respond to air movement, introducing rhythm and a sense of unpredictability. In one of the rooftop towers, a 3D projection-mapping installation animates walls and ceilings with imagery inspired by quicksilver in motion, adding a time-based, immersive layer that extends the concept beyond physical form.