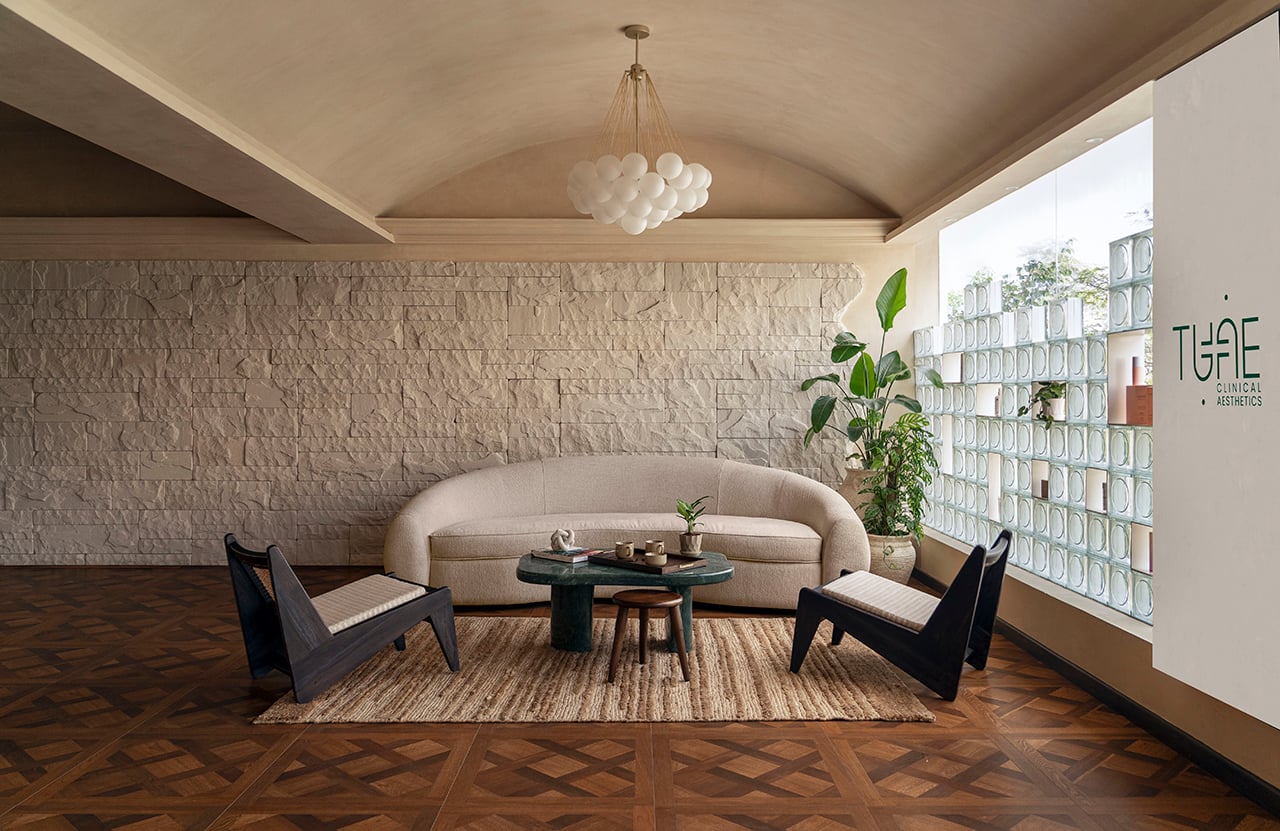
Bathed in a restrained palette of creams, ivories, and muted earth tones, Tune Clinic in Chennai reimagines the conventional cosmetology clinic as an immersive sanctuary of calm. Conceived by Empatio Architecture, the space transcends the clinical rigidity typically associated with aesthetic wellness centres, instead unfolding as a layered, emotionally restorative environment where luxury is experienced through atmosphere, tactility, and spatial rhythm.
Project Name: Tune Clinic
Studio Name: Empatio Architecture
Location: Chennai
Date of Completion: 2025
Area: 4,500 sqft
Design team : Ar.Chandhana Ramesh , Ar.Rishy Prasad
Photography Credits: Yash R Jain
Every intervention within the project appears deeply intentional, not merely to impress visually but to induce a slower, more contemplative state of being.
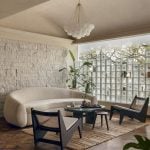
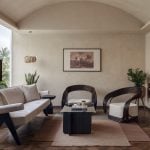
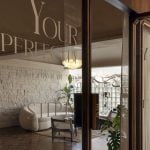
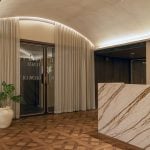
The spatial journey begins with a reception lounge that dissolves seamlessly into a transformable VIP enclave, allowing the clinic to shift fluidly between intimate consultations and larger social interactions. Here, folding mirrored panels introduce flexibility without disrupting the visual continuity of the interiors. Anchoring the entrance is a striking limestone feature wall that establishes the material vocabulary of the clinic: organic, tactile, and timeless. Natural daylight softly washes over jute rugs, sculptural marble surfaces, and curated furniture pieces, creating a setting that feels more akin to a refined residence than a medical facility.
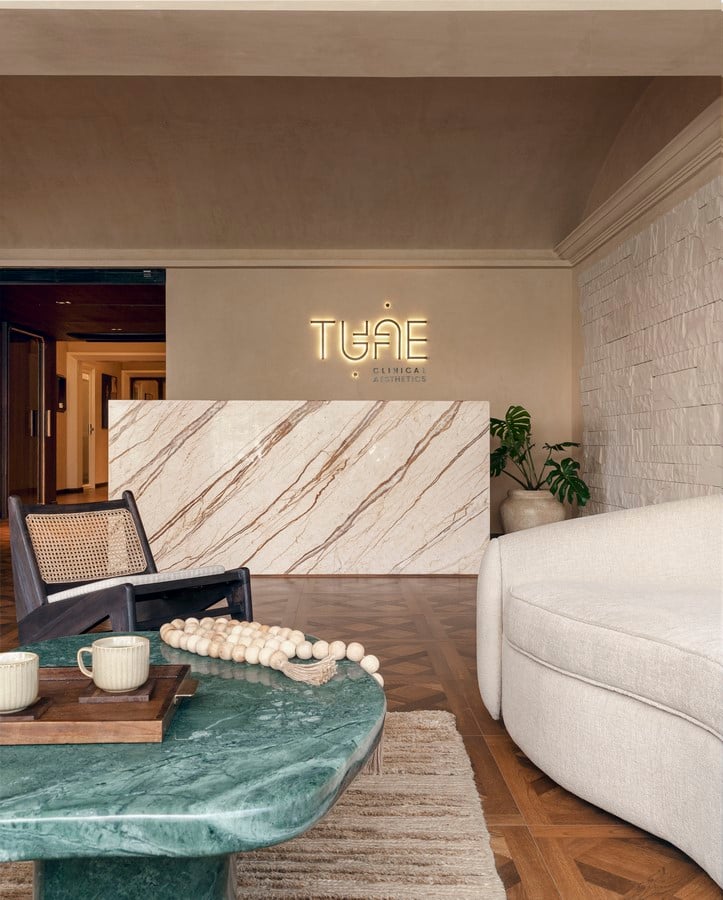
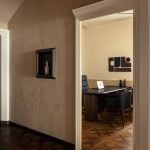
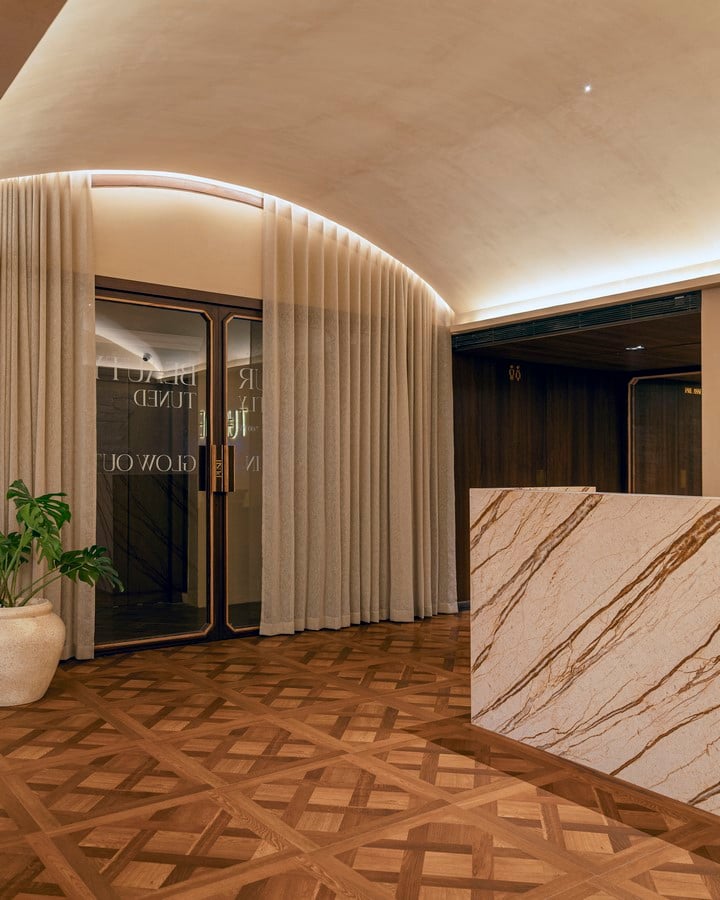
The design language draws heavily from French-modern sensibilities, balancing classical detailing with contemporary restraint. Elegant arches, decorative mouldings, ornate cornices, and vaulted ceilings lend the clinic an old-world gravitas, while polished stainless-steel counters, brass accents, and fluted glass partitions introduce a modern sophistication. Particularly noteworthy is the treatment of circulation spaces. Instead of functioning merely as connectors, the gallery-like corridors evolve into curated experiential zones lined with product information framed like artworks, marble pedestals, textured niches, and layered material compositions that transform movement into a tactile discovery.
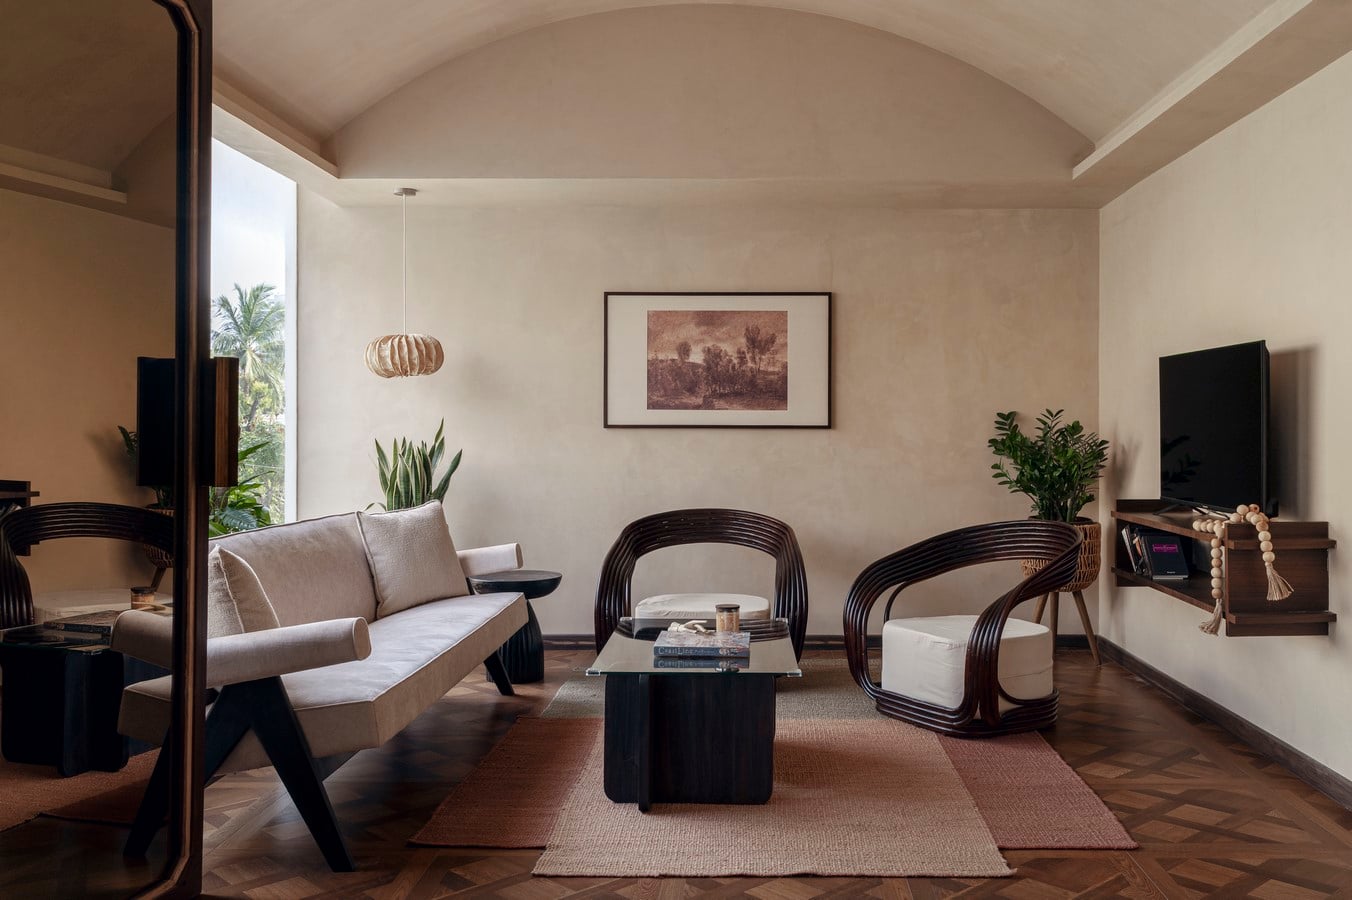
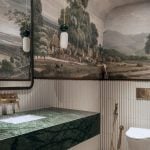
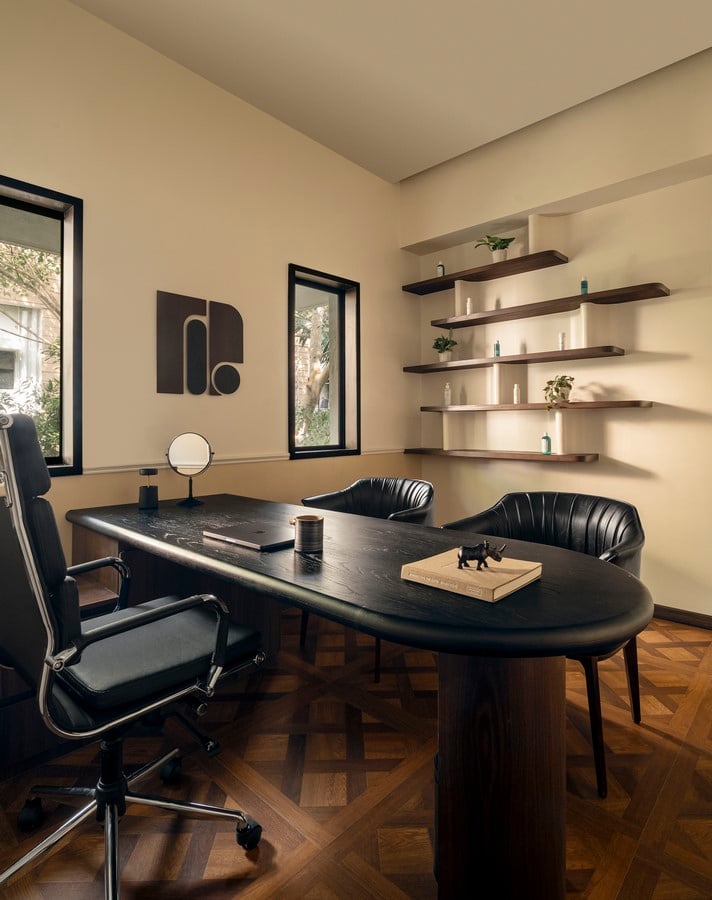
Materiality plays a defining role in shaping the clinic’s emotional atmosphere. Lime-plastered walls juxtapose richly grained wood finishes and parquet flooring, while Indian green marble, Red Rosso Levanto stone, beige rustic tiles, and natural limestone infuse the interiors with quiet and therapeutic opulence. The therapy and consultation rooms remain intentionally subdued in tone, allowing texture, craftsmanship, and carefully selected furnishings to become the primary storytellers. Even the bathrooms are conceived as immersive environments, where vintage-inspired wallpapers and richly detailed stone applications extend the narrative of sensorial luxury into the smallest of spaces.
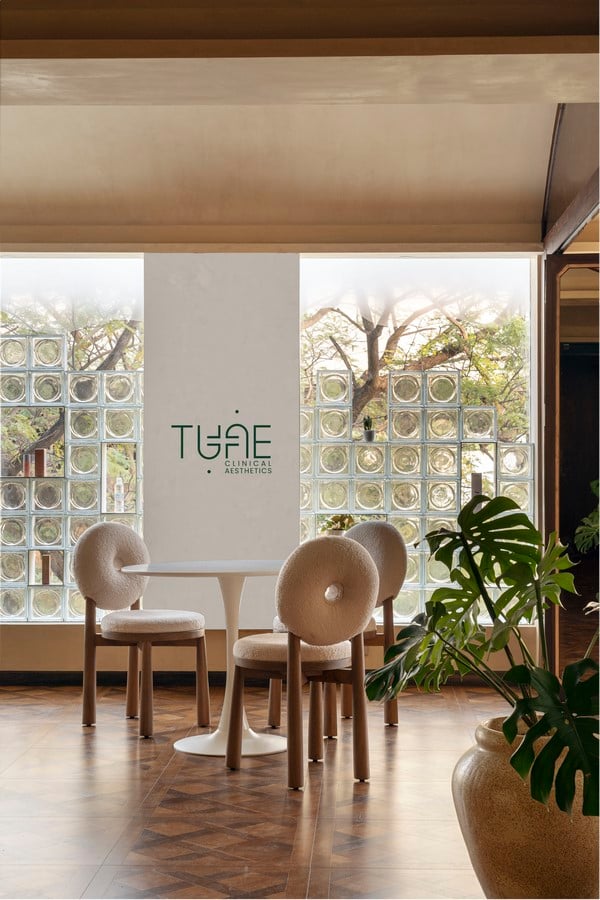
Beyond aesthetics, the project demonstrates a sophisticated understanding of adaptive spatial planning. The site’s original long-format structure and pronounced deep beams posed significant architectural constraints. Instead of concealing these challenges through excessive false ceilings, the design strategically employs vaulted forms that preserve verticality while reinforcing the Parisian-inspired character of the interiors. The result is a clinic that feels expansive yet intimate, luxurious yet emotionally accessible.
At its core, Tune Clinic is less about cosmetic transformation and more about experiential healing through design. The project proposes a compelling argument for architecture as therapy, where proportion, light, texture, and materiality collaborate to create spaces that soothe the senses long before treatment begins.