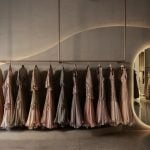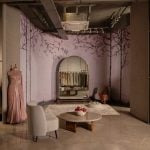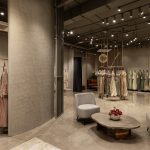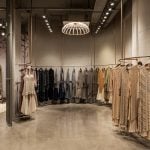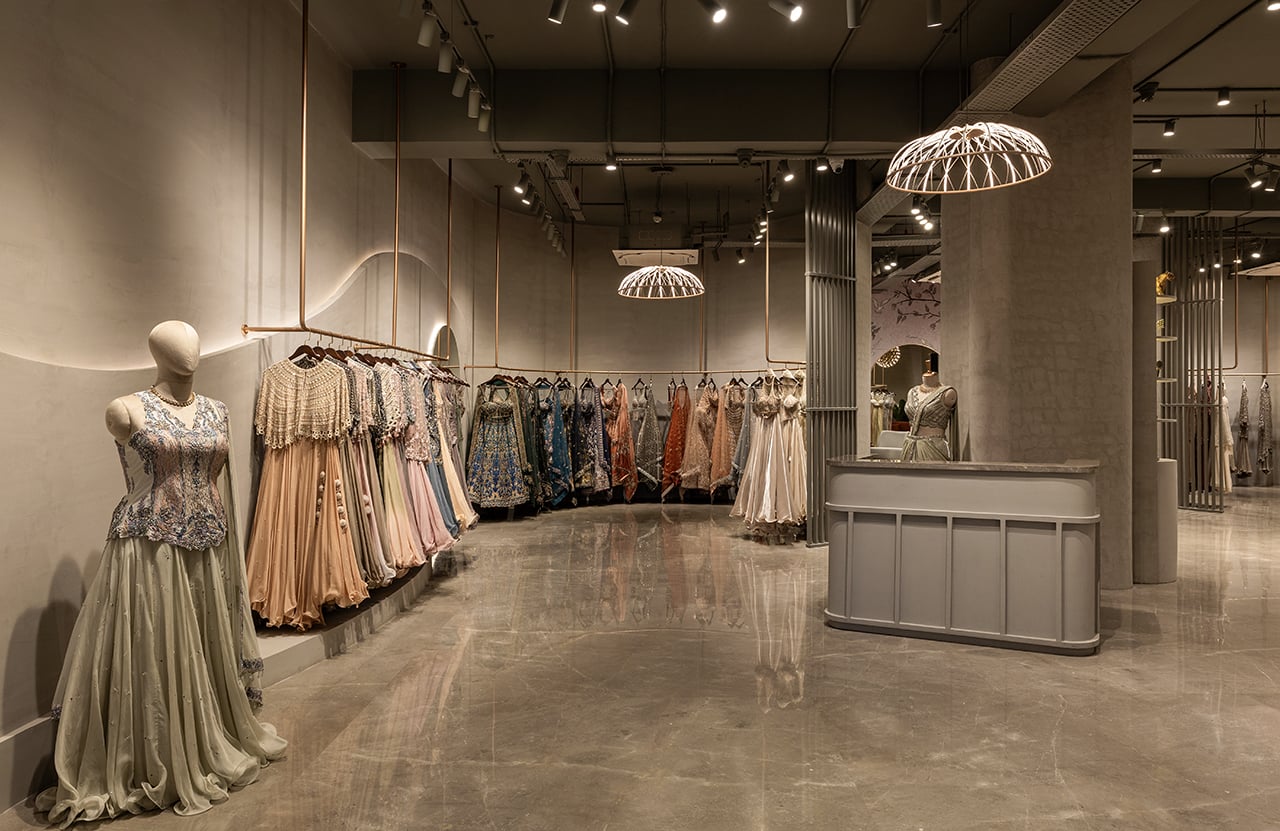
Couture demands a different kind of retail environment. Unlike prêt, which prioritises speed and volume, couture unfolds through consultation, fitting, and sustained engagement with individual garments. This understanding informed the conception of the store for bridal couturier Amitabh Malhotra, developed through early discussions with Ar. Abhishek Bij around the slower and more personal nature of the couture experience.
Project Name: Amitabh Malhotra Couture Store
Studio Name: Design Plus Architects and Hyperfluid Koncept Designs
Completion Year: 2026
Area: 1,800 sq ft
Design Team: Faraz Uddin, Hriat Puii, Abhishek Bij
Built team: Riyaz Khan
Photographer: Taken in Studios
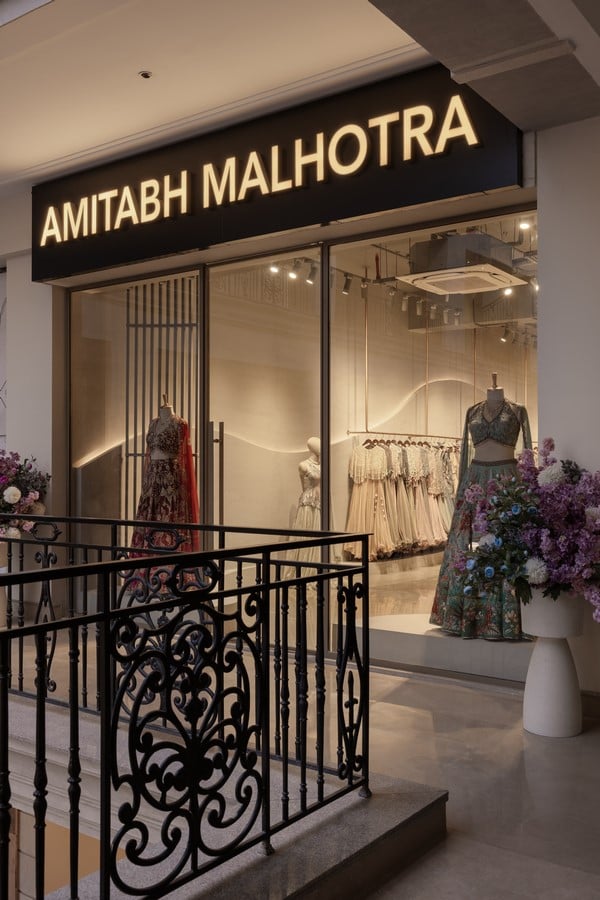
Set within one of Delhi’s emerging high-street retail environments near Dhan Mill, this couture store rethinks how fashion is experienced in physical space. Designed as a bridal and couture destination, it moves away from the conventional reliance on density that defines luxury retail.
Instead of building experience through accumulation, the space is shaped around visibility and pause. “We deliberately avoided stacking and repetition,” says Faraz Uddin, Principal Designer, Hyperfluid Koncept Designs. “The idea was to slow perception, keeping garments continuously visible so each piece can be experienced individually, rather than getting lost in a browsing sequence.”
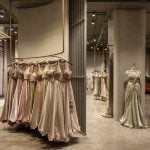
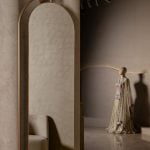
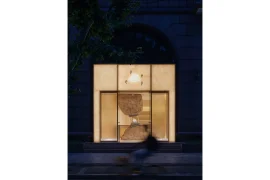
This begins before entry. The store opens directly onto the mall concourse without a threshold or buffer, so there is no moment of separation. From a distance, you see movement, mirrors, curved walls, suspended designs, and shifting reflections before you even enter.
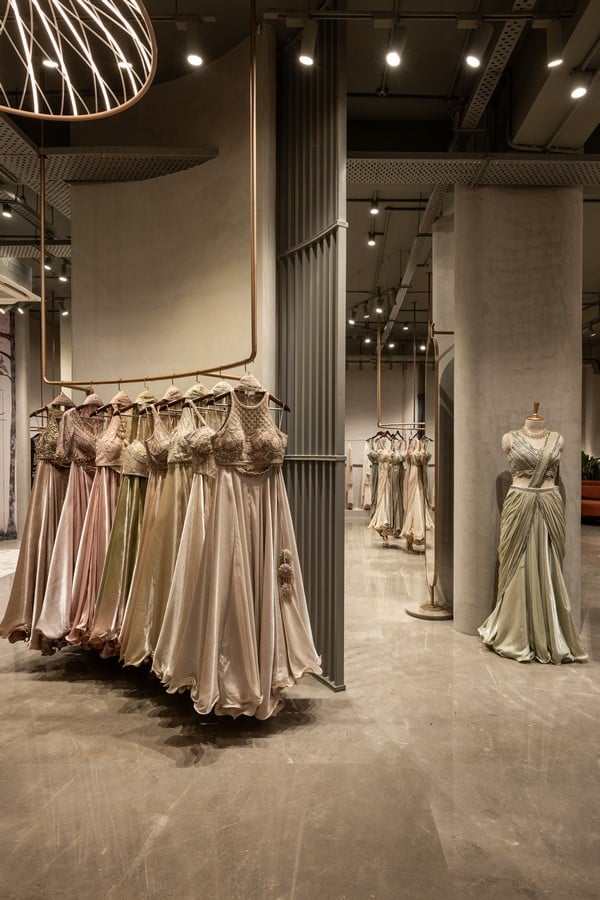
As you step in, the gaze opens laterally, without a central anchor. A soft curvature in the walls draws movement sideways, while garments are placed in measured spacing along the
perimeter. The store is organised through a fluid perimeter system with no aisles or linear corridors, allowing visitors to move through the store in one continuous sequence.
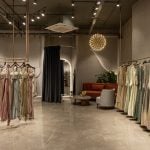
The central floor remains open, allowing long sightlines through the store. A suspended central display holds selected collections, positioned within the flow rather than acting as a singular focal point.
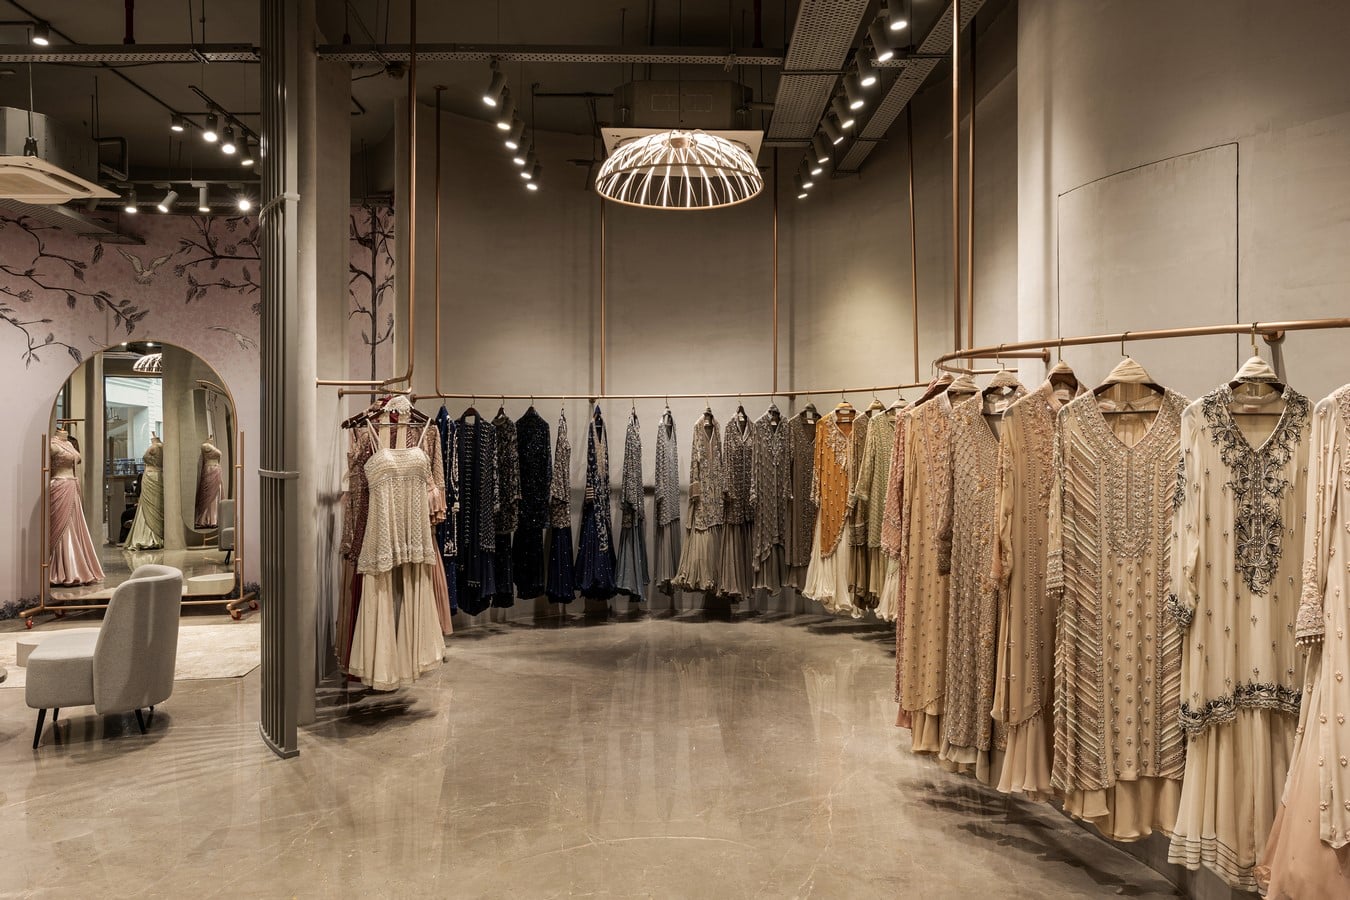
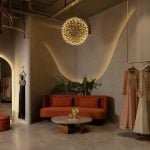
Moving forward, the plan loosens into a series of alcoves. These shallow recesses hold distinct categories of garments, replacing the dense display systems typical of bridal retail with a more focused way of presenting the collection.
These alcoves are articulated through three distinct layers. A solid curved wall creates the
primary enclosure and establishes the rhythm of the plan. Extending beyond it, a permeable jali softens the boundary while creating visual connections between adjacent zones. The garments complete the composition, occupying these framed recesses as the final layer. Together, wall, screen, and couture create depth across the store, with overlapping views unfolding as visitors move through the space.
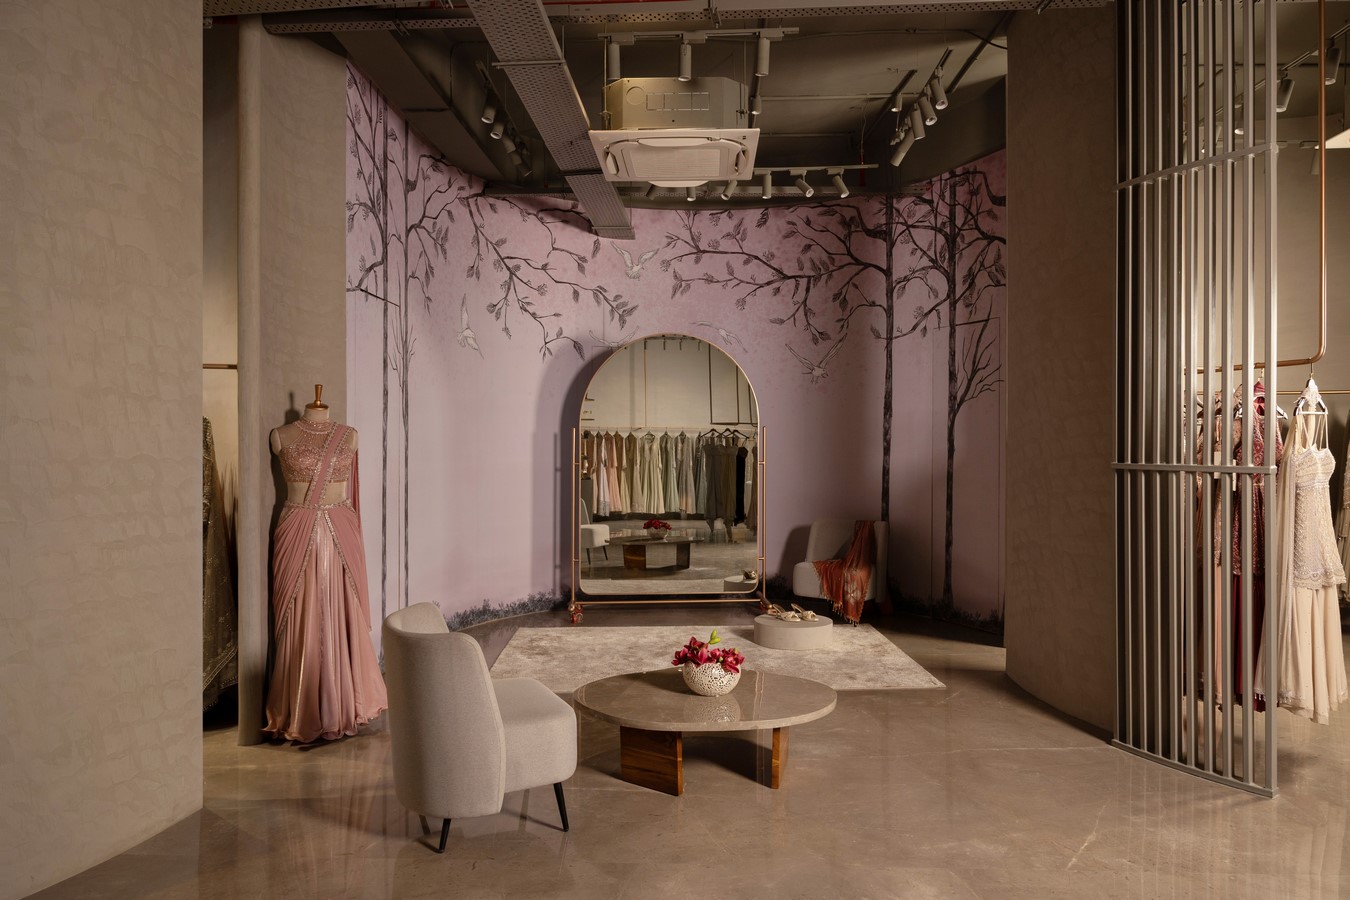
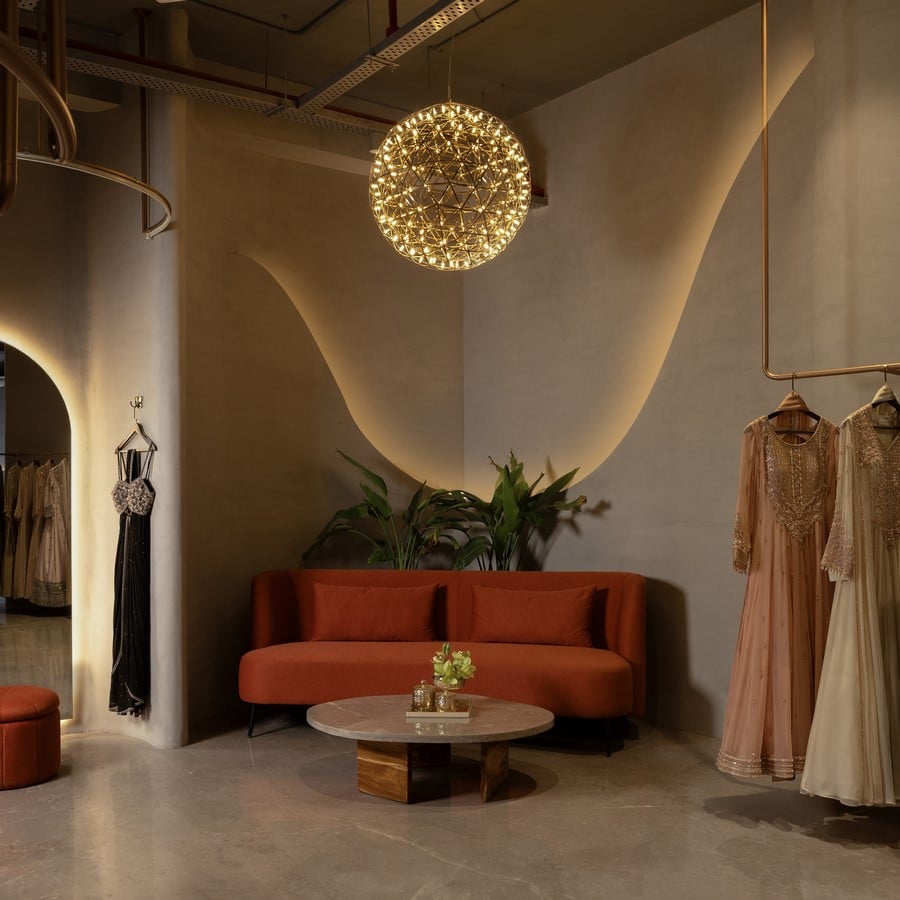
Between these alcoves, the discussion lounge holds a pause in the sequence. A rug defines the ground while soft seating slows movement into a quieter register. A small circular podium sits within this field, acting as a subtle stage. It creates a moment of elevation within the horizontal flow, where clients settle with couture pieces, discuss, and respond in real time. Trial spaces sit immediately beside this point of exchange, held by dark grey curtain thresholds that open and close with use.
Behind the lounge, a pink-toned mural wallpaper introduces softness and character to the
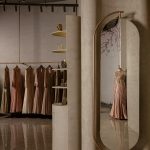
restrained palette. A mirror positioned before it breaks the landscape into shifting fragments, ensuring it is never perceived as a single image. Accents of mustard, brass, and soft textiles enrich the space with understated warmth and depth.
Polished Italian marble grounds the floor, selected for durability under continuous retail use and ease of maintenance. Textured plaster and lime-based finishes were developed on site to introduce subtle variation across the curved wall surfaces.
Lighting and services posed a key challenge due to the open ceiling. HVAC ducts, conduits,
tracks, and cameras remained exposed, risking visual fragmentation throughout the space.
The design team responded by retaining the open ceiling and unifying all services in a single ceiling tone. This allowed the entire infrastructure to recede into one continuous overhead field. Track-mounted lighting was integrated in a controlled manner to keep focus on the collections, maintaining clarity of colour, fabric, and silhouette without drawing attention to the ceiling system.
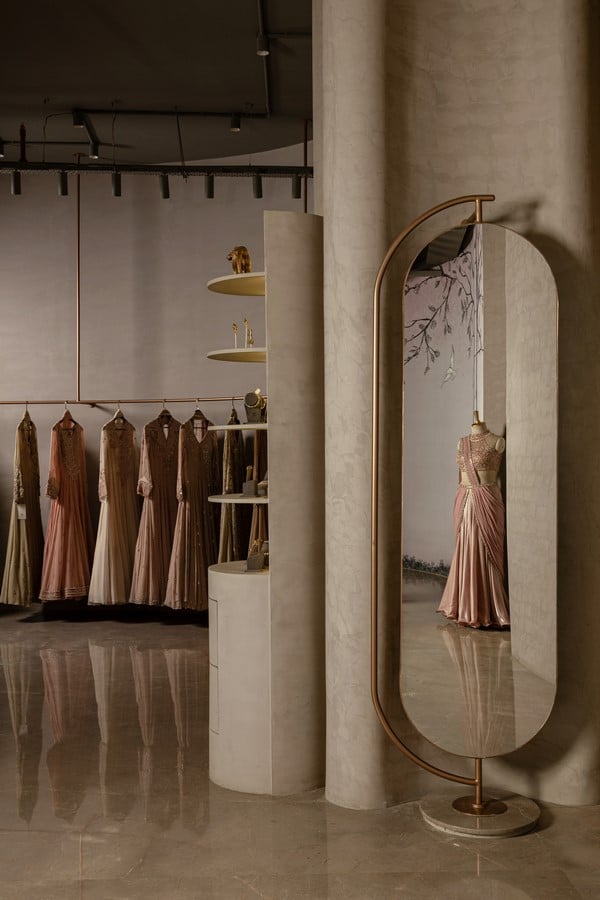
Structural columns posed a challenge to open sightlines and movement. The design team
resolved this by integrating them into the spatial system. Some were wrapped in mirrors, and others were used as display and reflection points so they read as pauses rather than
interruptions.
A concealed back-of-house zone is integrated within the retail envelope, with storage and
operations accessed through a hidden door camouflaged within the wallpaper finish. This keeps service circulation discreet and visually separate from the customer-facing environment.
The store rethinks how couture is experienced in physical space. Rather than relying on density or visual excess, it allows garments, fitting, reflection, and conversation to unfold as part of a continuous journey. In doing so, it offers a more personal and contemporary experience of couture.