The architectural duo selected for Debrecen’s New Natural History Collection Center is Sordo Madaleno (Mexico), in collaboration with építész stúdió ( Hungary ), who have been selected to design the 43,000 square-meter New Natural History Collection Center for the Hungarian Museum of Natural History. Amongst the twelve design teams who participated in the project, the jury highlighted the proposal by Sordo Madaleno and építész stúdió addressing the most functional requirements of a scientific support institution. The spatial organization within the institution is designed for appropriate storage, study areas, and laboratories, while prioritizing the long-term collection preservation and research operations. The jury also noted the fact that the project pays close attention to sustainability, security, and logistics related to collection handling, positioning the Center as a potential hub for scientific research and international collaboration across disciplines, including geology, paleontology, zoology, human activity, and ecology.( Piñeiro,2026)
The “Building as Vessel” Concept
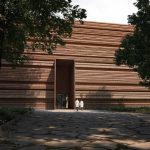
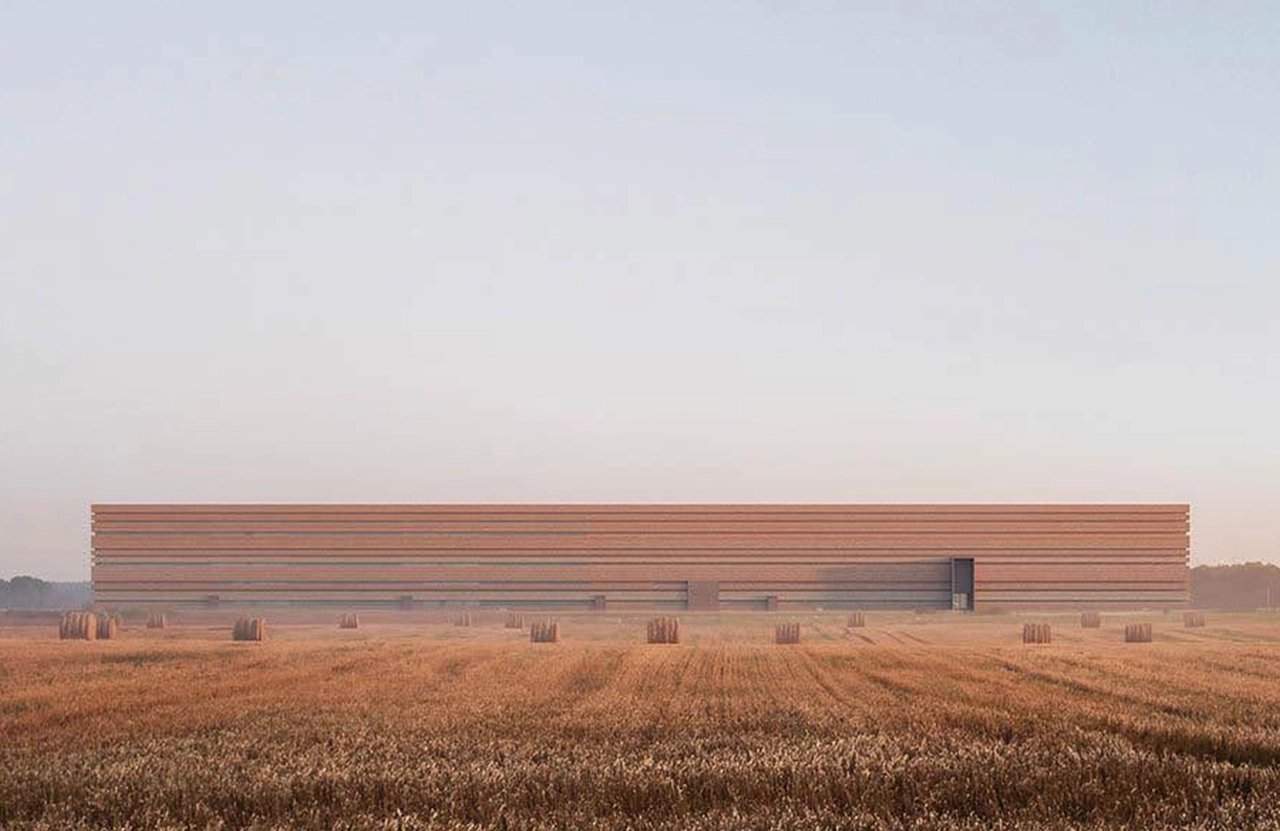
The New Debrecen Collection Center is designed with the intention of preserving and nurturing, following the simple logic and elegant function of traditional Hungarian clay vessels. The building measures 141 meters by 83 meters, has a long, rectangular shape that is presented as a solid, elemental, and enduring design. This design is intended to be deeply thought out by the team’s research into the region’s craft traditions and the history of materials, particularly the longstanding use of clay jars and earthenware for storing produce. The center is built with the notion to support the ongoing research, knowledge preservation, and secure storage for multiple collections. A key feature of the center is likely its layered brick exterior, which reflects Hungary‘s geological and material heritage by using bricks that are built using clay from various parts of the country.
(WAContents,2026)
The Collection Center centres the disciplines such as geology, fossils, animal life, human activity, and ecology, and its main aim is to understand the biological and geological diversity of not just the Carpathian Basin but the entire world. This can be visually observed as the variety of brick tones is used in the design. The building’s flat, broad form is strategically combined with subtle variations in colors that create a dynamic presence against the wide open fields and the open skies. The distinct entrance of the building serves as a place dedicated to security, conservation, and the care of collections.( WA Contents,2026)
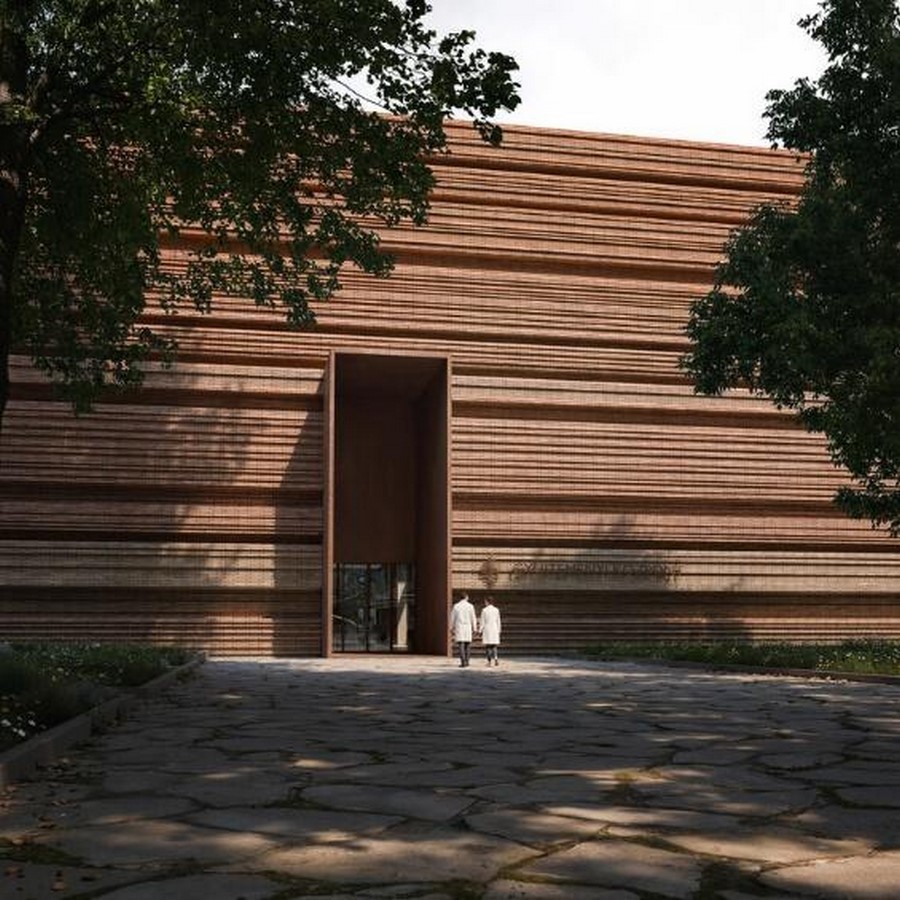
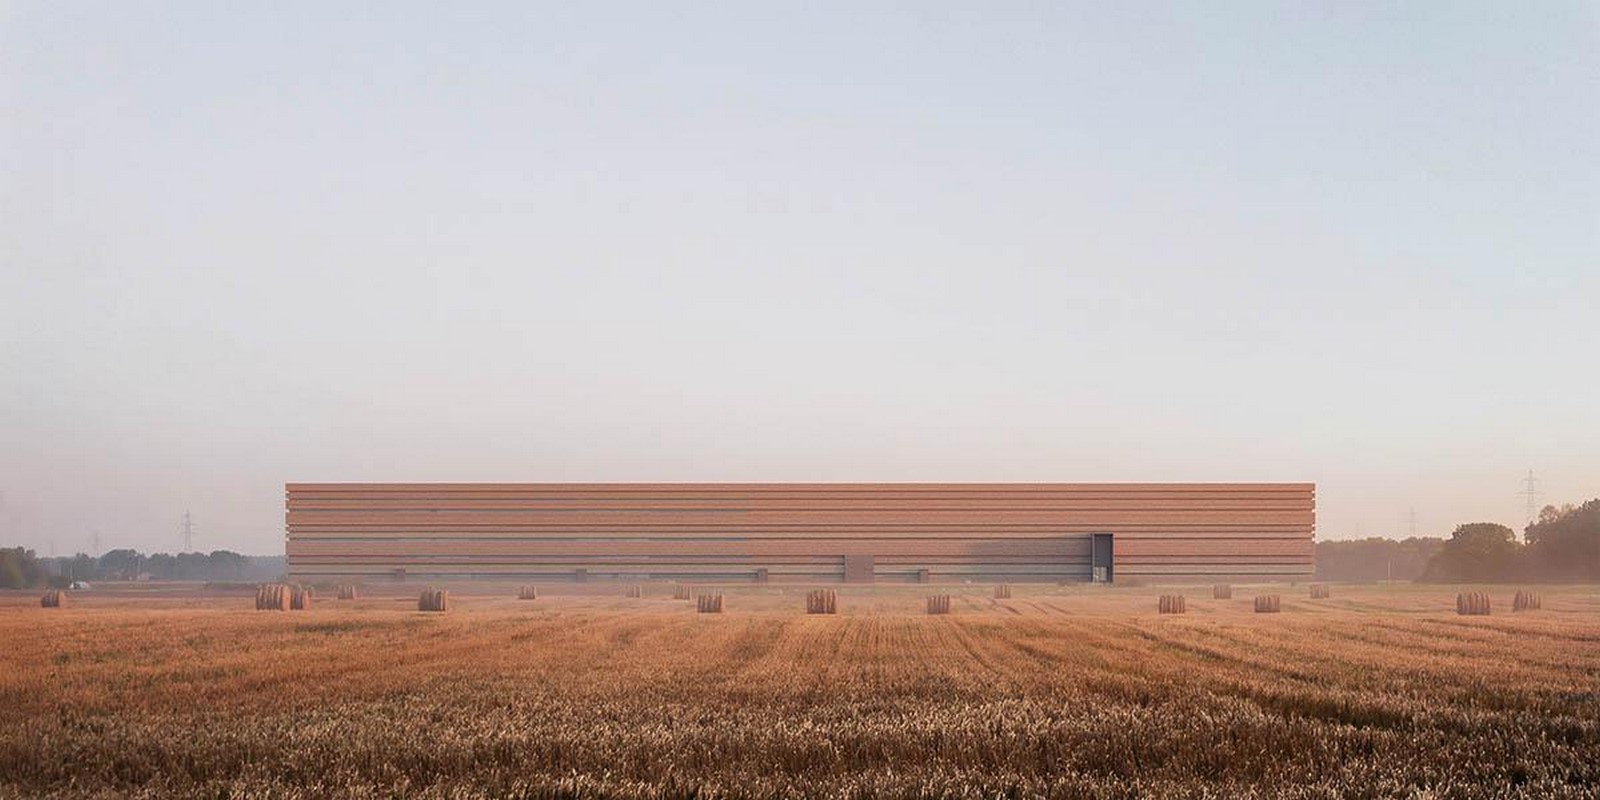
Spatial organization and functionality
The building measures 43,000 square meters, located within the University of Debrecen Science Park, approximately four kilometers away from the museum’s future public exhibition building (designed by Bjarke Ingels Group). The program is meticulously designed across three above-ground floors and a basement.
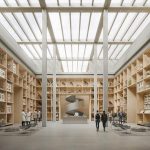
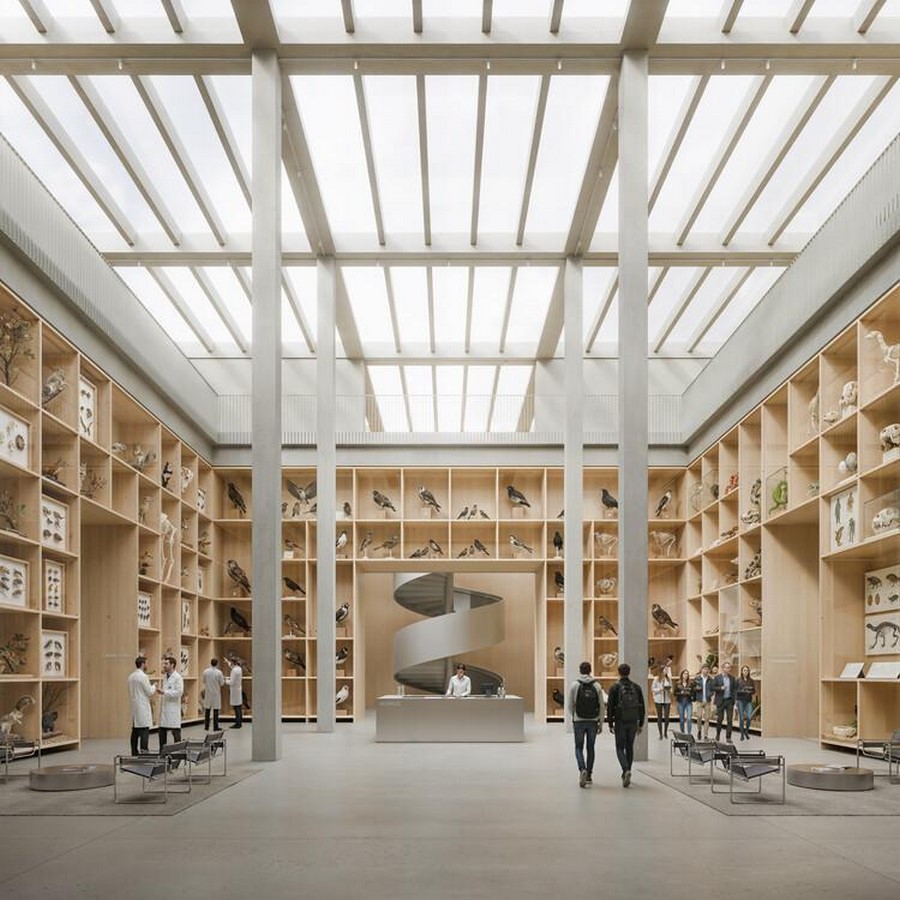
The centre comprises collection storage spaces that occupy roughly 28,000 square meters, featuring museum-grade environmental controls. The centre caters to research and labs that include 6,000 square meters of study spaces, conservation laboratories, and digitization workshops. The centre also comprises an Academic Atrium, which is a triple-height, top-lit atrium designed to welcome visiting students and researchers. This space will showcase a curated selection of the collection, bridging the gap between “hidden” research and educational outreach. “The architecture becomes an extension of stewardship,” noted Fernando Sordo Madaleno. “The object is framed not as an isolated artifact but as an embodiment of life-worlds that nourish reciprocal relationships.”(deignboon ,2026)
The project is part of a wide urban strategy that transforms Debrecen into an intellectual and cultural capital by 2030. The presence of the centre near the university ensures a “scientific ecosystem” where academic research and museum practice can integrate seamlessly.
Reference List:
- ArchDaily (2024) https://www.archdaily.com/1038436/sordo-madaleno-and-epitesz-studio-selected-to-design-new-natural-history-collection-center-in-debrecen-hungary
- World Architecture Community (2024) https://worldarchitecture.org/architecture-news/fpcec/winners-announced-for-the-hungarian-museum-of-natural-history-s-new-collection-centre.html
- Designboom (2024) https://www.designboom.com/architecture/sordo-madaleno-new-collection-centre-hungarian-museum-natural-history-epitesz-studio-buro-happold/
Reference list for images:
- Figure 1- Sordo Madaleno and építész stúdió (2024) https://images.adsttc.com/media/images/6982/a641/6ebc/ca01/89ed/0a49/newsletter/sordo-madaleno_7.jpg?1770169963
- Figure 2- Sordo Madaleno and építész stúdió (2024) https://worldarchitecture.org/cdnimgfiles/extuploadc/sordo_madaleno_debrecen_collection_c.jpg
- Figure 3- Sordo Madaleno and építész stúdió (2024) https://www.archdaily.com/1038436/sordo-madaleno-and-epitesz-studio-selected-to-design-new-natural-history-collection-center-in-debrecen-hungary/6982a6416ebcca0189ed0a4a-sordo-madaleno-and-epitesz-studio-selected-to-design-new-natural-history-collection-center-in-debrecen-hungary-photo