Lake Tahoe sits at 6,225 feet elevation on the California-Nevada border. This location creates one of the toughest environments for building design in North America. Heavy snow can weigh over 150 pounds per square foot on roofs. Temperatures drop below zero in winter and climb to warm levels in summer. Buildings here need to be more than just beautiful—they must be strong, flexible, and built to last. Lake Tahoe’s architectural story shows us how good design handles extreme weather while protecting the area’s natural beauty.
Understanding Lake Tahoe’s Building Challenges
Lake Tahoe’s mountain climate creates special design problems that test every architect. The area gets 300-500 inches of snow each winter in some spots. Summers are dry and bring high wildfire risk across most of the basin.
Architects must follow strict building codes that match these tough conditions. Today’s rules require roofs to hold 150 pounds of snow per square foot. This number has gone up from 100 pounds in 1992 and 115 pounds in 2000. The increase reflects better engineering knowledge and changing weather patterns. These rules matter: poorly designed buildings can collapse under heavy snow, as has happened several times in the area’s history.
Snow isn’t the only challenge. Designers must also plan for earthquakes, winds up to 130-140 mph at high elevations, ground that freezes 18-24 inches deep, and harsh weather that wears down materials. All these factors shape major choices—from how deep to dig foundations to which materials to use to how steep to make roofs.
Choosing the Right Materials for Mountain Weather
The harsh Tahoe climate needs materials that can handle big temperature changes, strong sunlight, heavy moisture, and physical stress from snow. Modern Lake Tahoe buildings use materials that look good and last long.
Western Red Cedar is a popular choice for outside walls. It naturally resists rot, ages well, and connects to the surrounding forest. When installed correctly with proper protection, cedar siding can protect buildings for decades. It turns a silvered gray color over time that blends with the natural surroundings. Architects often use dark-stained cedar to match the texture and deep colors of native Fir and Ponderosa Pine trees.
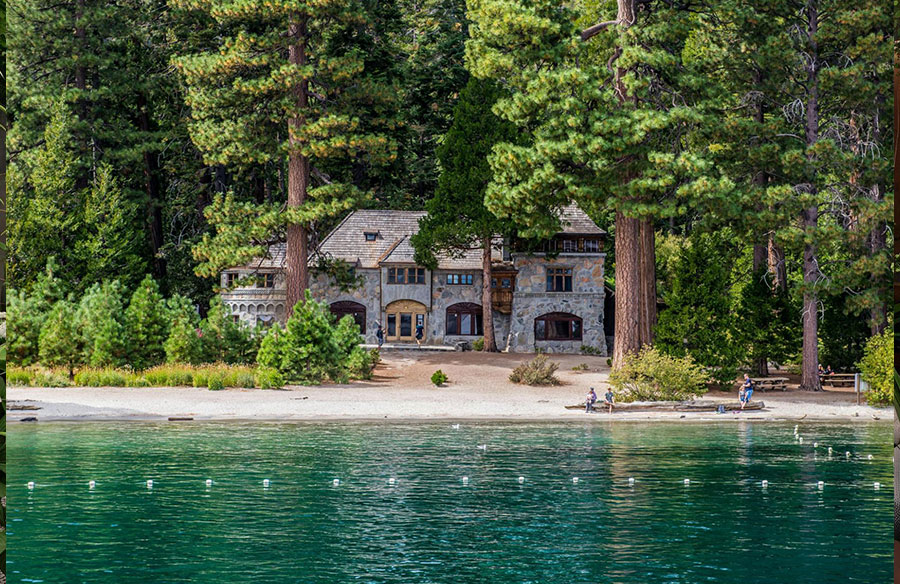
Natural Stone, especially local granite and limestone, serves both practical and visual purposes. Modern designs often use stone as a foundation element—both literally and visually. Heavy stone bases reference the area’s massive granite boulders while providing weight and stability. This makes buildings look like they grow from the landscape itself.
High-Quality Windows have changed dramatically in Lake Tahoe homes over the past ten years. Old mountain homes had small windows to keep heat inside. Today’s designs use floor-to-ceiling glass walls that frame beautiful lake and forest views. This became possible through triple-pane, energy-efficient glass that keeps warmth inside while staying clear. But it takes careful engineering to prevent condensation, handle snow weight on window frames, and stop heat loss at connections.
Fire-Resistant Materials are now essential after major fires in the area. Ember-resistant vents, fireproof roofing materials (usually Class A asphalt or metal), and fire-resistant wall coverings protect buildings from catching fire. Architects must balance fire safety requirements with good looks, often using creative details to blend protective features smoothly into the design.
Building Strong Structures for Extreme Conditions
The structure of Lake Tahoe buildings must handle many different forces at once. Buildings need to support heavy snow weight from above, sideways forces from earthquakes, and upward forces from strong winds—all while keeping open, bright interior spaces that people want.
Roof Design has changed a lot. Traditional steep roofs were designed to let snow slide off. Now, many buildings use flat or low-sloped roofs that let snow build up and melt slowly. This surprising approach prevents dangerous ice dams and sudden snow slides that steep roofs can create. When built correctly with strong support beams and heating elements, flat roofs provide outdoor deck space, room for solar panels, and cleaner modern looks.
The building frame usually uses heavy timber, steel, or engineered lumber that can span long distances while holding extreme weight. Materials like glulam beams and cross-laminated timber panels have become popular because they’re strong, relatively light, and look natural. Professional Lake Tahoe property management teams understand these systems and ensure that drainage remains clear, snow-melt systems function properly, and structural loads are monitored throughout winter months to maintain the integrity of these sophisticated roof designs.
Foundation Systems must go below the frost line (18-24 inches deep) while dealing with Lake Tahoe’s rocky, boulder-filled ground. Instead of digging up the whole site, modern architects often design around existing rocks and landscape features. Buildings extend over boulders, bridge across rock outcrops, and step down slopes, creating interesting spaces while disturbing less land. This approach needs careful foundation engineering—often using pin foundations, connecting beams, and extensions—but creates buildings that feel like they belong rather than being forced onto the land.
Keeping Buildings Warm and Energy Efficient
Creating a well-insulated building in Lake Tahoe’s climate takes careful attention to insulation, air sealing, and preventing heat loss. Modern Lake Tahoe homes use insulation far beyond minimum requirements: R-40 to R-60 in roofs, R-30 to R-40 in walls, and R-20 to R-30 in floors. New insulation materials like recycled denim, spray foam, and mineral wool provide better performance while being more environmentally friendly.
Air Sealing is critical to prevent ice dams, keep the inside comfortable, and control energy costs. Architects must design continuous air barriers that work well in extreme temperatures, work with builders to ensure proper installation, and choose materials that stay flexible through freeze-thaw cycles. Testing the building’s air tightness has become standard practice before people move in.
Preventing Heat Loss at structural connections is especially tricky in buildings that show their structural beams and posts. Exposed timber beams, steel columns, and other visible features that make interiors look good can create weak spots where heat escapes. Modern architects use thermal breaks, insulated connections, and careful planning to keep buildings well-insulated while preserving the desired look.
Designing for All Four Seasons
Great Lake Tahoe architecture goes beyond surviving the climate—it actively works with seasonal changes. Successful designs support both winter and summer living, creating spaces that work well and feel great year-round.
Connecting Indoor and Outdoor Spaces requires smart transitional areas. Covered decks with built-in heating, automated glass walls that open completely in summer, and outdoor spaces designed to store snow create flexible zones that change with the seasons. Materials for these areas must be durable—stone flooring that can handle wet boots, powder-coated metals that resist rust, and weather-resistant furniture that can take exposure.
Managing Snow extends beyond making roofs strong enough. Architects must plan for where to put snow, design driveways that stay usable during storms, and create safe walking paths from parking to doors. Heated driveways, well-placed roof overhangs, and carefully positioned entries prevent snow from piling up in important areas. Understanding how snow falls and slides off roofs influences everything from where to put decks to where to place windows, making sure snow releases safely away from walkways and vulnerable parts of the building.
Creating Defensible Space Against Wildfires is increasingly important in design. Rather than treating fire safety as just yard maintenance, forward-thinking architects build fuel reduction into the site design from the start. Strategic tree placement, gravel mulch zones, and hardscape elements create attractive fire breaks. Features like stone patios, concrete walls, and metal privacy screens serve double duty as design elements and fire barriers.
Energy Systems: Sustainable and Self-Sufficient
Lake Tahoe’s environmental sensitivity and growing focus on reducing carbon emissions drive smart energy system choices. The area’s strong sunlight—boosted by high elevation and reflective snow—makes solar panels highly effective despite difficult installation conditions.
Solar Panel Integration increasingly appears as a core design element rather than an add-on. Architects orient buildings to maximize southern exposure, design roof surfaces to hold panel arrays, and work with engineers to ensure roofs can handle the weight. Ground-mounted systems, while needing more yard space, offer flexibility in panel direction and easier maintenance access. Battery storage systems provide backup power during outages, critical in areas where winter storms can knock out power.
Geothermal and Radiant Floor Heating provides efficient, comfortable heating well-suited to well-insulated buildings. In-floor radiant systems eliminate ductwork heat loss, create even temperatures, and free up interior space from visible heating equipment. Some luxury homes draw cooling water directly from Lake Tahoe’s cold depths, achieving remarkable efficiency while eliminating traditional air conditioning systems.
Passive Solar Design requires careful balancing of solar heat gain, natural light, and views. Large south-facing glass walls that provide winter warmth must have adequate shading to prevent summer overheating. Heavy materials—stone floors, concrete walls—absorb daytime solar heat and release it slowly overnight, reducing heating needs.
Wood Heating Systems using local forest management materials represent a growing option. Regional facilities increasingly process forest thinning and fire safety clearing into wood chips or pellets, creating a local, carbon-neutral fuel source. High-efficiency wood boilers can provide both space heating and hot water while supporting regional wildfire prevention efforts.
Modern Mountain Architecture Style
Lake Tahoe architecture has evolved from rustic cabin styles toward what we might call “modern mountain design”—a style that honors local traditions while using modern materials, technologies, and space concepts.
This evolution shows up in several clear ways. Clean lines and simple shapes replace decorative details, creating buildings that stand out clearly against the forest background. Honest materials emphasize natural expression—exposed wood structure, raw concrete, unpainted steel—rather than added decoration. Large windows blur the line between inside and outside, framing views as design features. Horizontal emphasis creates buildings that spread across the land rather than tower above it, reducing visual impact and wind exposure.
The modern approach doesn’t abandon tradition but updates it. The classic A-frame, once common in Tahoe, now appears in refined versions that solve old design problems—adding dormers for usable upper floors, using insulated panels for better energy performance, and updating interior spaces to match modern living. Traditional board-and-batten siding translates into modern systems with hidden fasteners. Stone fireplaces become dramatic, double-height focal points clad in local granite.
The Importance of Professional Property Care
A building’s success depends on proper maintenance and operation—especially in Tahoe’s demanding environment. Professional property care has become essential to architectural performance, ensuring that good design leads to long-term durability.
Seasonal Transition Management requires specific knowledge. Properties must be properly prepared for winter or summer, mechanical systems maintained according to maker specifications, and building exteriors inspected regularly for weather damage. Property managers familiar with Tahoe’s weather patterns spot problems before they get serious—arranging roof snow removal before weight becomes dangerous, monitoring heating systems during cold snaps, and working with contractors who understand local building needs.
Preventive Maintenance Programs preserve building quality over decades. Regular exterior inspections find failing sealants, damaged flashing, or compromised waterproofing before water gets in and damages structure or interior finishes. Deck refinishing, metal surface maintenance, and wood treatment programs keep outside materials working and looking as designed. HVAC system servicing ensures efficiency and prevents mid-winter breakdowns.
Emergency Response Coordination is critical in a region with heavy snow, power outages, and wildfire threats. Experienced property management teams maintain relationships with emergency services, know how to safely access snow-covered roofs, can quickly diagnose and fix frozen pipe situations, and understand wildfire evacuation plans. This knowledge protects both property investment and architectural quality.
Documentation and System Knowledge ensures that complex building systems stay properly understood when ownership changes. Professional property managers maintain complete records of as-built conditions, equipment specifications, warranty information, and maintenance histories. This knowledge proves invaluable when diagnosing issues, planning improvements, or working with architects and contractors for additions or renovations.
Working with Building Regulations
Lake Tahoe’s unique regulatory environment—with oversight from the Tahoe Regional Planning Agency (TRPA) plus local building departments—adds complexity to building projects. Understanding and working through this multi-layered approval process requires special knowledge.
TRPA regulations address environmental protection concerns specific to Lake Tahoe, including limits on land coverage, height restrictions, design standards, and environmental impact requirements. Projects must show compliance with standards protecting water quality, air quality, soil conservation, and scenic views. The permitting process often requires extensive environmental review, potentially including traffic studies, water quality assessments, and visual impact analyses.
Local building departments enforce California or Nevada building codes (depending on location) with Tahoe-specific additions addressing snow loads, earthquake requirements, fire protection, and climate-specific construction practices. Design professionals must submit plans to both agencies, ensuring that design solutions satisfy all requirements—a process that demands patience, thoroughness, and often creative problem-solving.
Preparing for Future Climate Changes
As weather patterns shift, Lake Tahoe architecture continues changing to address new challenges. Designers are working on how to prepare for potentially more frequent wildfires, changing precipitation patterns, and extended droughts while maintaining the region’s architectural character.
Wildfire Resilience now influences every design decision. Beyond required ember protection and defensible space, architects are exploring fire-resistant landscaping built into the design, external sprinkler systems that turn on automatically during fires, and materials that prioritize fire performance without sacrificing beauty.
Water Conservation and Management takes on new importance as climate change affects snowpack and summer water availability. Rainwater capture systems, greywater recycling, drought-tolerant landscaping, and high-efficiency fixtures become standard rather than optional. Some projects include snow-melt capture systems that collect melt water for summer irrigation.
Updating and Reusing Existing Buildings represents a growing portion of architectural work as owners want to update older structures to modern performance and aesthetic standards while keeping what works. These projects often prove more complex than new construction, requiring careful structural assessment, creative problem-solving to add modern systems, and sensitive design that respects original character while introducing contemporary elements.
Conclusion:
Lake Tahoe’s most successful architecture achieves something special—creating buildings that survive extreme weather while looking effortless, comfortable, and deeply connected to their surroundings. This architecture lasts not through brute force but through smart design that works with nature rather than against it.
The future of Lake Tahoe architecture will likely see continued improvement of modern mountain style, increased emphasis on sustainability and resilience, and deeper connection of building design with landscape and environmental systems. As construction technologies advance and climate challenges change, the basic principles remain the same: respect for place, commitment to performance, and pursuit of excellent architecture that serves both immediate human needs and long-term environmental care.
For those invested in Lake Tahoe’s built environment—whether as architects, developers, property owners, or professional managers—the challenge and opportunity lie in creating architecture that honors this extraordinary landscape while meeting the practical demands of year-round mountain living. When design, engineering, and care align, the result is architecture that truly lasts—buildings that will serve future generations while preserving the natural beauty that makes Lake Tahoe irreplaceable.