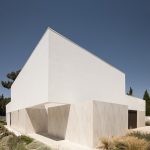
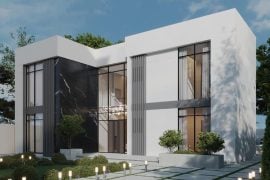
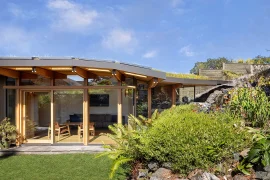
Tucked near Aroeira, where the Atlantic air drifts through the pine canopy, this residence reveals itself as a quiet sanctuary — private, understated, and composed, born from the clients’ pursuit of calm and reflection.
Project Name: Verdizela House
Studio Name: Estúdio AMATAM
Completion date: September 2023
Total construction gross area in square meters: 284 m²
Plot size: 900 m²
Photographer: Garcês
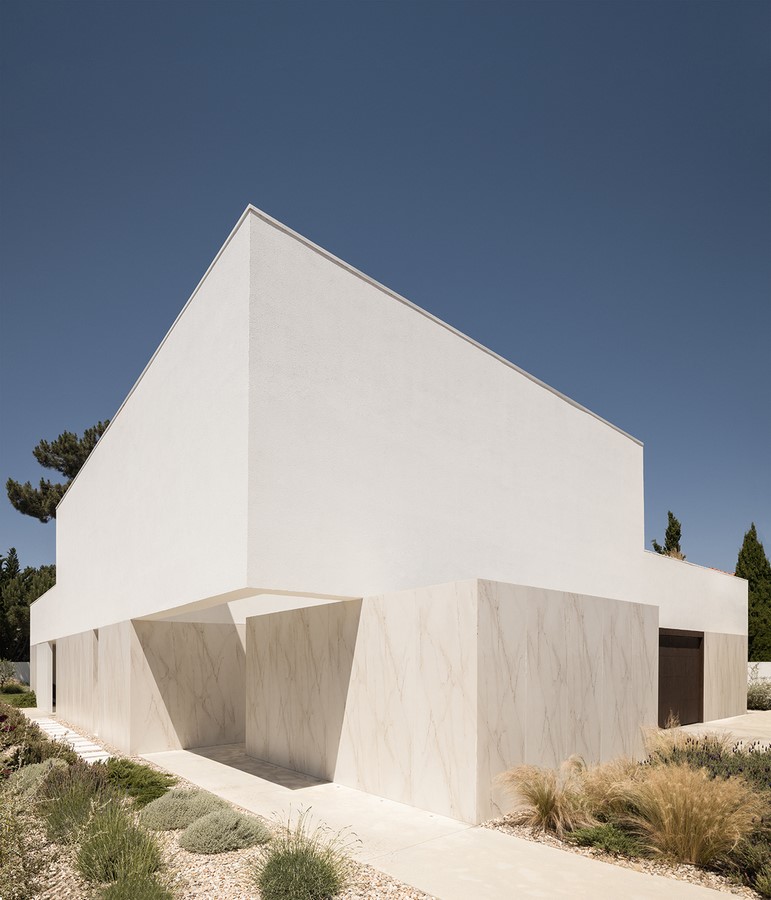
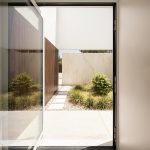
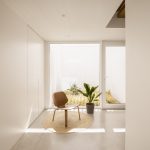
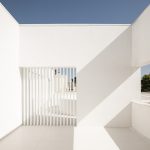
It revisits the Mediterranean and Islamic courtyard archetype, shaping an inward-looking sequence of spaces where patios orchestrate light, ventilation, and climate, softening the line between interior and exterior through delicate thresholds.
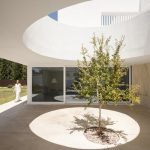
The project’s soul lies in its measured stillness: a haven of white planes and distilled surfaces, where daily life unfolds in cadence with shadow and illumination. Courtyards serve as the home’s vital organs — bioclimatic mediators that temper summer heat, shield against winter winds, and mark the passage of time through shifting light.
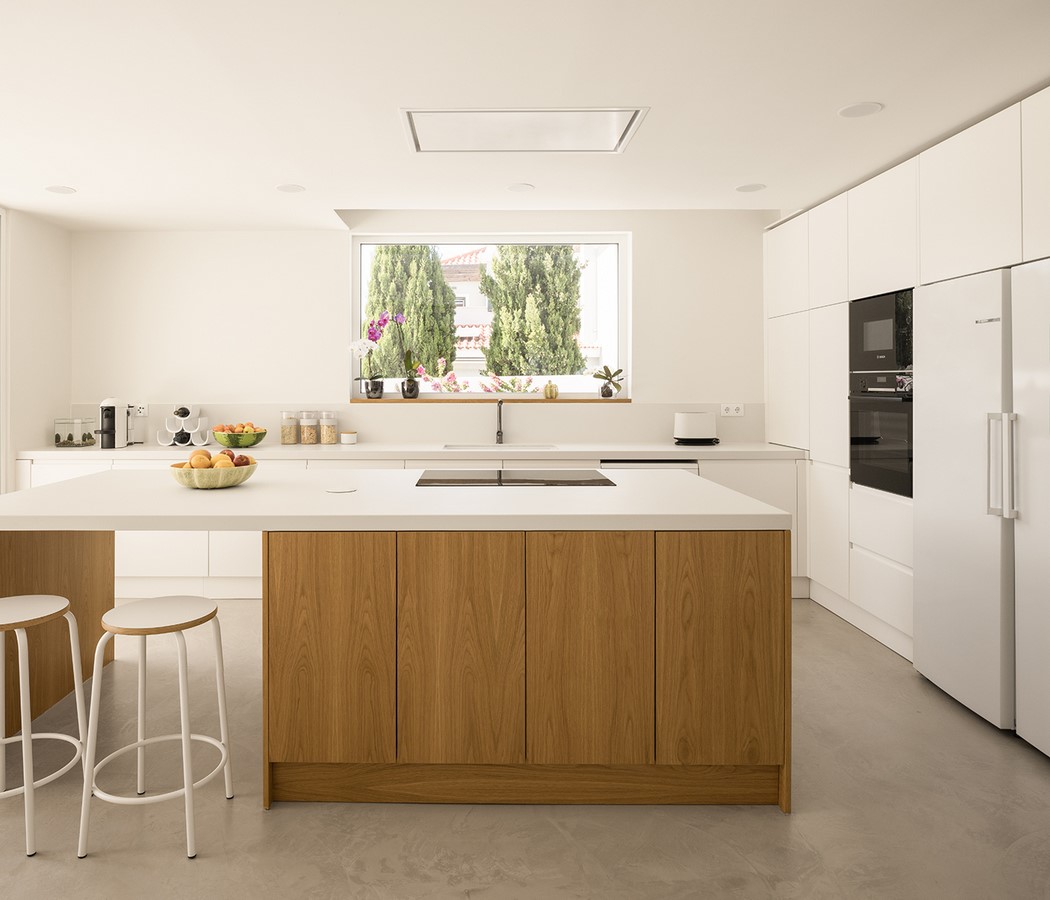
Architecturally, the expression is pared back, defined by absence rather than excess. Volumes emerge from voids, maintaining a discreet presence — tactile, radiant, and emotionally charged. Material choices embody honesty and endurance: sintered stone of industrial precision and thermo-treated timber of organic warmth converse in balance, while white louvered screens refine privacy and solar modulation.
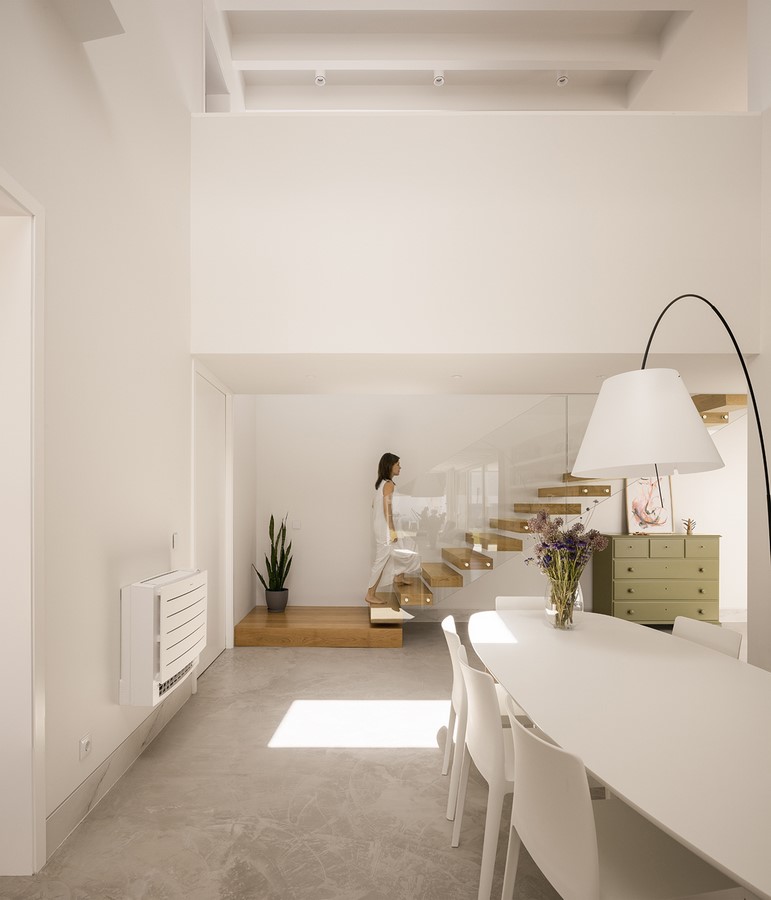
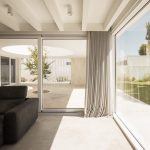
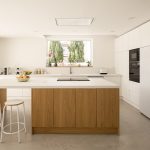
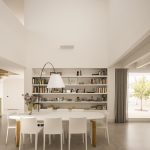
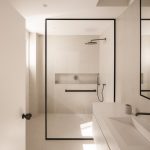
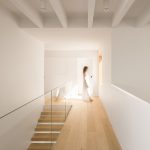
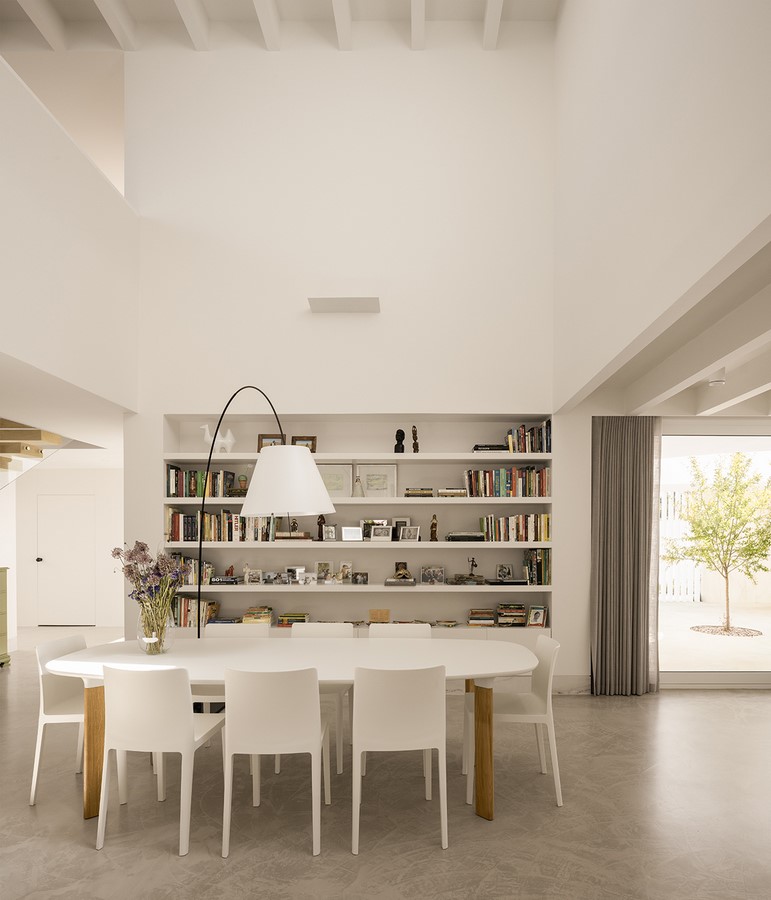
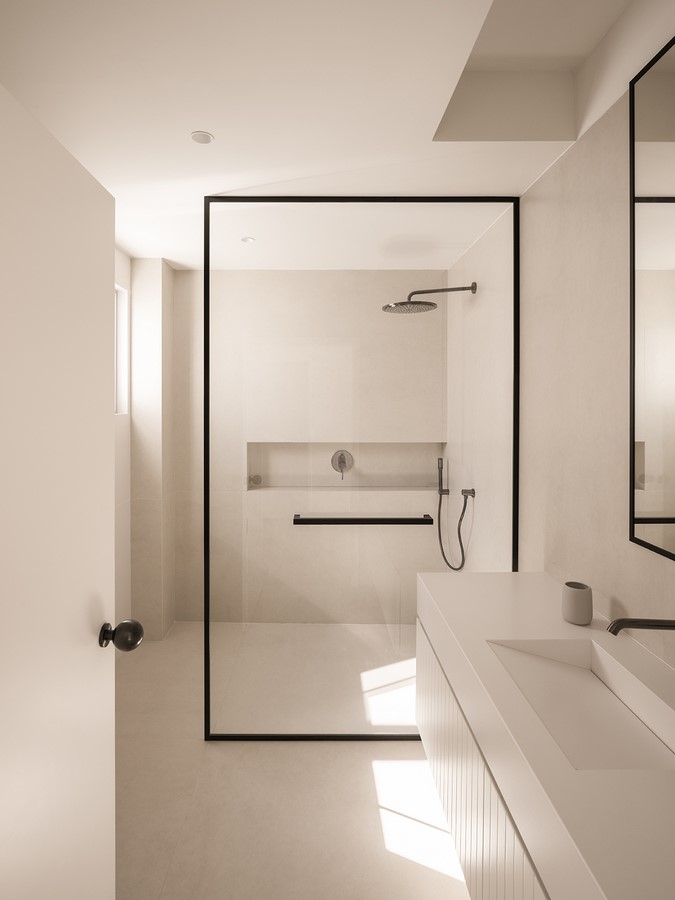
Within, the atmosphere continues the exterior’s serenity. Warm-toned microcement unifies communal areas; natural oak flooring lends domestic intimacy; sintered stone in bathrooms asserts resilience with grace. Black details punctuate the calm, introducing a subtle sophistication.
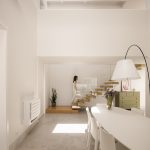
Flexibility in program allows the dwelling to adapt to shifting rituals and seasons. The living room opens onto a courtyard anchored by a pomegranate tree — a gesture to Mediterranean heritage. The kitchen extends fluidly to an outdoor terrace, while a double-height void binds the two levels. Each courtyard assumes a distinct role: the scenographic entrance, the central patio as seasonal protagonist, the vertical lightwell for air, and smaller patios offering visual pause and atmospheric relief.
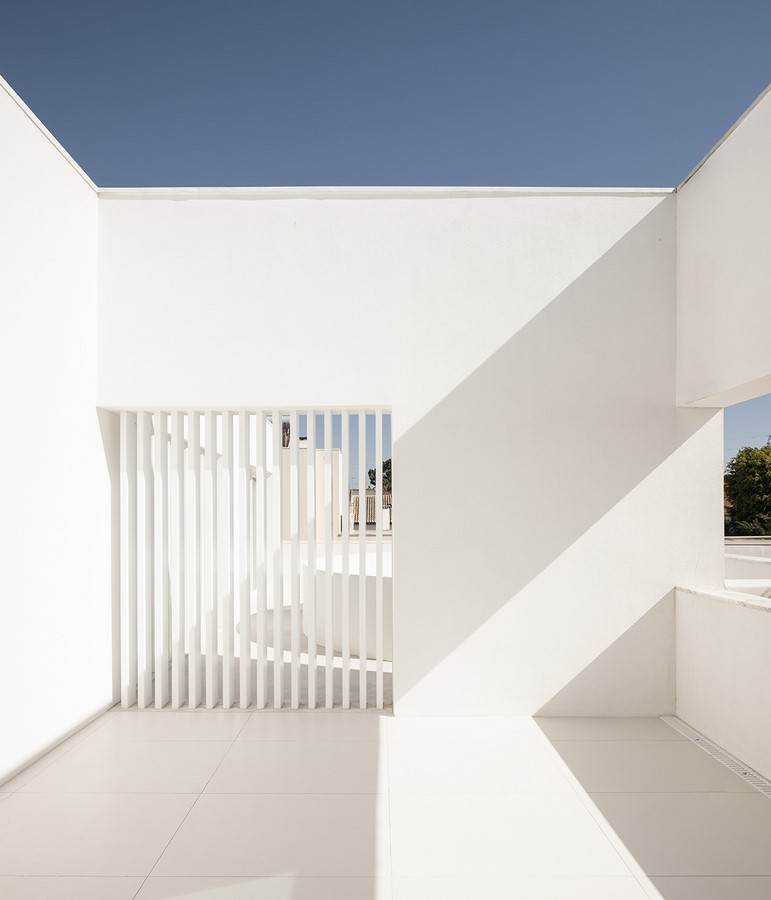
Ultimately, this is an architecture of restraint and resonance — a home that honors light, matter, and time with bioclimatic intelligence and poetic precision. In Verdizela, between glimmers and shadows, a dwelling was conceived not to dominate, but to nurture a tranquil, flowing way of inhabiting — attuned to its setting.