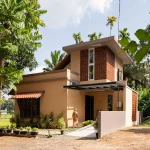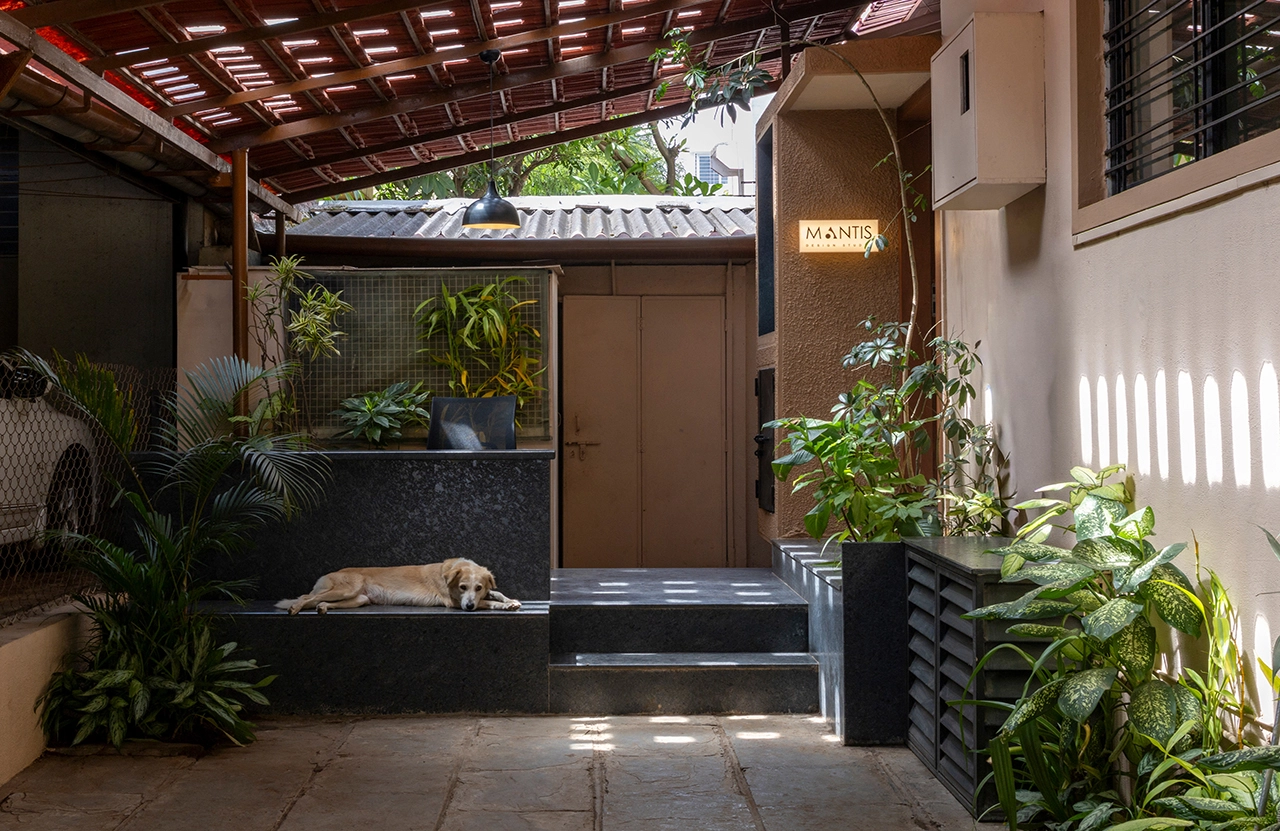
The architecture practice ‘MANTIS’ began organically, with projects preceding its official formation, immediately demanding for a physical workspace. The nascent firm took root in a tiny former storeroom within a residential bungalow in Nashik.
Project Name: MANTIS (Design Studio)
Studio Name: MANTIS
Principal + Project Architect: Asmita Raghuvanshy
Photographs: Piyush Wagh
As the team quickly grew from one to three, transforming this makeshift space into an effective, client-facing office became a significant design challenge.
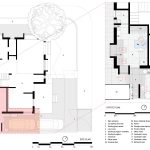
The renovation was entirely shaped by three critical, interwoven constraints, each demanding a thoughtful and creative response. These were: Access Limitations, as the only entry was through the existing vehicular driveway; Proximity Challenges, as the storeroom directly adjoined the caretaker’s residence, necessitating privacy and visual buffering; and Severe Size Restrictions, with a total area of only 150 square feet. The resulting design successfully tackled all three, creating a workspace that is both aesthetically pleasing and highly functional.
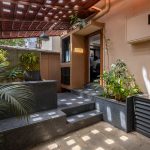
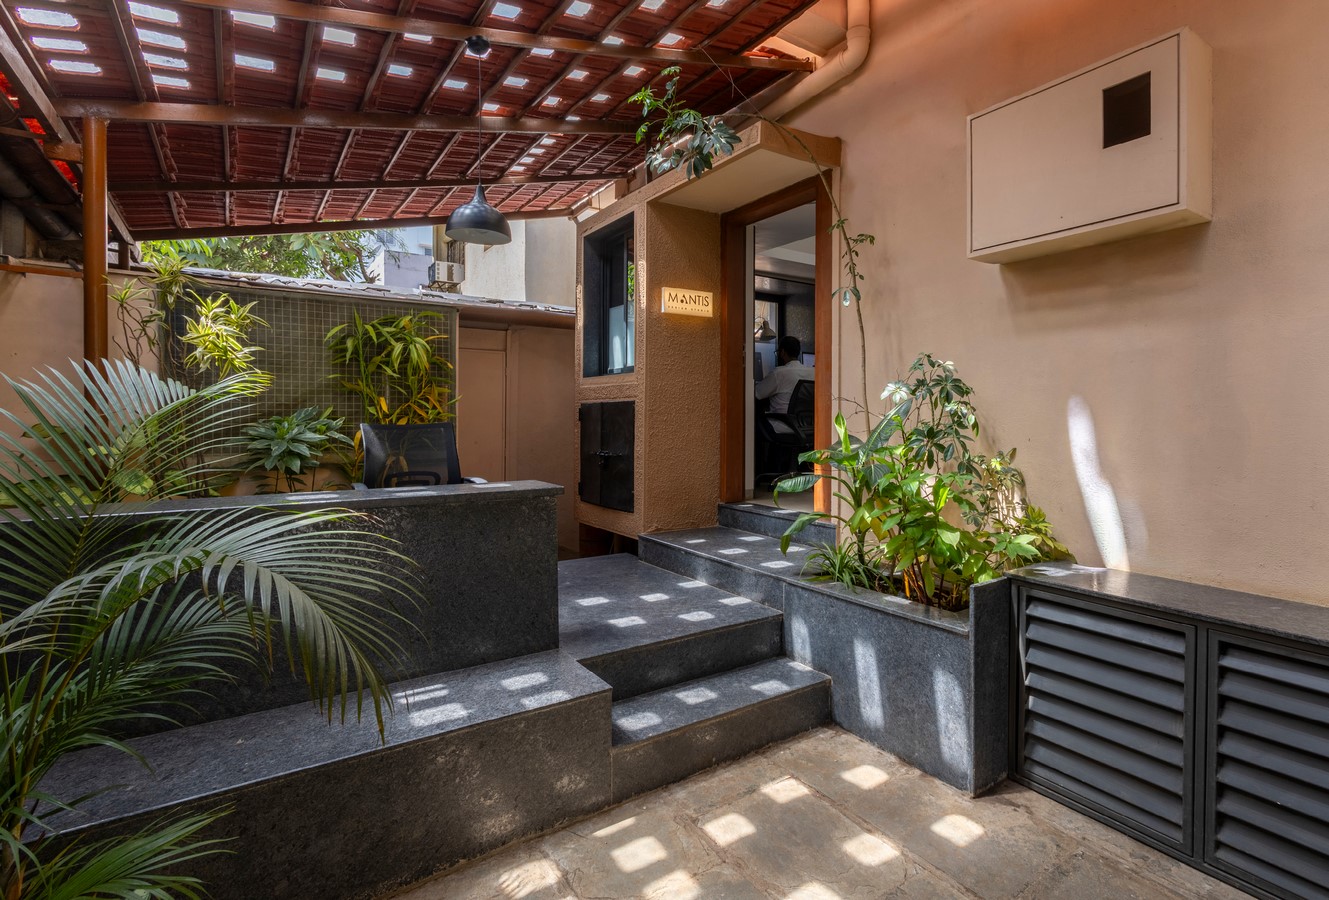
The challenge pertaining to the driveway access was strategically leveraged – noting that the household cars were routinely absent during working hours, the parking area was temporarily repurposed as the primary approach. Aligned with the main gate, this provided the office with crucial visibility from the road without interfering with the bungalow’s daily functioning. To establish an appropriate entrance for a professional practice, a multipurpose threshold space was introduced. This strategic extension acts as an office foyer, breakout zone, waiting area, and an impromptu lunch/coffee table. Landscaped pockets were integrated into this zone to create an effective visual buffer from the adjacent caretaker’s home. Highlighting its successful integration into the context, this space often transforms after office hours, with the caretaker’s child using the built-in table as a quiet study spot.
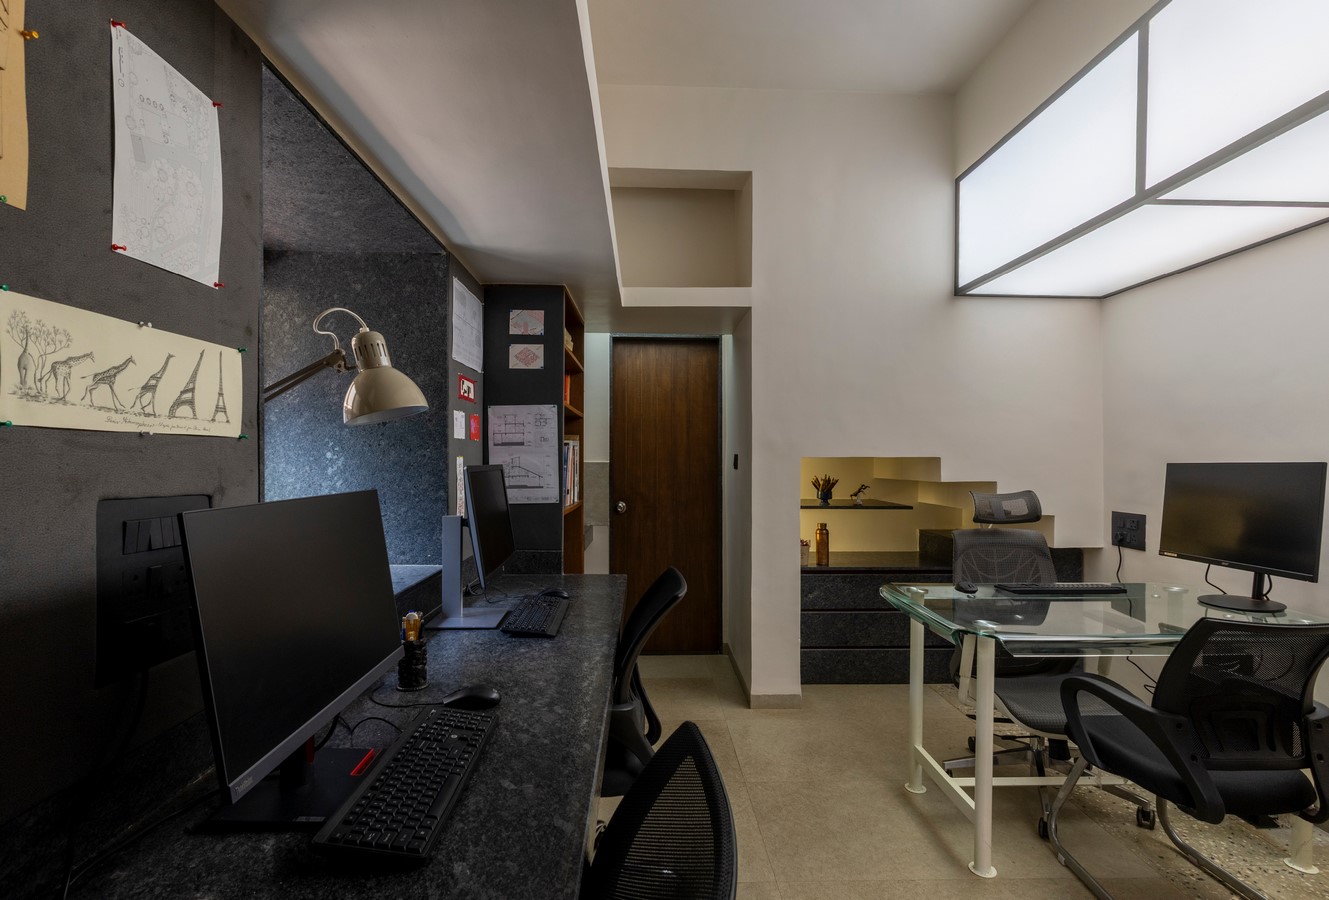
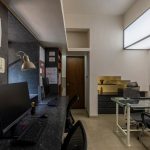
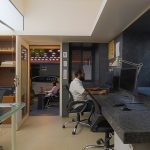
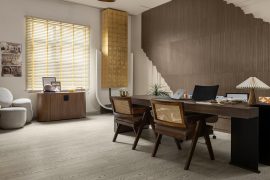
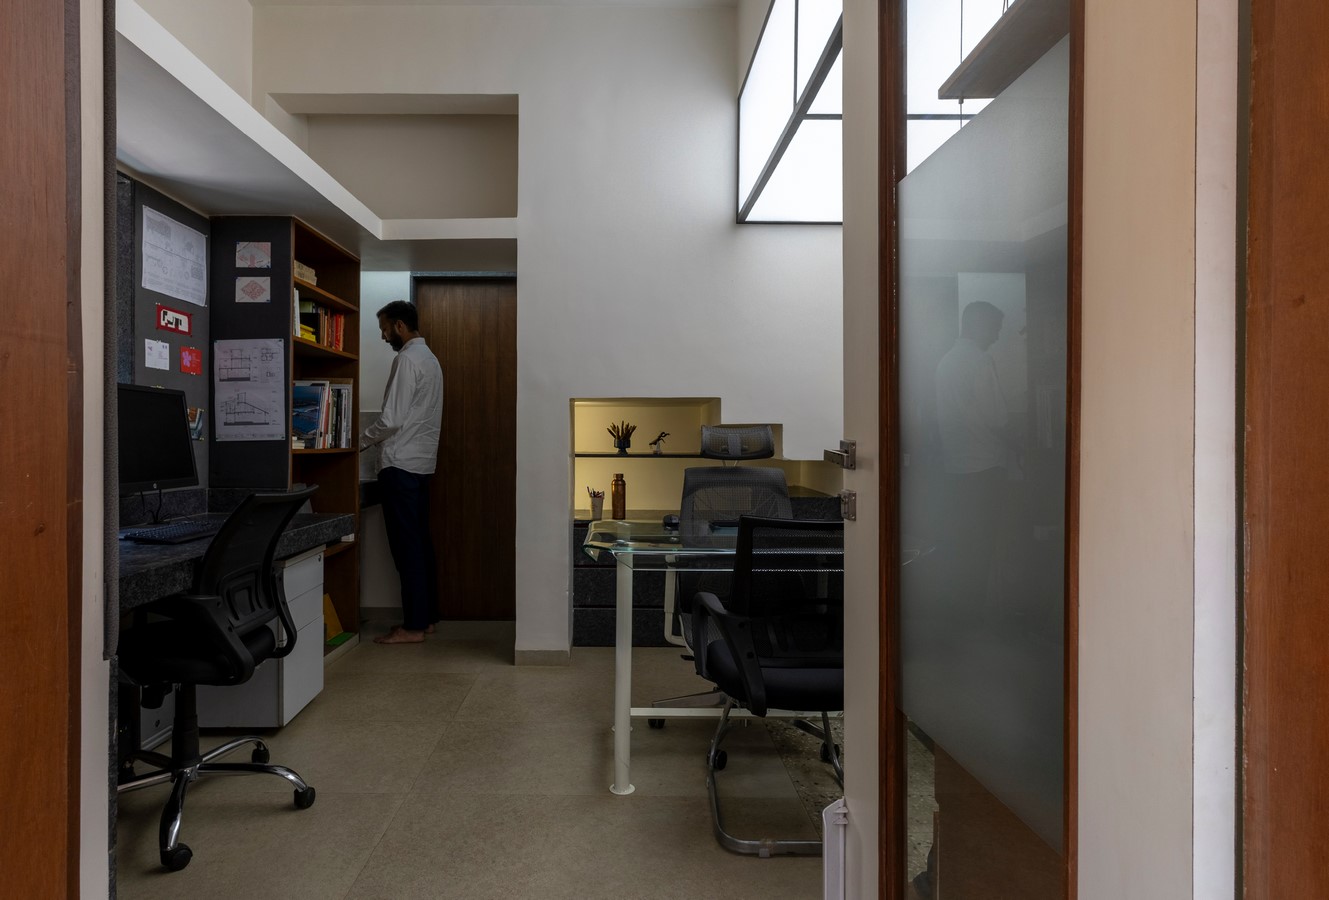
With the entry sequence resolved, attention turned inward to crafting a highly efficient workspace within the extreme constraint of 150 square feet. The furniture layout was meticulously planned to maximize comfortable seating potential for the core team and occasional visitors. A zero-tolerance approach for wasted space meant every existing niche and structural extension within the original storeroom was utilized, transforming these spaces into vital surfaces and storage niches to enhance the overall functionality.
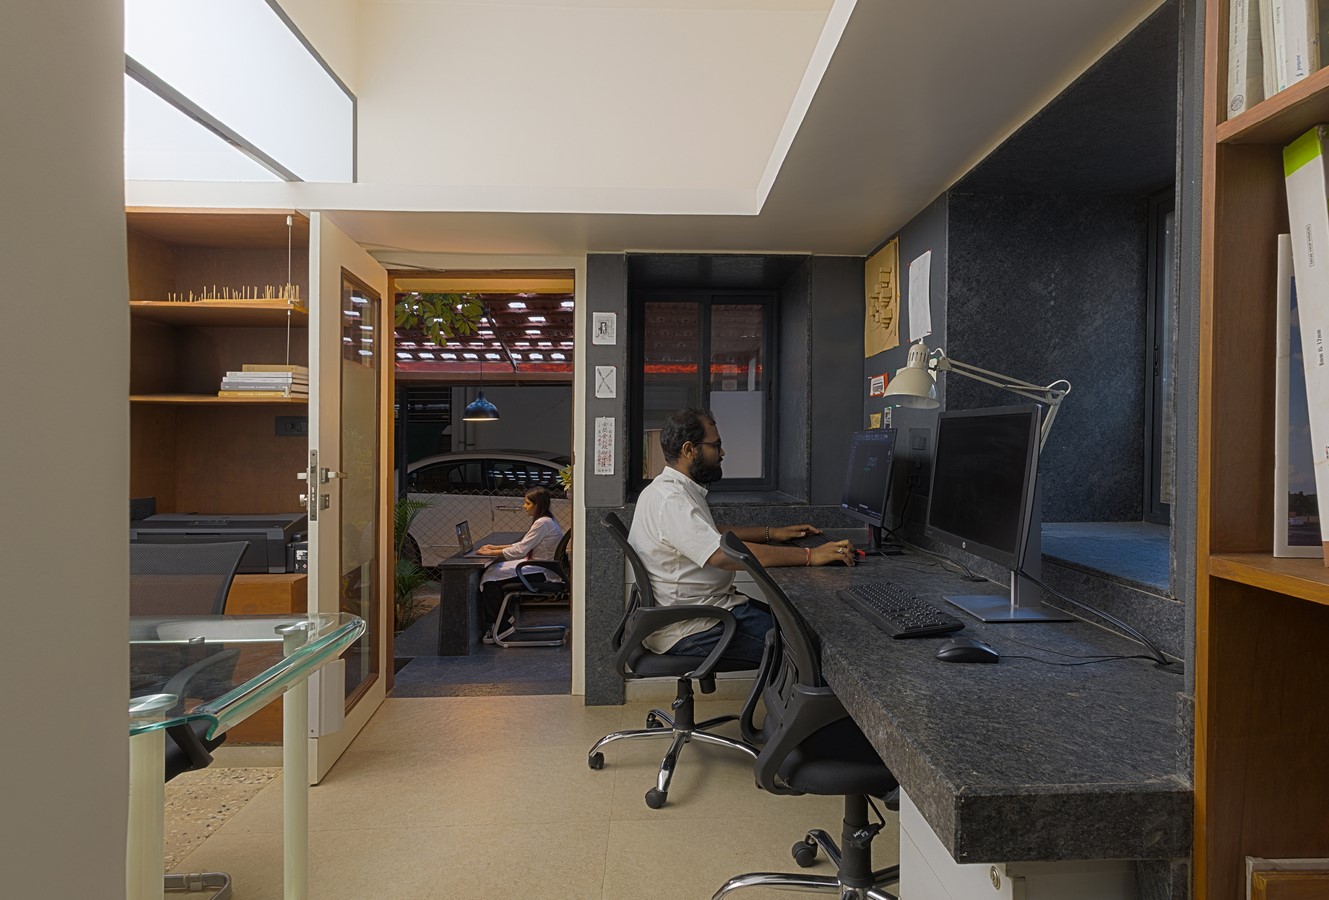
To maintain a cohesive and uncluttered atmosphere in the tiny volume, the design studio employed a highly restricted material palette, using only four core materials throughout the space. Adhering to this constraint, a working table was custom-designed to be built-in using granite slabs. Furthermore, given the lack of natural light penetration in the original storeroom, a custom-made day-light insert was integrated into the existing loft niches and beams inside the office to provide consistent and ideal ambient light quality throughout the working day.
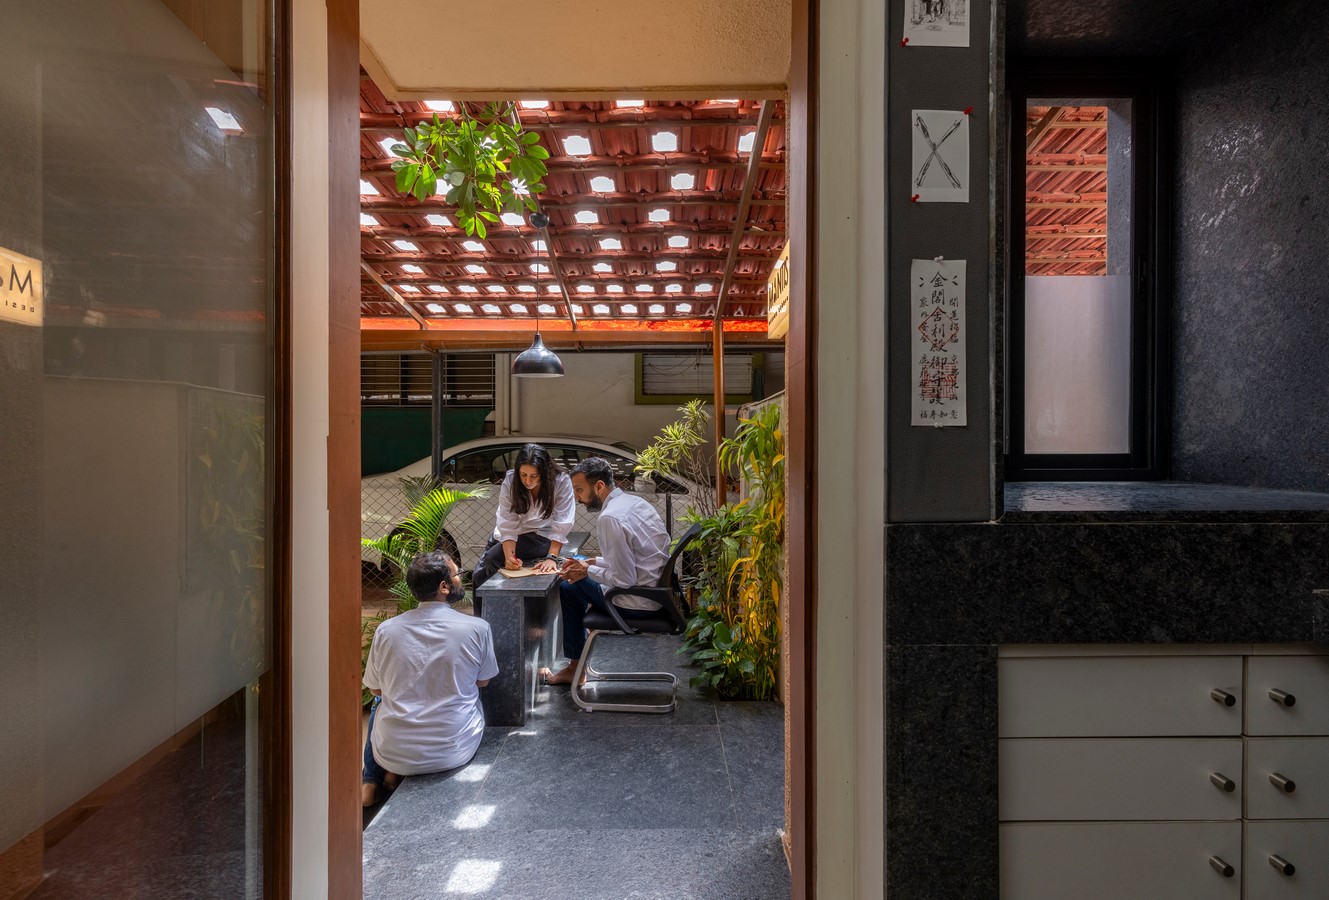
Ultimately, the design studio for MANTIS embodies a strong contextual approach, skillfully turning severe spatial limitations into opportunities for creativity. This renovated space is not only a functional and adaptable workspace, but is also future-ready—capable of being easily converted into a rental office or paying guest accommodation should the studio relocate. Beyond its immediate purpose, this project stands as a powerful example of context-sensitive, adaptive design, proving that even tiny spaces can be immensely impactful through thoughtful spatial design.