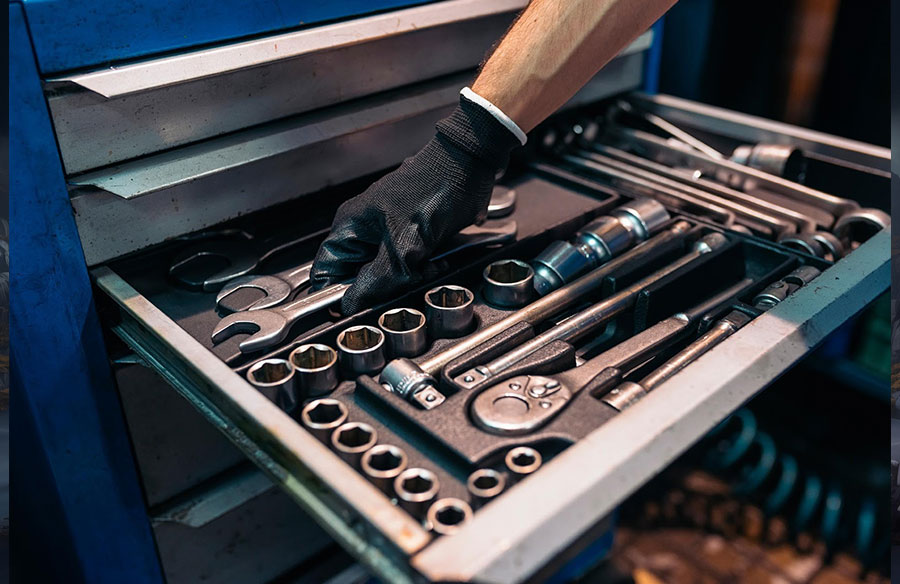
In the world of architecture and design, function and beauty often wrestle for dominance. The most successful spaces, however, find the perfect equilibrium between the two. One area where this balance is being reimagined is in tool storage – traditionally the domain of utility rooms, workshops, or garages, but increasingly seen as an opportunity for creative spatial innovation. Today’s architects and designers are no longer treating tool organisation as an afterthought; instead, it’s being woven seamlessly into the fabric of the built environment.
Rethinking Storage as Part of the Design Language
The role of storage has evolved significantly in recent years. Where once it was purely functional, designers are now recognising that storage can be both an aesthetic feature and a spatial organiser. In residential and industrial design, this shift has opened new opportunities for architects to reframe how people interact with their environments.
A minimalist home, for example, thrives on clean lines and open spaces. Yet behind this simplicity often lies an intricate system of hidden storage. Integrated cabinetry, recessed wall panels, and sliding compartments make it possible to store tools and equipment without cluttering the visual field. When executed with care, such systems enhance the architecture rather than detract from it.
In commercial and industrial settings, the same principles apply but on a larger scale. Bespoke wall-mounted tool panels, modular storage bays, and concealed shelving can complement the building’s structural rhythm. Materials such as brushed steel or powder-coated aluminium not only ensure durability but can also harmonise with the broader palette of an industrial aesthetic.
Smart Integration – Blending Practicality with Beauty
For architects, integrating storage systems starts at the planning phase. The challenge is not just to allocate space for tools, but to make that space feel purposeful and cohesive. This often involves a combination of ergonomics, materials, and visual flow.
One elegant solution lies in modular design that allows flexibility as the needs of the user evolve. Modular tool storage systems can be adjusted, expanded, or reconfigured over time, reflecting both the adaptability of modern architecture and the dynamism of daily life. In residential projects, modularity can transform a garage, utility area, or even a garden shed into an organised and visually appealing workspace.
In high-end residential architecture, integrated storage solutions can be treated almost as art installations. Designers are experimenting with sculptural shelving, geometric wall grids, and hidden mechanical systems that blend technology with craftsmanship. Consider the use of LED lighting under shelving to create a floating effect, or the use of sustainable materials like bamboo or reclaimed timber for a warmer, tactile finish.
When designing tool storage for modern interiors, the choice of materials plays a crucial role in both appearance and longevity. Opting for treated wood complements a home’s overall design aesthetic.
Industrial design takes a slightly different approach, focusing on workflow efficiency. Here, architects must consider accessibility, durability, and safety. Floor-to-ceiling racking systems, for example, can be built to align with a building’s structural bays, ensuring visual continuity. Likewise, perforated metal panels can double as both ventilation and display surfaces for tools, offering a clean, efficient design solution that suits modern manufacturing spaces.
Sustainability also plays a growing role. Choosing eco-friendly finishes, designing for longevity, and incorporating repurposed materials can significantly reduce environmental impact. Architects are increasingly viewing storage systems as an opportunity to demonstrate responsible design.
Designing for People – The Human Touch in Tool Storage
Ultimately, every architectural decision should serve the people who inhabit the space. In residential architecture, storage affects how homeowners engage with their space daily. A thoughtfully designed area for tools, from simple household items to more specialised DIY equipment, creates a sense of calm and readiness. It’s the difference between a cluttered, stressful garage and one that feels like an extension of the home.
For architects designing multi-use spaces, flexibility is key. Consider an urban apartment complex where residents share a communal workshop. Tool storage here must be both secure and intuitive, designed to accommodate various users and skill levels. Transparent materials, intuitive labelling, and ergonomic layout design all contribute to making the experience seamless and enjoyable.
In industrial and educational settings, effective storage design enhances safety and productivity. Well-organised spaces reduce accidents, streamline workflow, and promote a culture of care and responsibility. When workers or students can easily locate and store equipment, they spend less time searching and more time creating.
There’s also an emotional and psychological layer to consider. Order and organisation promote wellbeing. A space where every tool has its place fosters focus, clarity, and satisfaction is essential ingredients for both craftsmanship and creativity. By integrating elegant, functional tool storage into architecture, designers are not only shaping environments but also enhancing the way people feel and perform within them.
A Fusion of Purpose and Poise
Integrating tool storage into architectural design isn’t simply about neatness; it’s about designing environments that anticipate human needs while celebrating materiality, proportion, and form.
From urban apartments to industrial workshops, the seamless blending of storage with structure exemplifies thoughtful design at its best. When architects approach storage not as an afterthought but as a central element of their vision, they elevate spaces beyond mere utility.