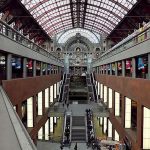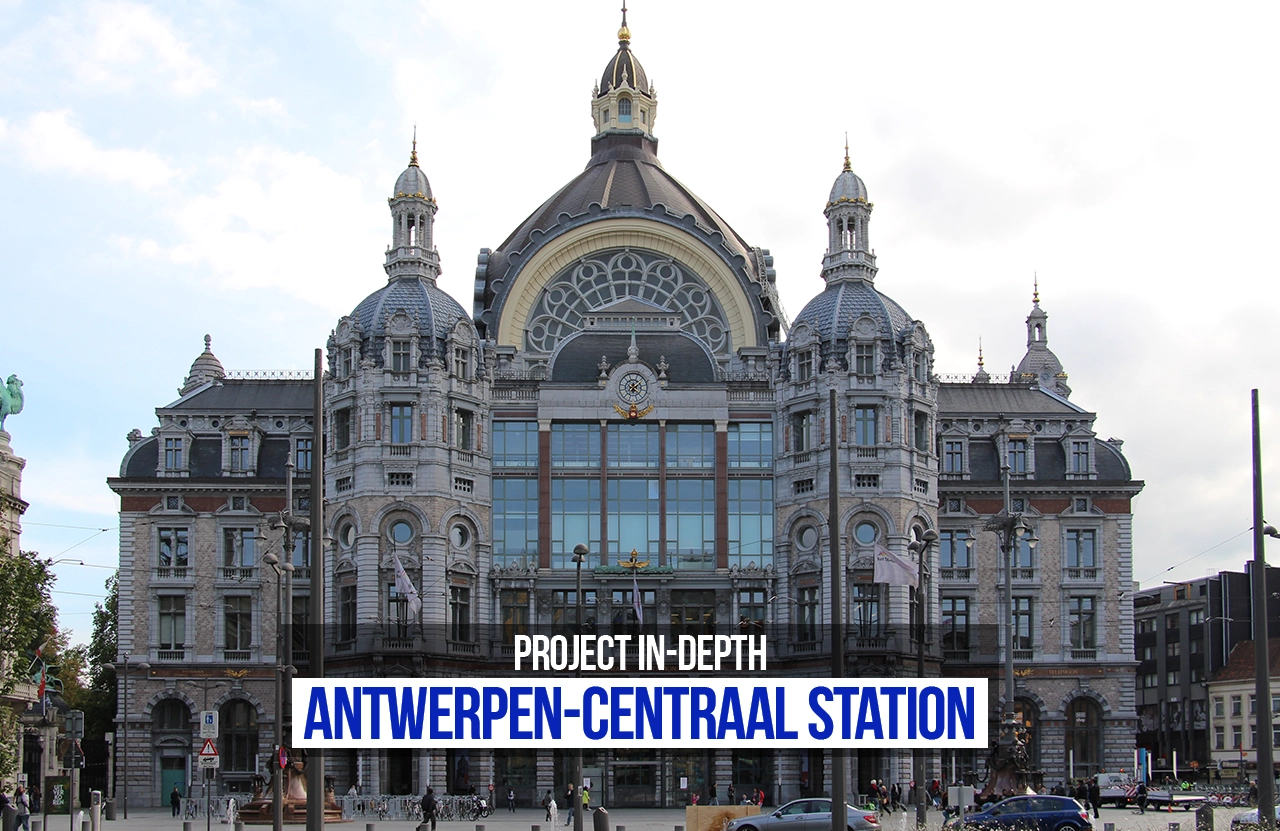
There is a masterpiece in each city that combines the engineering of contemporary times with the majesty of antiquity. Similarly, one of Europe’s magnificent and great architecture, Antwerpen Central Railway Station, combines both modern beauty and traditional beauty. It reflects how, if vision, design, and cooperation agree with each other can together build a wonderful building like railway cathedral.
A Legacy in Stone and Steel
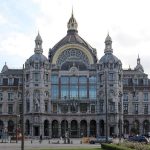
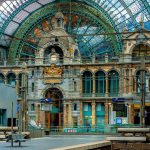
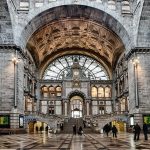
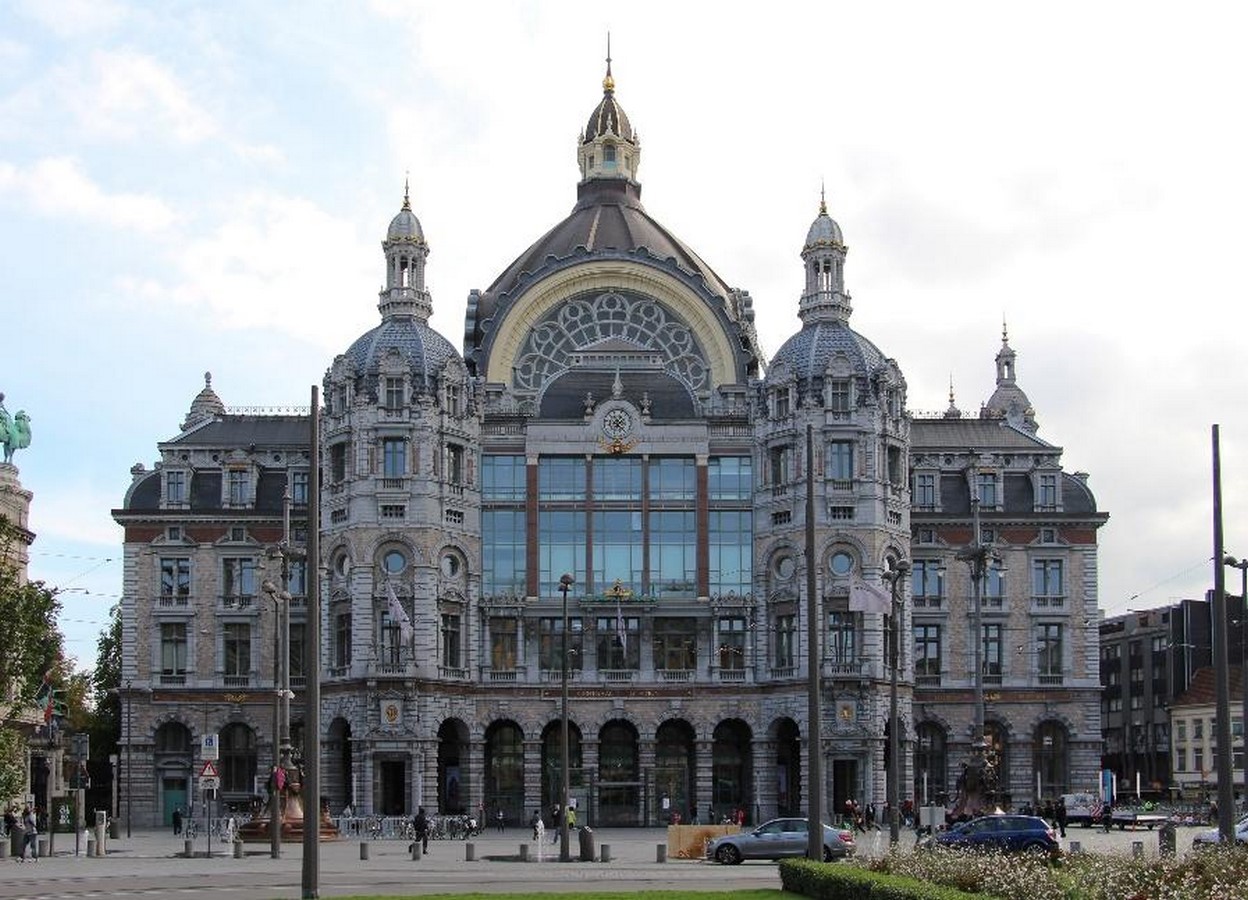
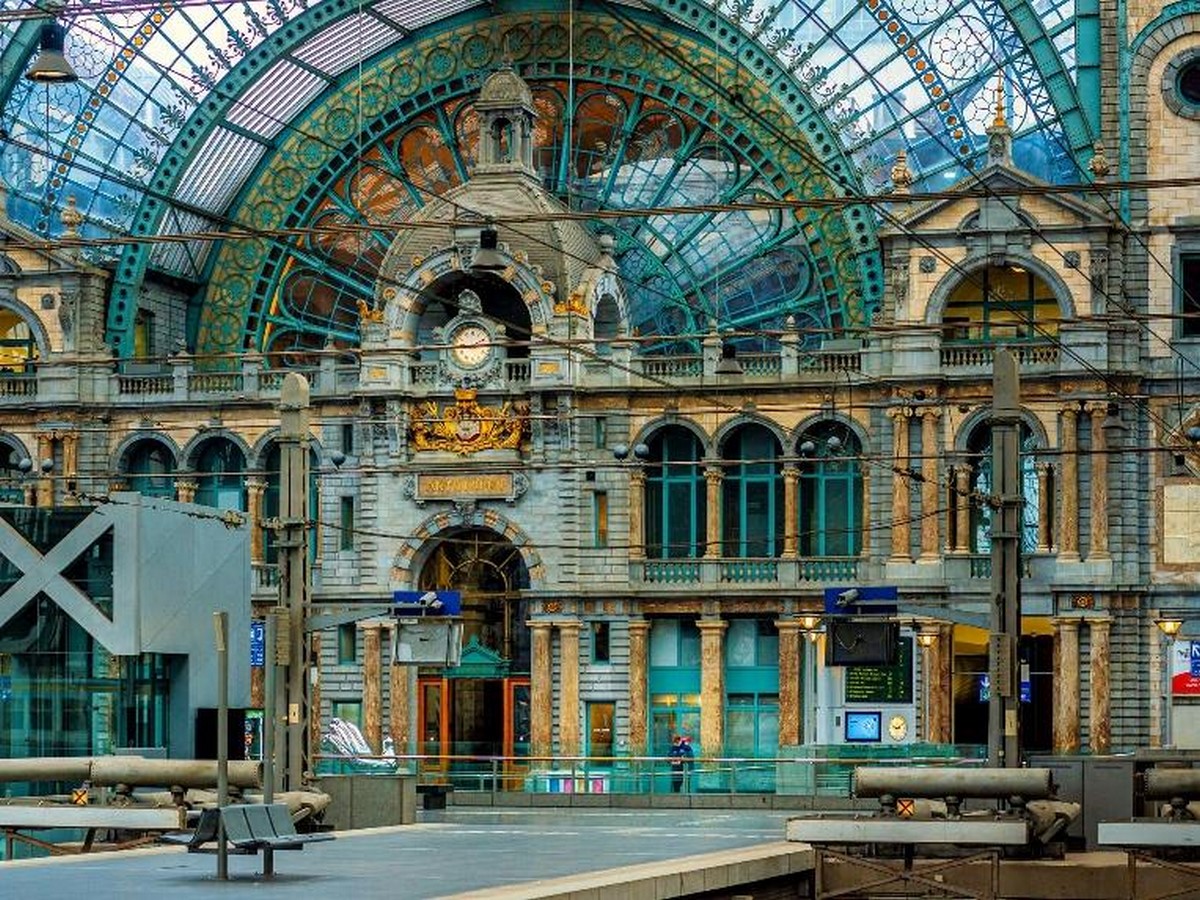
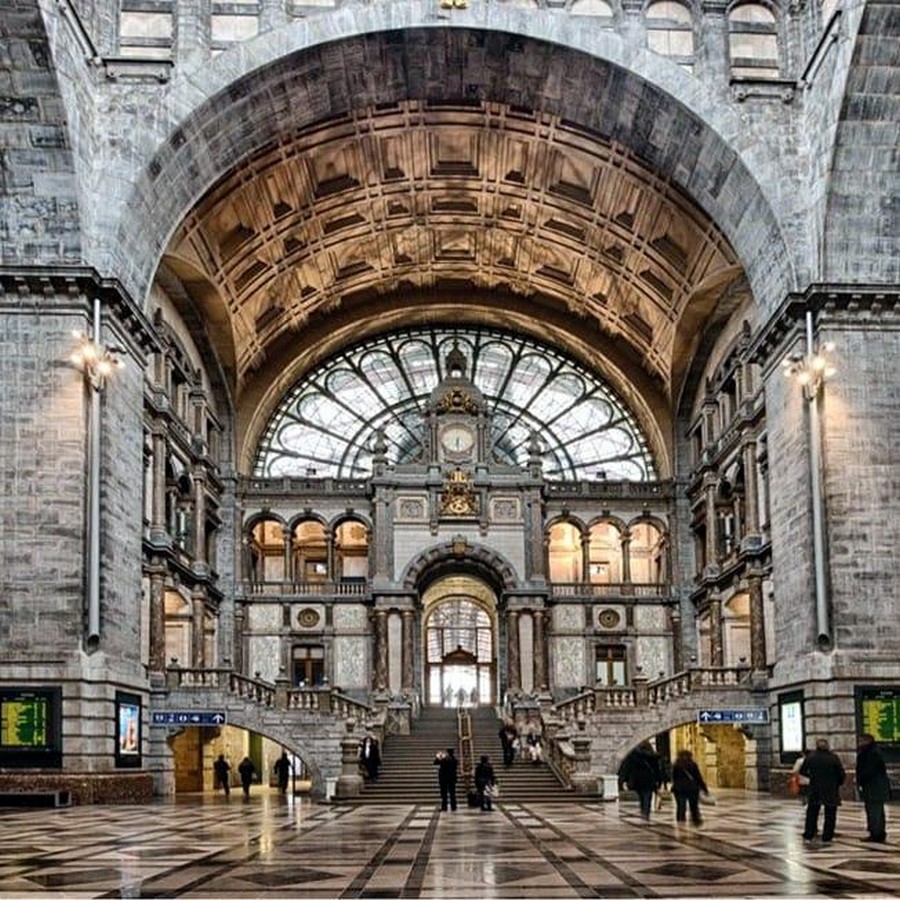
The initial Antwerp Central Railway Station was a masterpiece of architecture during its time. The older one, completed in 1905, was designed by Louis Delacenserie. The railway station consists of the stone-clad, opulent dome with well-finished facades. The iron and glass materials are used in constructing the hall. The Antwerpen Central Railway station is the industrial marvel of Belgium in the 20th century. A building which embodies mobility in splendor.
Therefore, when the city and the world started to grow and develop at the global level, the status of the terminal started to lose its sheen. Northbound trains were reversed and sent southbound with delay and congestion.
Ten years went by when a brilliant thought occurred to convert the terminus itself into a station that would help retain its historic status.
The Vision and the Challenge
As globalization and urbanization peaked in the late 20th century Antwerpen Central Railway station needed to be highly connected from Paris, Brussels, and Amsterdam, which called for renovation and led to a completely new vision of the station itself.
Then the solution which they came up with was ambitious, namely to build new underground tunnels and multi-level levels directly beneath the current building. When it was suggested it activated one of the most advanced engineering plans, which later in 1998 was approved and put into action.
The challenge reached beyond congestion re-allocation and optimizing the footprint into a multilevel rail station in a way that respected the heritage and cultural resources of the station. The architectural and engineering personnel involved were required to ensure the interventions in contemporary design were about respecting the original identity in a way that responded to functional as well as life-safety necessities.
Stakeholders and Design Collaboration
This transformation made use of a network of intricate stakeholders:
- NMBS/SNCB – The Belgian National Railway Company responsible for its operation.
- Infrabel – The national rail infrastructure manager for technical implementation.
- Architects and Engineers – The firms and professionals who collaborated under the umbrella of heritage.
- Heritage Authorities – To ensure that a change was introduced in accordance with conservation law.
- The City of Antwerp – Responsible for urban connectivity, accessibility and public image.
The city required master coordination of many disciplines including, policymakers, heritage preservation, structural engineers and urban planners. They all had the vision of remodeling the station as a heritage site and new gateway.
Engineering the Impossible
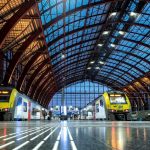
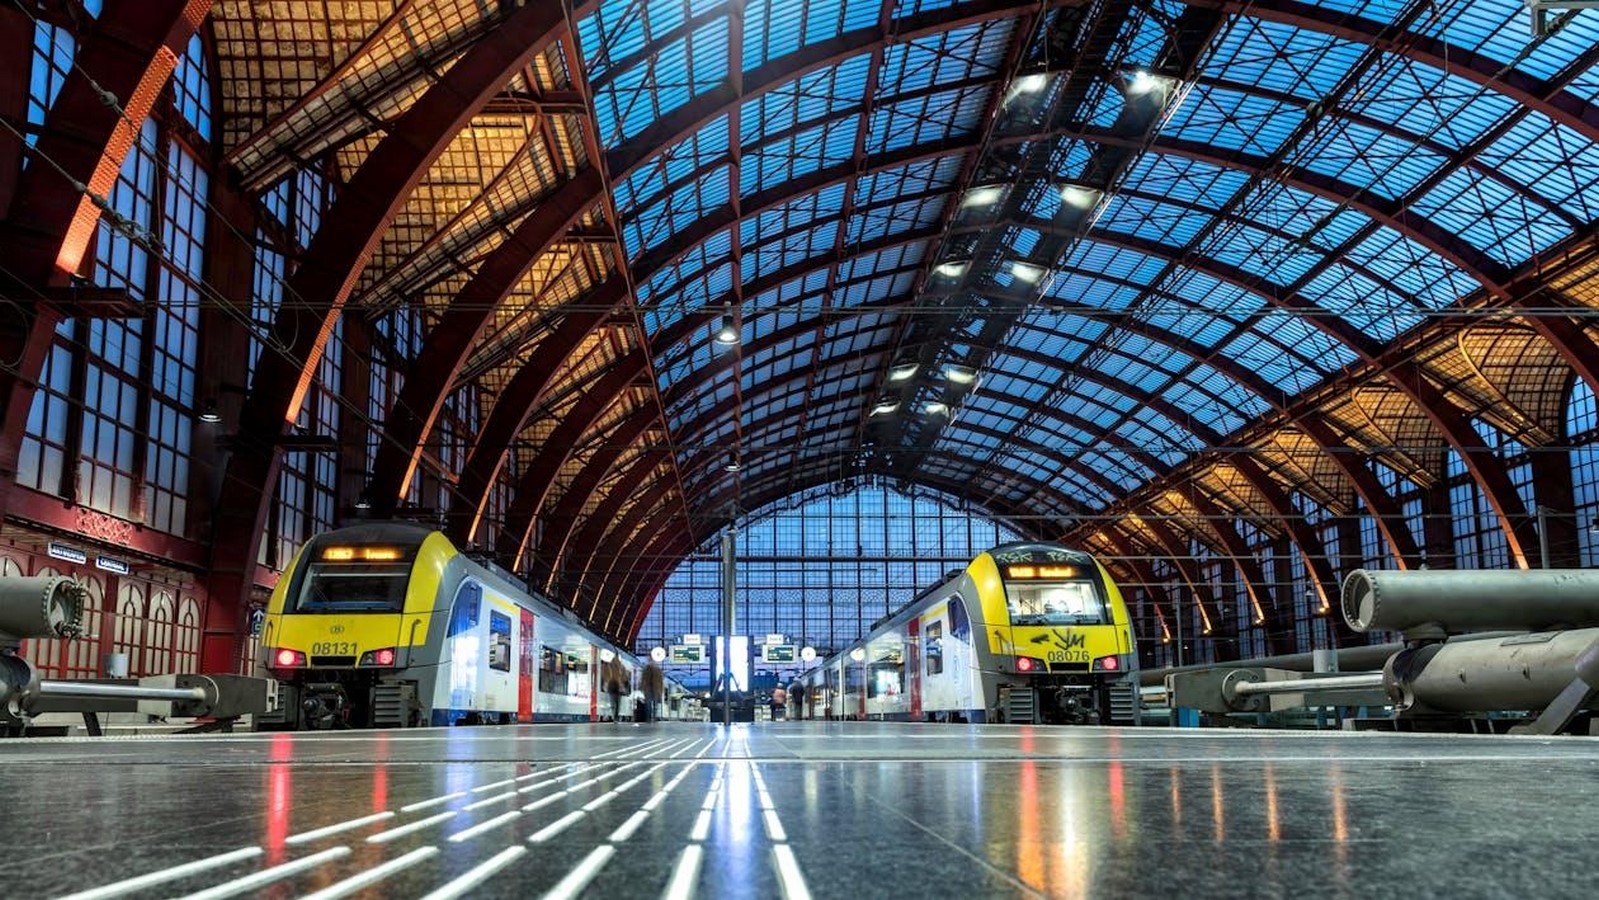
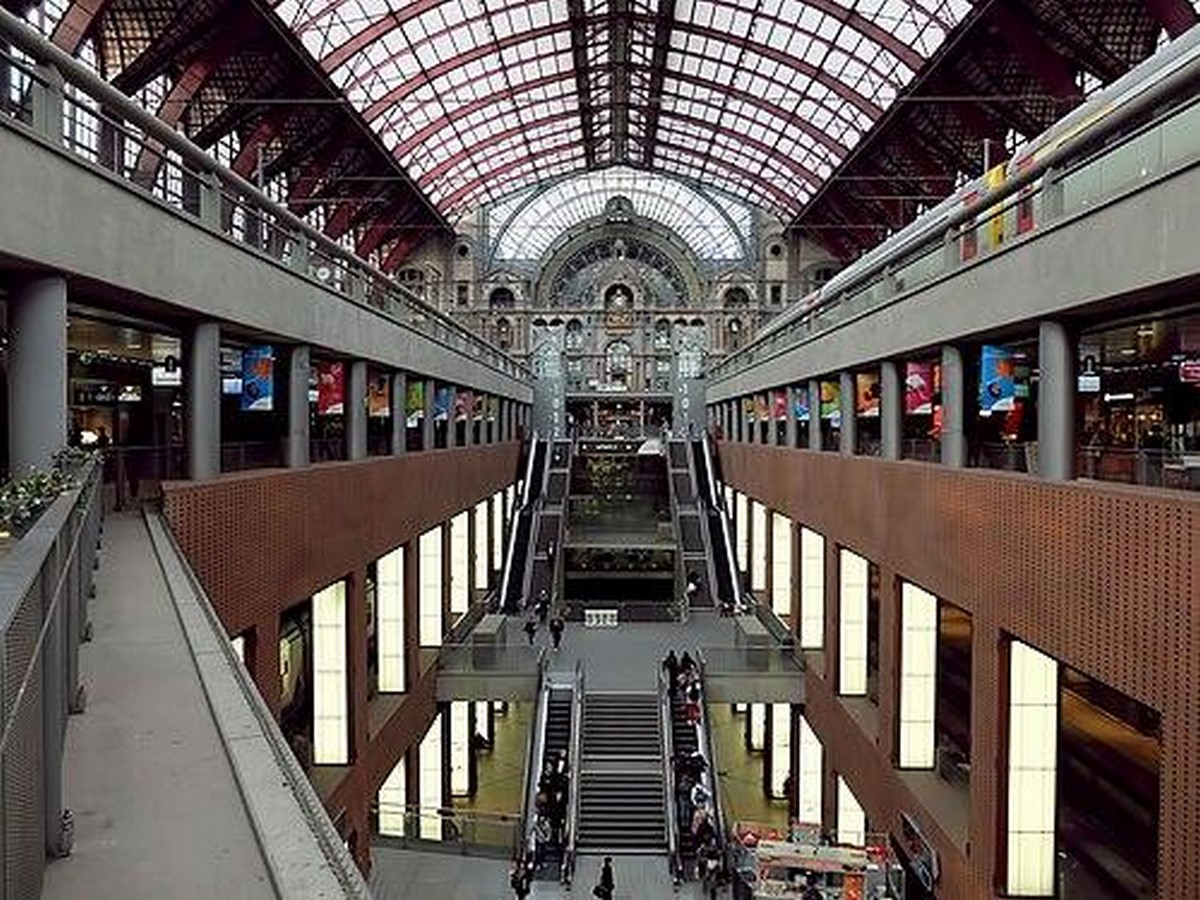
To build under-running passages beneath a functioning historic station, engineers installed three levels of rail platforms, extending deep into the ground.
- The highest level preserves the original tracks and station hall intact.
- Middle and lower levels are connected with escalators and elevators and host high-speed and regional trains.
Techniques of vibration damping, reinforced concrete shells, and accurate measures of tunnelling ensured the monumental dome and walls above were unscathed. Architects, meanwhile, refurbished the historic façade, clock tower, and interior in a complete overhaul — scrubbing stone surfaces, restoring stained glass windows, and repainting iron trusses.
The result was a union of 19th-century craftsmanship and 21st-century amenities spread over a four-storeyed wonder.
Public Reactions and Global Recognition
The project was questioned widely during its beginning because the conservationists were worried about the deterioration of the fragile heritage building and the locals were worried about the interruptions and cost. But the puvlic perception was gradually influenced as the restoration carried on.
When the reconstructed Antwerpen-Centraal opened in 2007, it became an immediate symbol of national pride. The news media referred to it as “a triumph of engineering and elegance.” The combination of history and modernity rang true for locals and travelers alike.
Since its restoration over the past few years, the station has received acclaim from a tremendous range of sources including designation by Newsweek and other global publications as “the world’s most beautiful railway station,” and winning a number of European awards for restoration of heritage and integration into urban transport.
Beyond Beauty: A Living Infrastructure
Antwerpen-Centraal surpasses its design as an aesthetic triumph with its being also a prototype of adaptive reuse and functional longevity. It now accommodates high-speed trains, local trains, and national trains without compromising its historic heritage. Its vertical stratification of old and new yields nearly 50,000 daily visitors efficiency and awe.
The scheme has also revitalized the station neighborhood, transforming movement to public life in operating spaces. Retail, cafes, and cultural centers are part of a very vibrant public space that is as much civic as it is transport.
What the Future Holds
Even though most of the redevelopment was carried out in the 2000s, Antwerpen-Centraal continues to develop. The upkeep work carried out by Infrabel and NMBS on a regular basis comprises:
- Improvement in signaling and security systems.
- Installing facilities for improved access for every level of mobility.
- Integration of multimodal transport connections, i.e., cycling networks, and urban tramways.
- Using sustainable means for the conservation of the heritage building with green energy initiatives.
Extended regional high-speed corridors and enhanced port access are also being discussed — everything else that will further c-purpose solidify Antwerp as a European transport hub.
Antwerpen-Central Station is not just a restored icon — it’s a dynamic tale of innovation, identity, and perseverance. From Delacenserie’s 1905 masterpiece to the underground work during the 21st-century, it teaches us how cities can respect their past and construct their future.
Now, as the traveler walks under the domed ceiling or dips down into the stunning new underground concourse, they’re not merely observing a transit building; they’re engaged in a dialogue between periods where architecture and transportation blend into one continuous experience.
Citations
https://en.wikipedia.org/wiki/Antwerpen-Centraal_railway_station
https://www.belgiantrain.be/en/station-information/antwerpen/antwerpen-centraal
https://www.nsinternational.com/en/stations/antwerp-central-station
https://theculturetrip.com/europe/belgium/articles/a-brief-history-of-antwerp-central-station