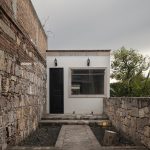
Immersed in an urban setting of great historical value, such as the city of Morelia, Michoacán, Casa BJ emerges as a project that engages in dialogue between the past and the contemporary. The residence is built on a narrow plot measuring 3.5 meters in width by 43 meters in length, taking advantage of the pre-existing quarry stone façade and adobe walls, which served as the starting point for its architectural conception.
Project Name: Casa BJ
Studio Name: Bribiesca Arquitectos
Location: Morelia, Michoacán
Year: 2023
Built surface: 225 m2
Photography: César Belio
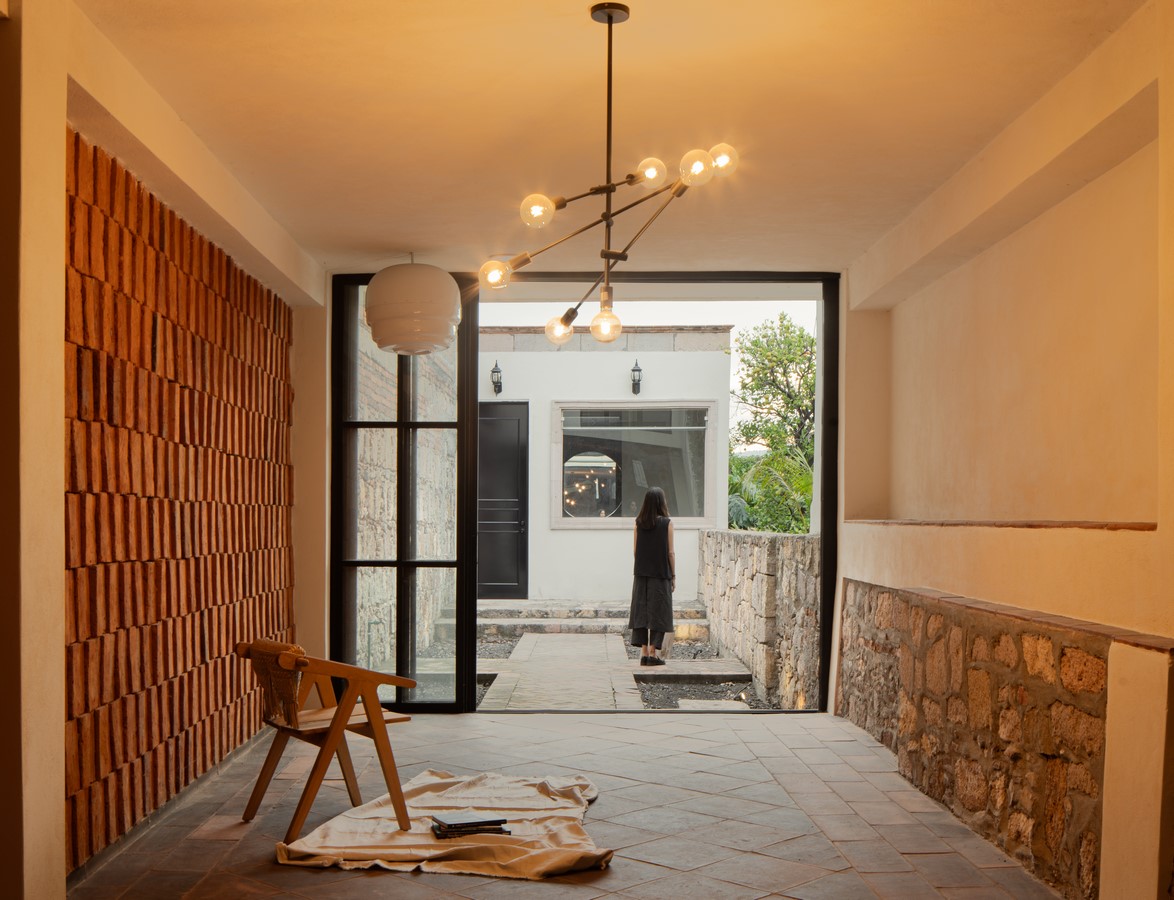
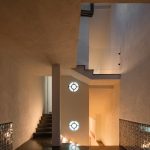
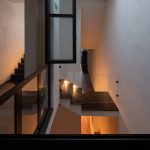
The architectural program unfolds across four half-levels, creating a stepped transition and a play of heights that allow natural light and cross ventilation to flow organically, generating a sense of spaciousness and connection between spaces. Openness and visual continuity were key in the design, promoting a fluid relationship between the interior and exterior.
The project’s guiding principle was respect for traditional materials throughout the process. The original quarry stone façade was carefully restored, with each piece removed, numbered, and reinstalled in its place. The quarry stone and adobe walls were restored using lime and earth to maintain their authenticity. A Talavera tile baseboard marks the entrance and is replicated in the bathrooms, adding a distinctive touch to the interiors.
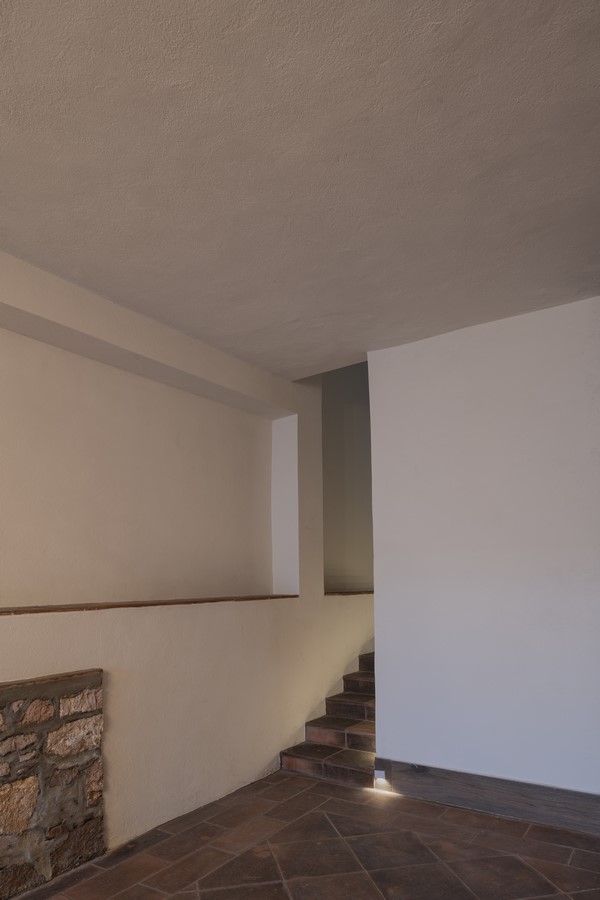
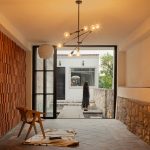
Upon entering the house, one discovers a spacious area with blue Talavera tile walls and clay flooring that evoke Mexican traditions. The central staircase not only serves a structural function but also articulates the movement between levels, creating a transitional axis.
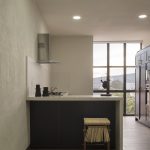
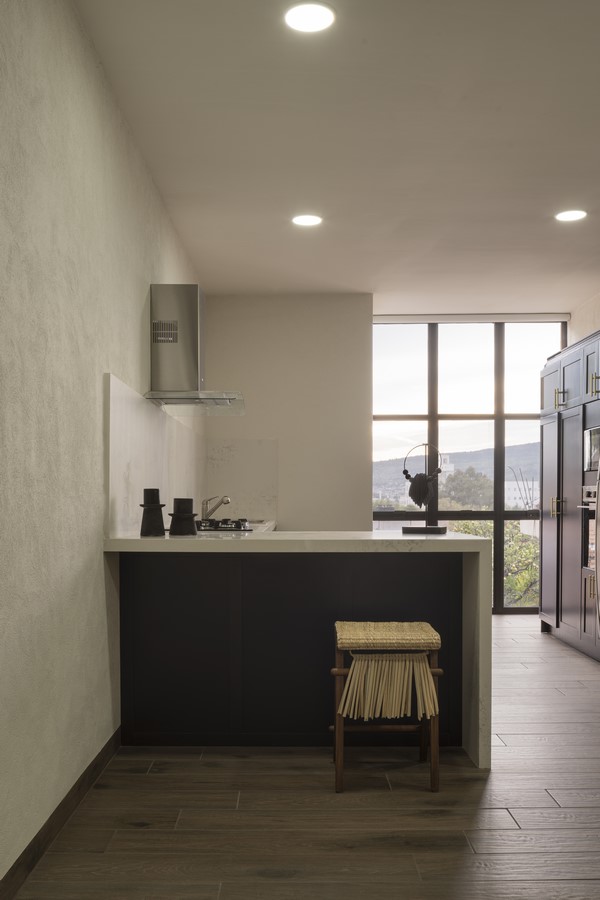
The first level houses the living room and kitchen, where a floor-to-ceiling window offers panoramic views of the city and connects to a central garden that becomes the heart of the project. This green space is surrounded by patios and circulation areas, providing freshness and serenity.
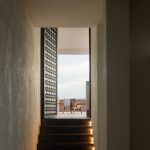
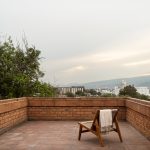
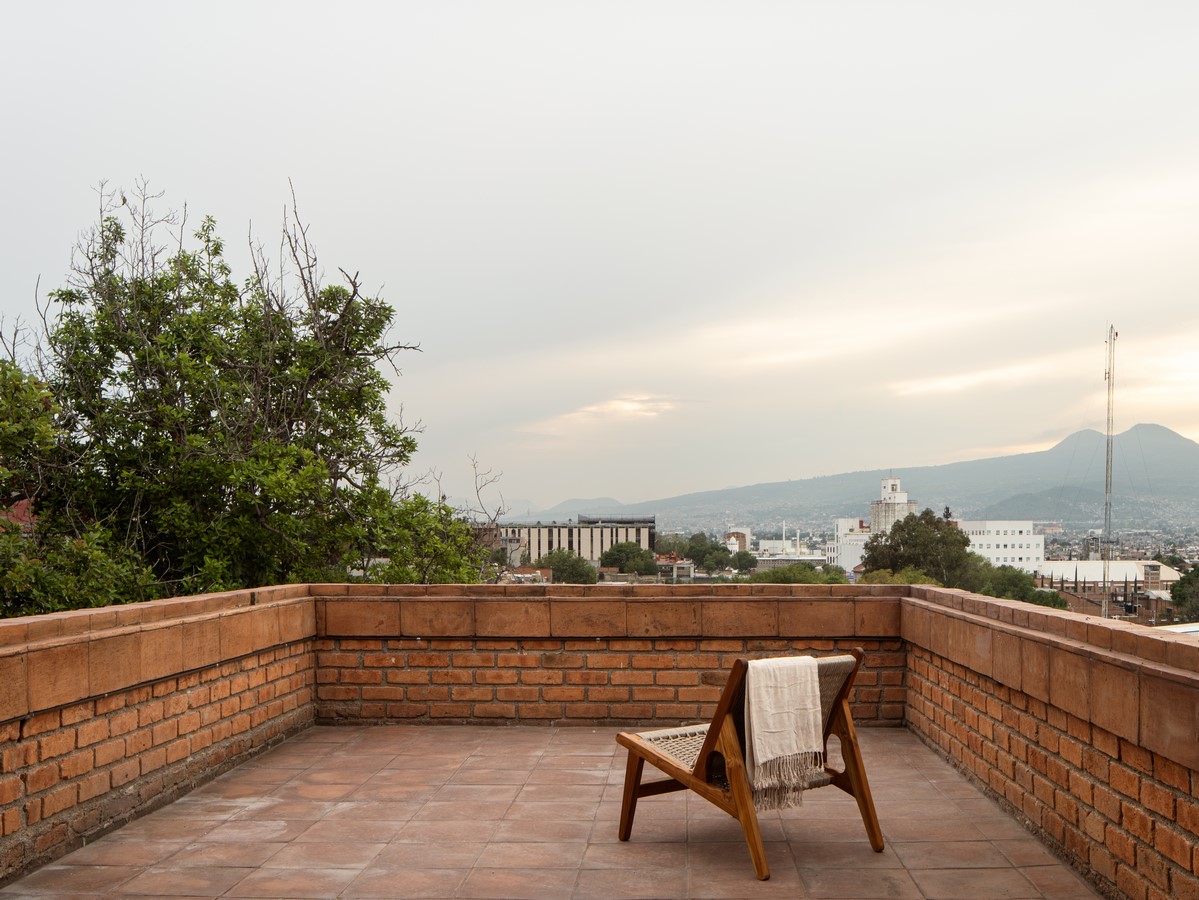
At a half-level, the main entrance is illuminated through the central patio, creating a play of transparencies. The master bedroom, with sliding glass doors, allows for constant interaction with the outdoors. Five steps lead to a brick terrace, a vantage point from which the city can be observed, showcasing the contrast between industrial growth and Morelia’s historic domes, including the 14th-century Carmelite ex-convent.
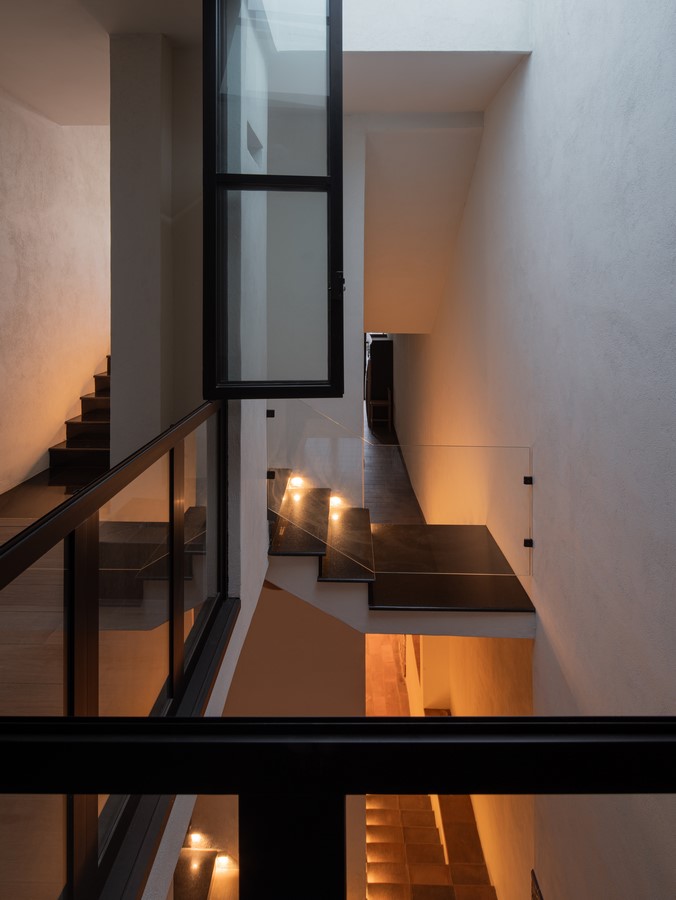
The study extends into the garden through a brick pathway, dissolving the boundaries between interior and exterior. By opening the sliding glass door, the space transforms into a contained yet permeable setting, where the ancient stone preserves the passage of time.
The guest room, located at the end of the garden, is framed by quarry stone salvaged from the demolition, along with the cornices that crown the façade. The party walls, bearing traces of the past, were preserved as witnesses to the site’s history, integrating the architectural legacy into the new narrative of Casa BJ.