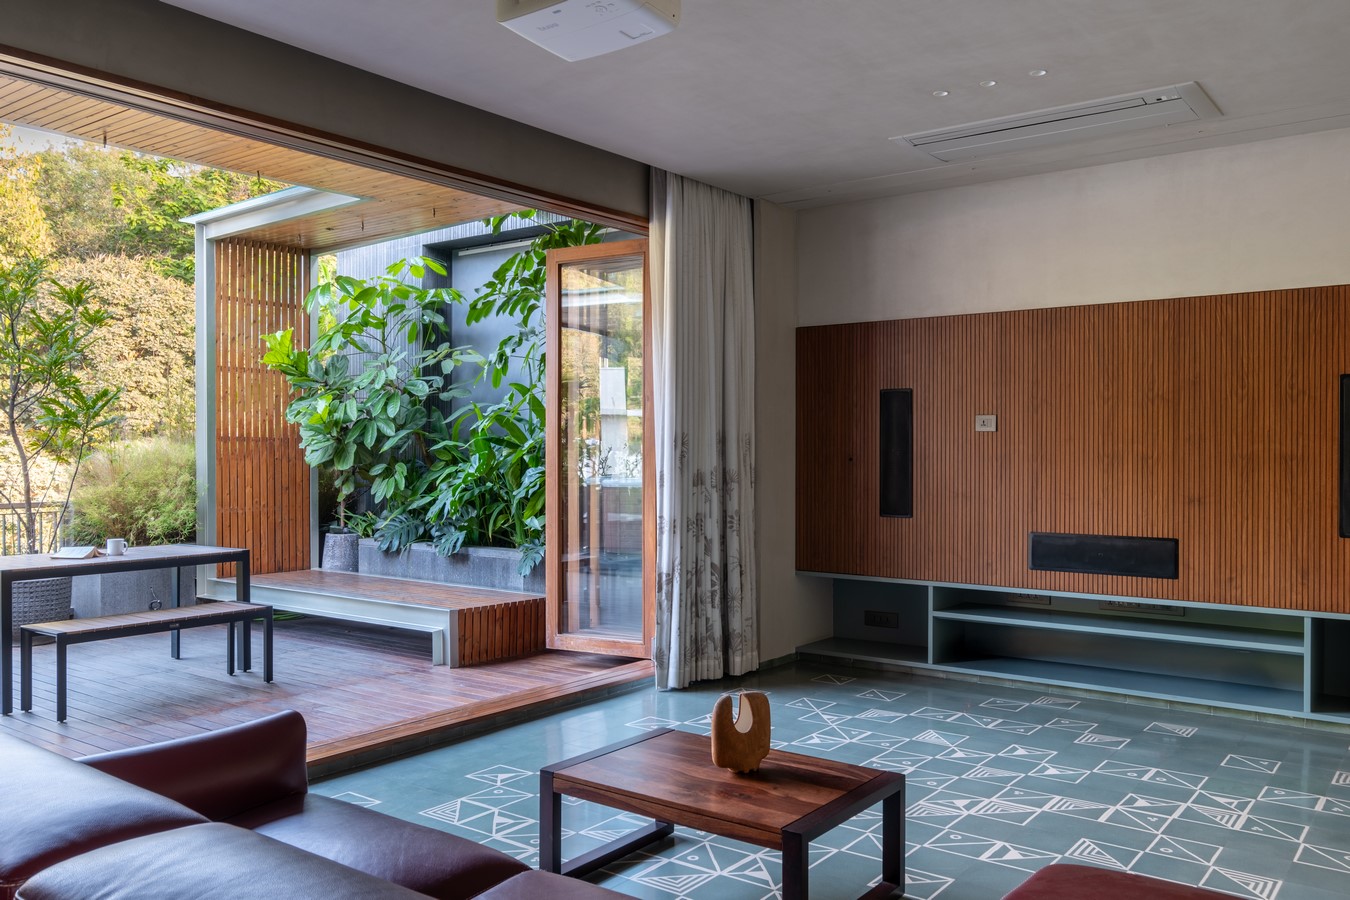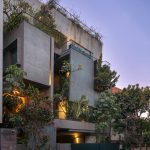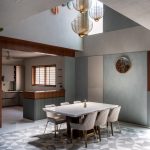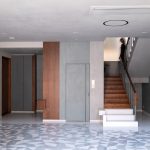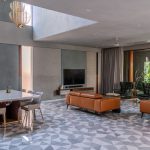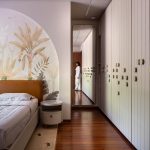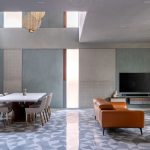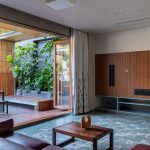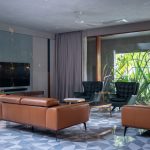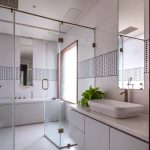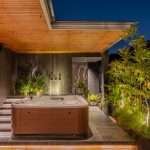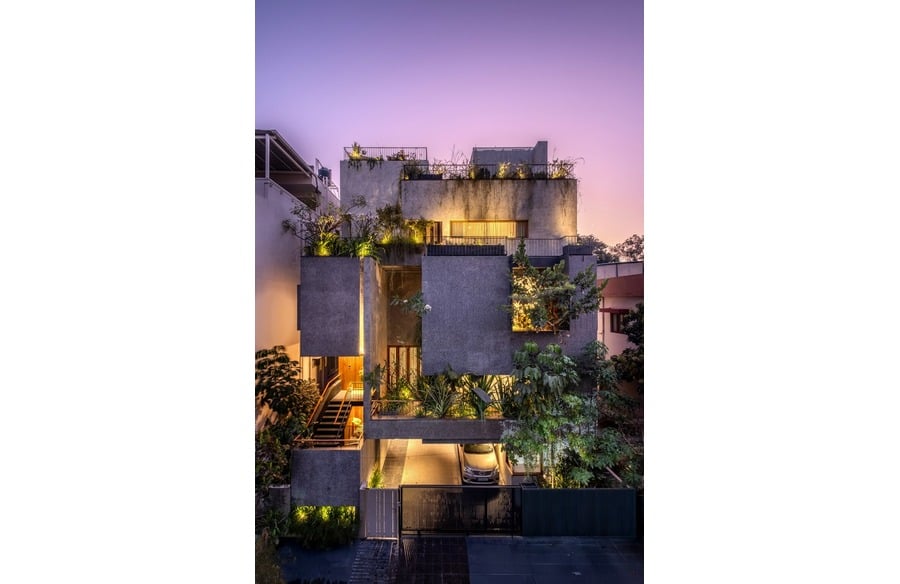
Our architectural response to the city’s dense and chaotic urban fabric was to conceive the home as a monolithic volume, from which space is sculpted through a series of deliberate subtractions.
Project Name: Carved Home
Studio Name: Cadence Architects
Location: Bangalore, India
Design Head: Smaran Mallesh, Narendra Pirgal, Vikram Rajashekar
Photographer: AC | Architectural and Interior Photographer
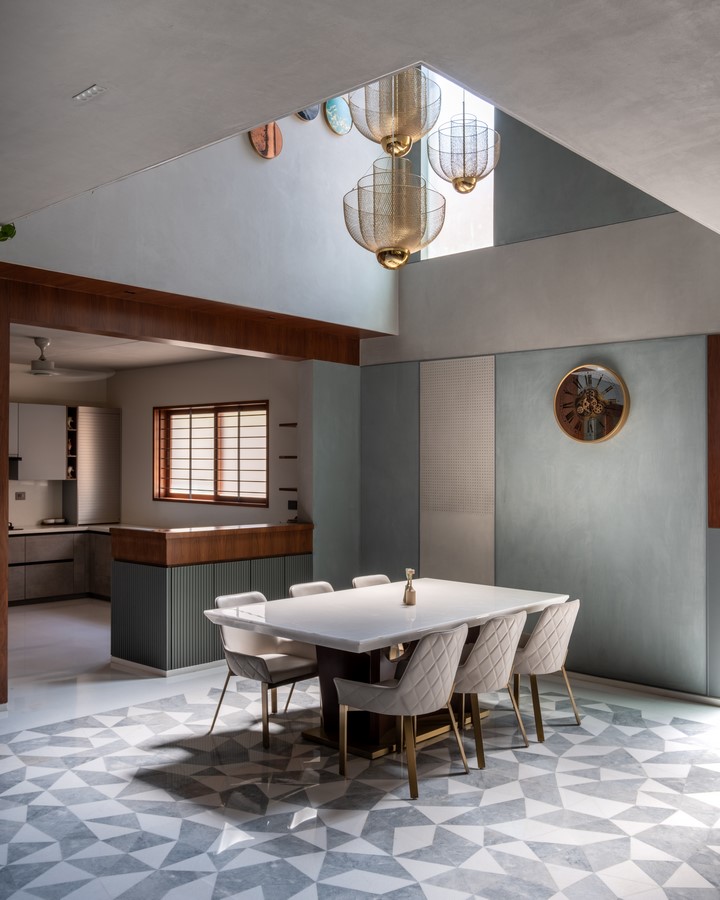
These carved voids are imbued with landscape, creating lush, inhabitable thresholds that mediate between the interior of the home and the intensity of the external environment.
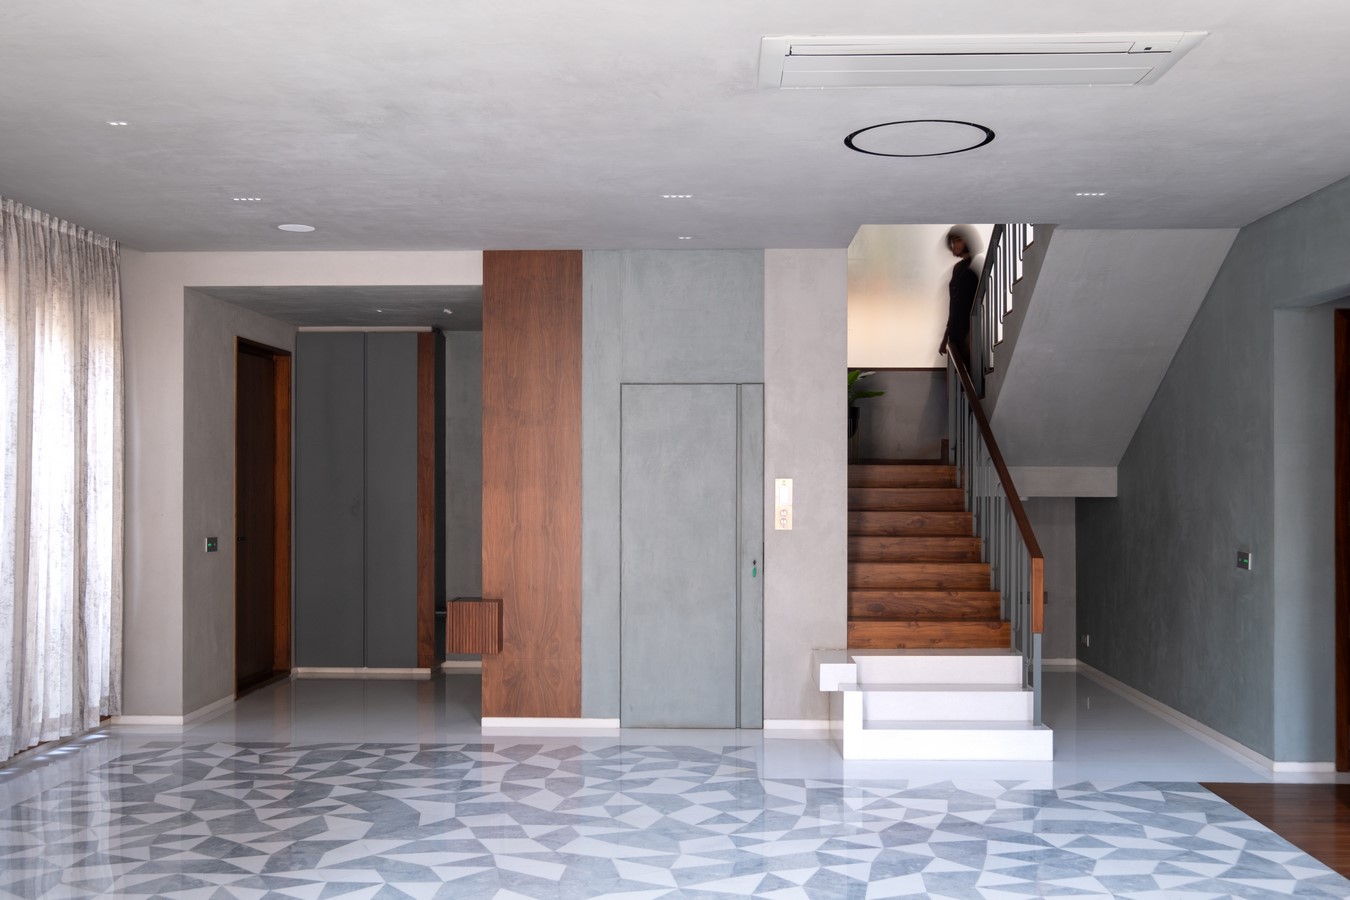
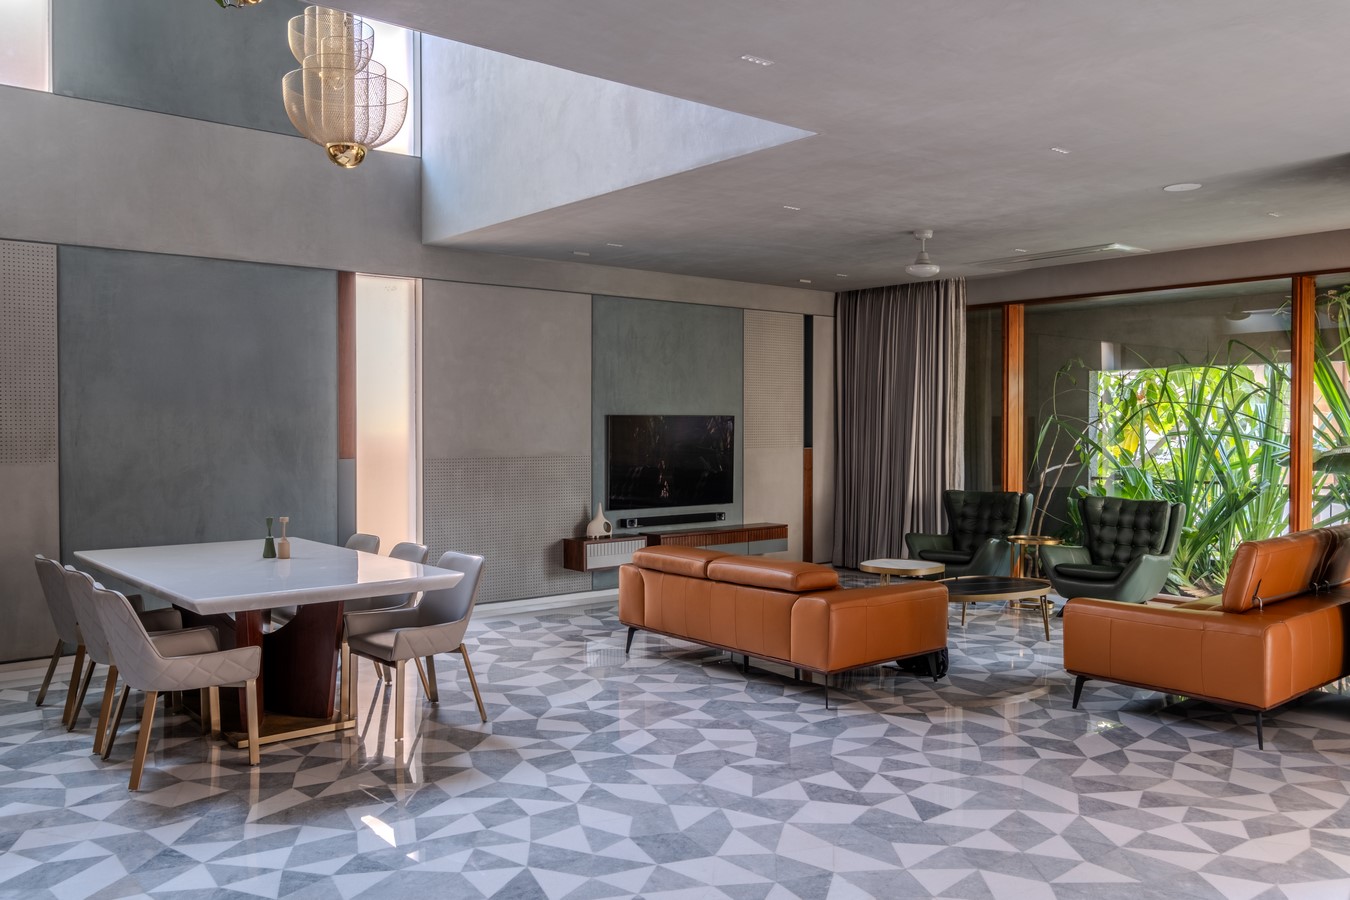
More than transitional spaces, these green voids serve as buffers-softening the boundaries of the dwelling, inviting light and air, and reintroducing nature as an integral part of everyday urban living.