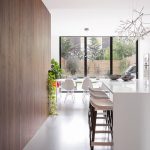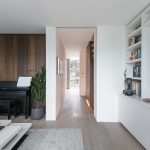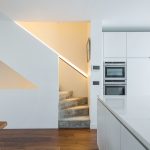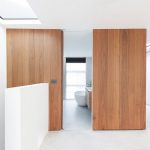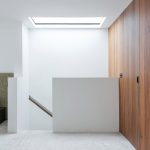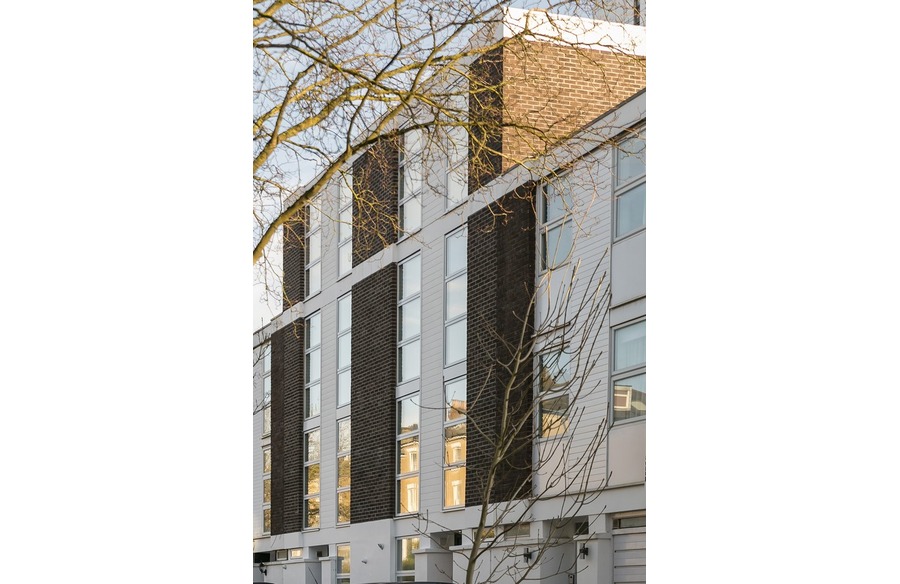
The project entails the extension and complete interior renovation of a pair of terrace houses on the Chalcots Estate, designed by architect Dennis Lennon and Partners in the 1960s, after Lennon left Fry, Drew and Partners. The additional storey extrudes the existing facade, a faithful reproduction of the original so as to not diminish the overall effect of the estate—and as a model for progressive widespread development.
Project Name: Structuralist Estates
Studio Name: WILLIAM TOZER Associates
Location: Belsize Park, London
Completed: 2025
Size: 424sq. m
Photographer: Lukasz Wielkoszynski
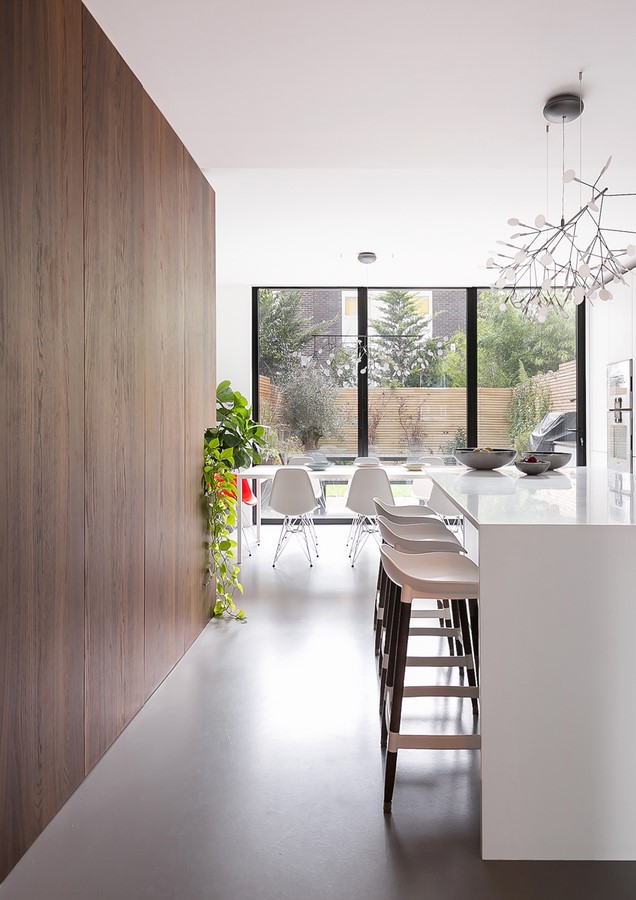
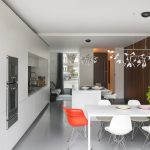
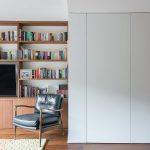
The new interiors of the houses are distinctly different from one another, reflecting the distinct needs of our two clients—but both open up the original, Functionalist floor plan of cellular rooms into open-plan spaces. The new layouts are more aligned with the work of Structuralist modernists, promoting social interaction by overlapping areas of use, and allowing views through and between spaces. In contrast to the Functionalist modern exterior elevations, the white and timber-clad interior forms are articulated as sculptural rectilinear volumes.
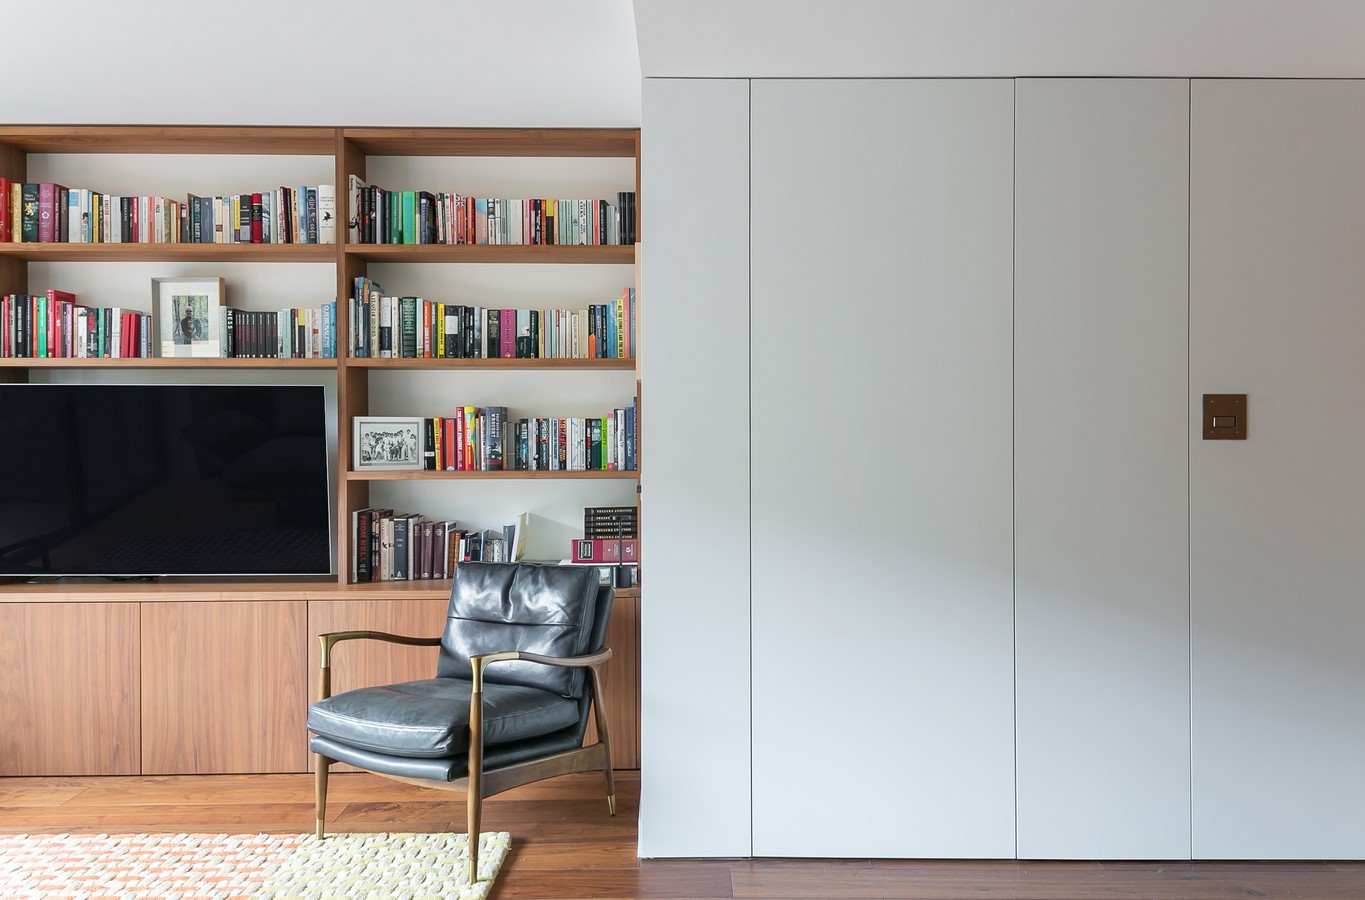
The extended original facades reflect the Victorian houses across the street. While the two ground floor arrangements are distinctly different, they share a visual vocabulary of white and timber-clad planes and volumes, framing views of the rear courtyard gardens.
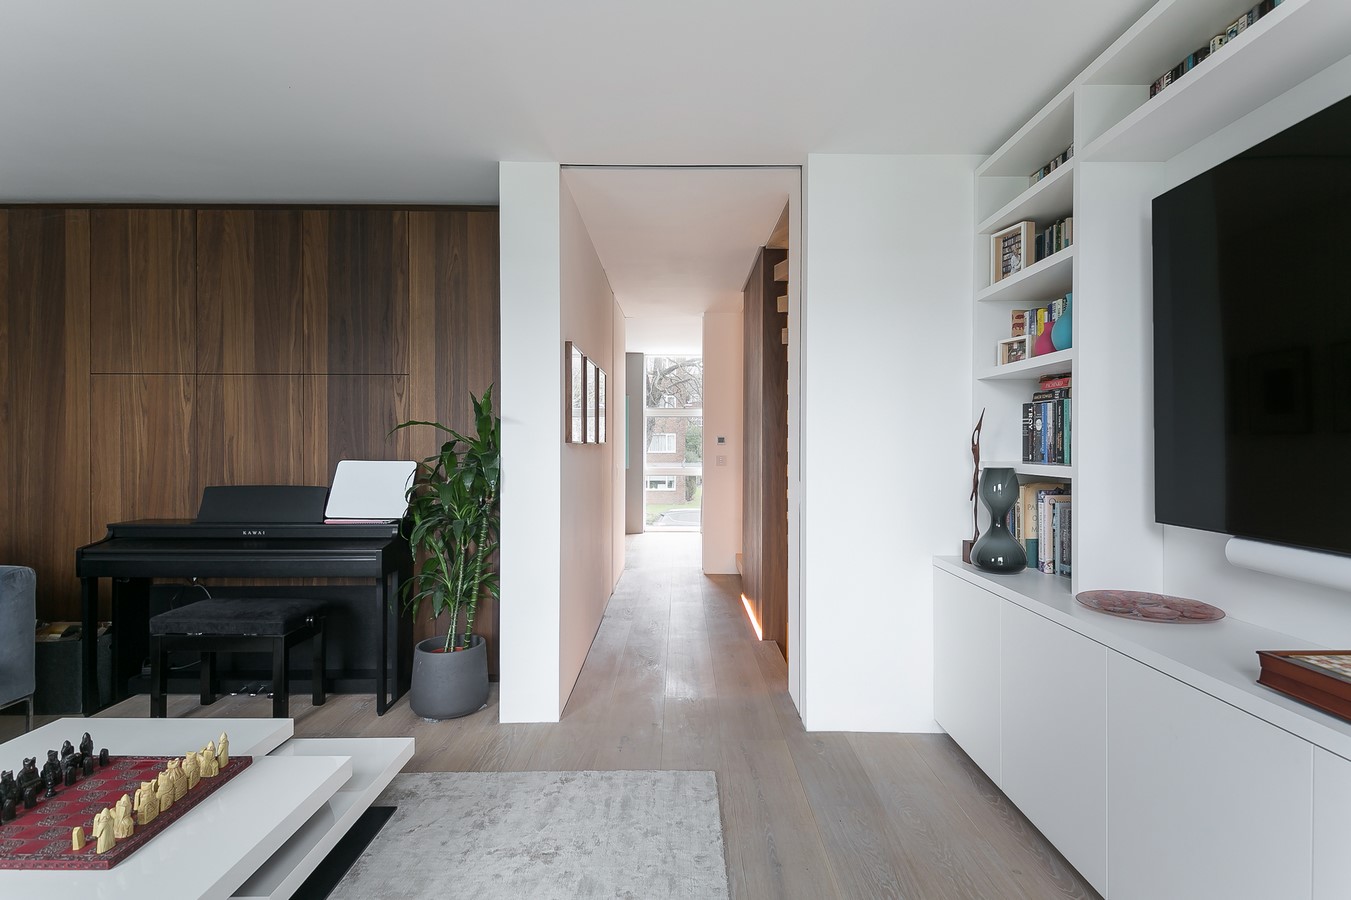
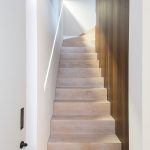
The ground floor of one of the houses is an open-plan kitchen and dining space. The other terrace house accommodates a living space and utility room on the ground floor. A sculptural staircase connects the ground floor to the upper levels. A living space and home gym are on the first floor of one of the houses.
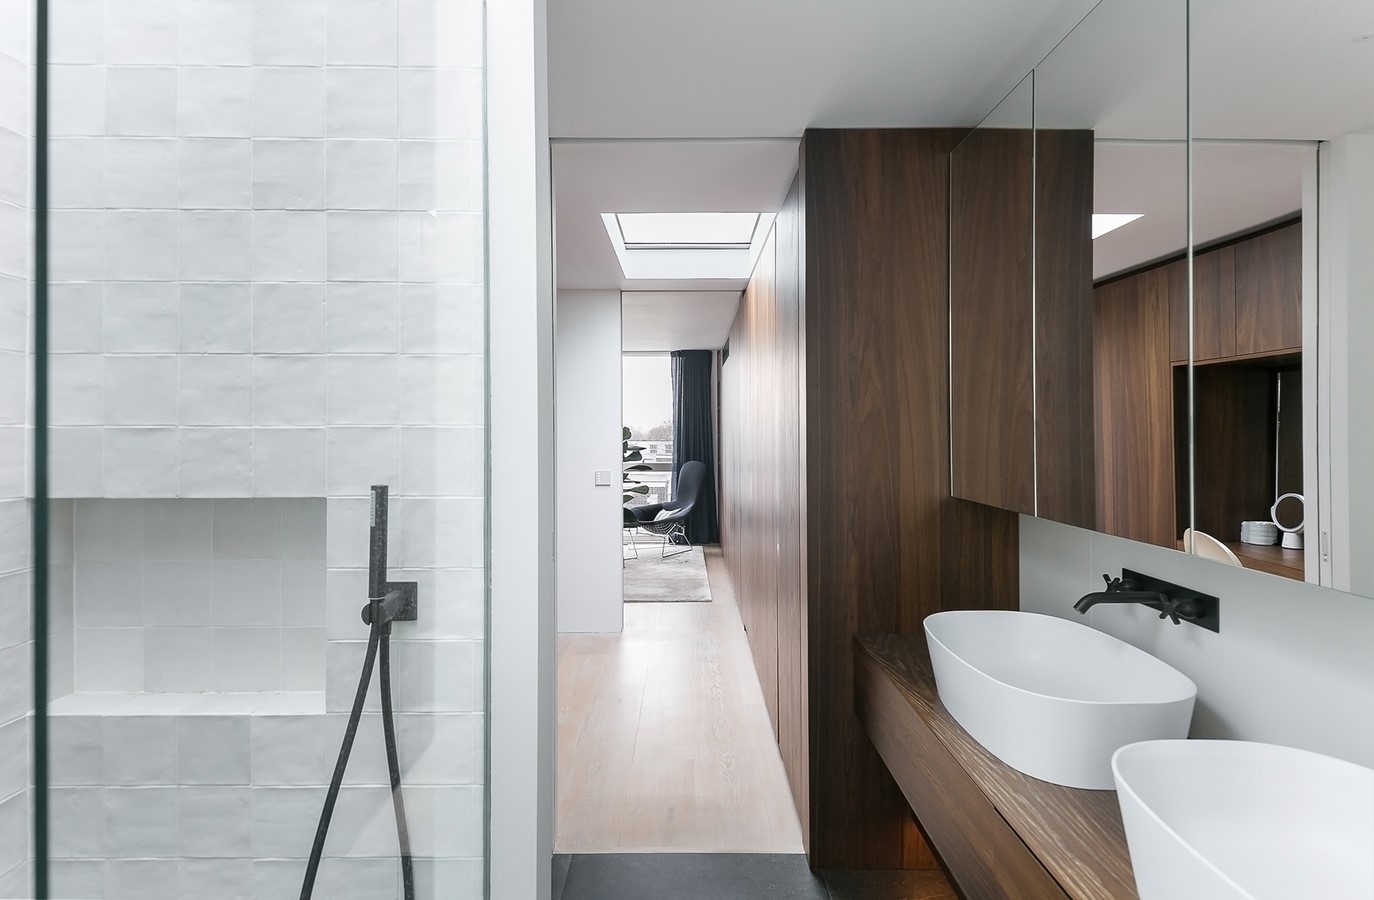
An open-plan kitchen and dining space fills the first floor of the other house. Views through the spaces of the second floor, which comprises bedrooms and bathrooms in both houses. The top floor of one of the houses is a single open-plan master bedroom and dressing area, except for a large bathroom enclosed within a timber-clad volume.