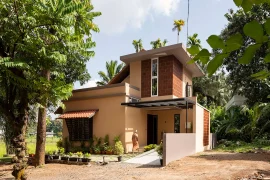
Set within the low-rise urban fabric of T Nagar, Chennai, Arcus is far from a conventional apartment building. While the neighbourhood is typically characterized by dense layouts, narrow lanes, and utilitarian structures, The Arcus redefines what residential architecture can be in such a context. It offers a thoughtful, nature-integrated alternative to the standard concrete blocks that dominate most urban landscapes.
Project Name: Appaswamy Arcus
Studio Name: Architecture Dialogue
Design Team: Vikram Desai, A Pratyusha, Harpreet Kaur, Sreenath Vinaykumar, Siddarth Patil , Aishwarya , Rashmi Ramesh, Sushmita Sridhar

Unlike typical apartment buildings that often ignore their immediate environment, The Arcus is shaped by it. The project is accessed through winding roads lined with thick greenery, and the site itself is embraced by mature trees on three sides. Instead of erasing this natural asset, the architecture works around it. The building’s footprint shifts and adapts to preserve the existing trees—subtly bending and tucking itself in response to the natural contours, allowing the landscape to lead the design.

The planning of the structure is equally responsive. With five apartments per floor spread across four levels above stilt parking, each unit is oriented to frame views of the tree-lined edges. These natural buffers not only create a serene visual experience but also form a living screen, ensuring privacy without the need for harsh walls or fences.

In contrast to the sealed and often artificially lit interiors of typical urban apartments, The Arcus offers homes designed around openness, daylight, and air. Each apartment is bathed in natural light, thanks to carefully positioned windows and open layouts. Cross ventilation is a key design principle, allowing fresh breezes to circulate throughout the day. This reduces reliance on mechanical cooling and lighting, creating a healthier and more sustainable living environment.

Materiality is another area where The Arcus breaks away from the norm. Instead of sterile finishes or flashy facades, the building embraces a warm, grounded palette—muted greys and browns that blend effortlessly into the green surroundings. The use of exposed brick adds richness and tactility, offering not just aesthetic value but also a sense of timelessness and rootedness.

Most urban apartments are designed in isolation from their surroundings, focused purely on maximizing floor area. Arcus, however, is a rare example of architecture that listens—to the land, the trees, the climate, and the daily lives of its inhabitants. It doesn’t impose; it coexists. In doing so, it creates not just apartments, but homes that are deeply connected to nature, thoughtfully crafted for comfort, and quietly elegant in their restraint.