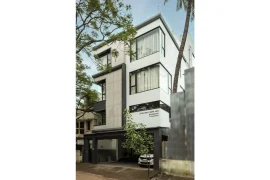
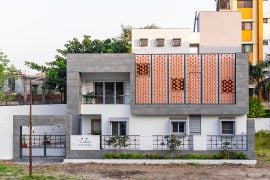
Designed for a couple living in São Paulo, the Sete apartment was developed with integration as its central concept. The layout was thoughtfully crafted to ensure comfort and practicality, with the residents’ rich art collection and expansive views of greenery as a backdrop. Natural light gently filters through a cobogó wall, adding texture to the space.
Project Name: Sete Apartment
Studio Name: Studio Arthur Casas
Location: São Paulo, SP, Brazil
Dates: 2023 (start) – 2024 (end)
Built area: 335 sqm
Photos: Fran Parente

The brief called for a space that would accommodate gatherings with friends and family, offering both flexibility and openness. As a result, the main social zones-gourmet kitchen, dining, living area, and home theater-were connected in a continuous and inviting layout.
Guest bedrooms were cleverly planned to serve as home offices on weekdays and transform
into welcoming rooms for the grandchildren on weekends.
Material selection plays a key role in defining the apartment’s personality, combining contemporary elements with warmth. Exposed concrete slabs and structural columns
engage with other features, like the Santa Margherita terrazzo that spans the cool flooring, climbs halfway up a hallway wall, and appears in furniture accents-creating a unified visual language. Meanwhile, wood paneling in cabinetry and walls brings a sense of coziness.

Opening the vintage 1950s handle and stepping into the entryway reveals the breadth of the integrated social space. In the living room, the Fusca sofa (Arthur Casas, Micasa) in dual depths is paired with a custom console finished in the same terrazzo as the floor, reinforcing the sense of flow. A sculpture by Bulgarian artist Liuba Wolf is placed atop it, while artworks by Artur Lescher, Renata Lucas, and Markus Linnenbrink add to the composition. Design pieces such as the Shops bench (Arthur Casas, Studio Objeto), Bala Soft side table (Arthur Casas for Etel), and JZ Tea Trolley (Jorge Zalszupin, Etel) complement the space, alongside the Grasshopper floor lamp (Gubi) and PL-13 armchairs (Etel).

The integrated layout continues into the dining area, featuring the Rino table (Arthur Casas, Etel), accompanied by Senior Metal armchairs (Jorge Zalszupin) and the Onda sideboard (Arthur Casas, Etel). Above, a reflective artwork by Ana Maria Tavares brings layers of texture. Lighting includes the sculptural Belly lamp (Arthur Casas, Studio Objeto) and the linear pendant from the Arrangements series (FLOS).
Adjacent to this, the gourmet kitchen combines clean design with functionality. Disguised
cabinetry hides a full set of Gaggenau appliances, revealed when needed to foster
interaction between guests and hosts. A cantilevered metal table at the center is paired with Jupiter stools (Johanson Design), enhancing the flow and connection.
Before reaching the private quarters, the home theater makes an appearance, where the
Fusca sofa reemerges-this time set against custom woodwork. Overhead, the Grampo lamp
(Arthur Casas, Studio Objeto) hangs. The space is completed by the Gilda armchair
(Zanotta), the Adi coffee table (Herança Cultural), and a vintage piece from the clients’ own
collection. A Rauschenberg artwork anchors the wall.

The hallway leading to the three bedrooms features a half-height cladding of terrazzo, with
the upper portion wrapped in wood, offering a smooth and natural transition. A slim metal
shelf bridges these materials and displays part of the art collection, including pieces by León Ferrari and Daniel Senise, illuminated by focused lighting.
Within the bedrooms, the terrazzo gives way to engineered European oak floors (Hakwood), bringing extra warmth and comfort. The two guest rooms mirror each other in layout and are outfitted with low cabinetry to organize toys for weekly visits from the grandchildren.

In the master suite, a wood-paneled ceiling creates an intimate and warm atmosphere.
Subtle perimeter lighting reflects onto the exposed concrete, producing a calm and restful
mood. The bathroom continues the use of Santa Margherita terrazzo on the floor,
countertops, and niches. The freestanding Mineral bathtub (Arthur Casas, Vallvé) sits
between the two sinks, completing the serene composition.
A key technical challenge was integrating automation, lighting, and HVAC systems into the
social area, where the exposed concrete ceiling left little room for concealment. The solution was a perimeter cove, discreetly hiding vents and fixtures without disrupting the minimalist design.

The apartment is part of a building also designed by Studio Arthur Casas. For Arthur,
consistency across scales is fundamental-architecture, interior design, and furniture all
contribute to a singular vision. This holistic approach results in a cohesive aesthetic, with
each element reinforcing a unified identity and language.