Transitional spaces, the in-between places that connect the built and the open, the sacred and the secular, and the private and the public, are essential in defining the cultural identity of Indian traditional cities. This article explores such spaces’ typologies, spatial action, and cultural rhythms in urban centres like Varanasi, Ujjain, Ahmedabad, and Jaipur. It borrows from phenomenological, morphological, and cultural understandings of space to explore how transitional spaces enrich a city’s character and shared memory. The research also delves into how modern-day urban development challenges these thresholds and suggests design strategies that can save and reinterpret them for urban spaces of the future.
Transitional spaces are more than mere connectors or functional buffers in the built environment; they are zones of encounter, negotiation, and transformation. In traditional Indian cities, these spaces carry rich cultural meanings and serve as arenas of daily life where rituals, commerce, and social interaction unfold. This paper aims to examine how such spaces, like Otla, chowks, ghats, and street edges, contribute to the rhythms of life and reinforce cultural identity.
Theoretical Foundations
The concept of transitional space draws on the work of scholars like Kevin Lynch (1960), who stressed the legibility of cities in terms of paths, edges, and nodes, and Amos Rapoport (1969), who stressed how cultural values determine spatial organisation. Henri Lefebvre’s theory of rhythm analysis (2004) is particularly pertinent to understanding how spatial patterns are attuned to the temporal cycles of daily, weekly, and seasonal life.
Transitional spaces in India, because of their superimposed utilisation, constitute a critical component of what Christopher Alexander (1977) refers to as a “pattern language,” wherein spatial forms evolve as a result of human use over a period. They are not only architecturally defined but also behaviorally and symbolically, connecting interior and exterior spaces.
Typologies of Transitional Spaces
Transitional spaces within Indian traditional cities are diverse and context-specific. Some of the primary typologies are:
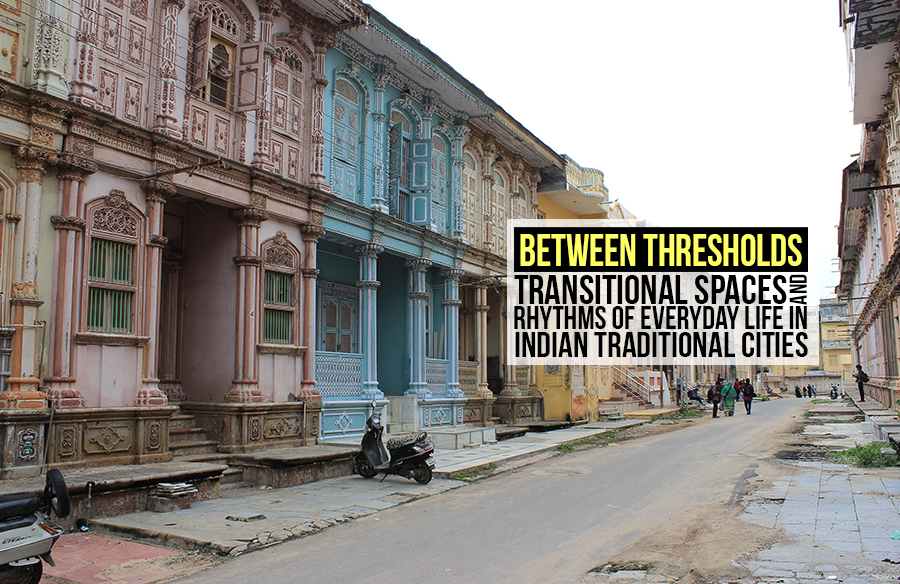
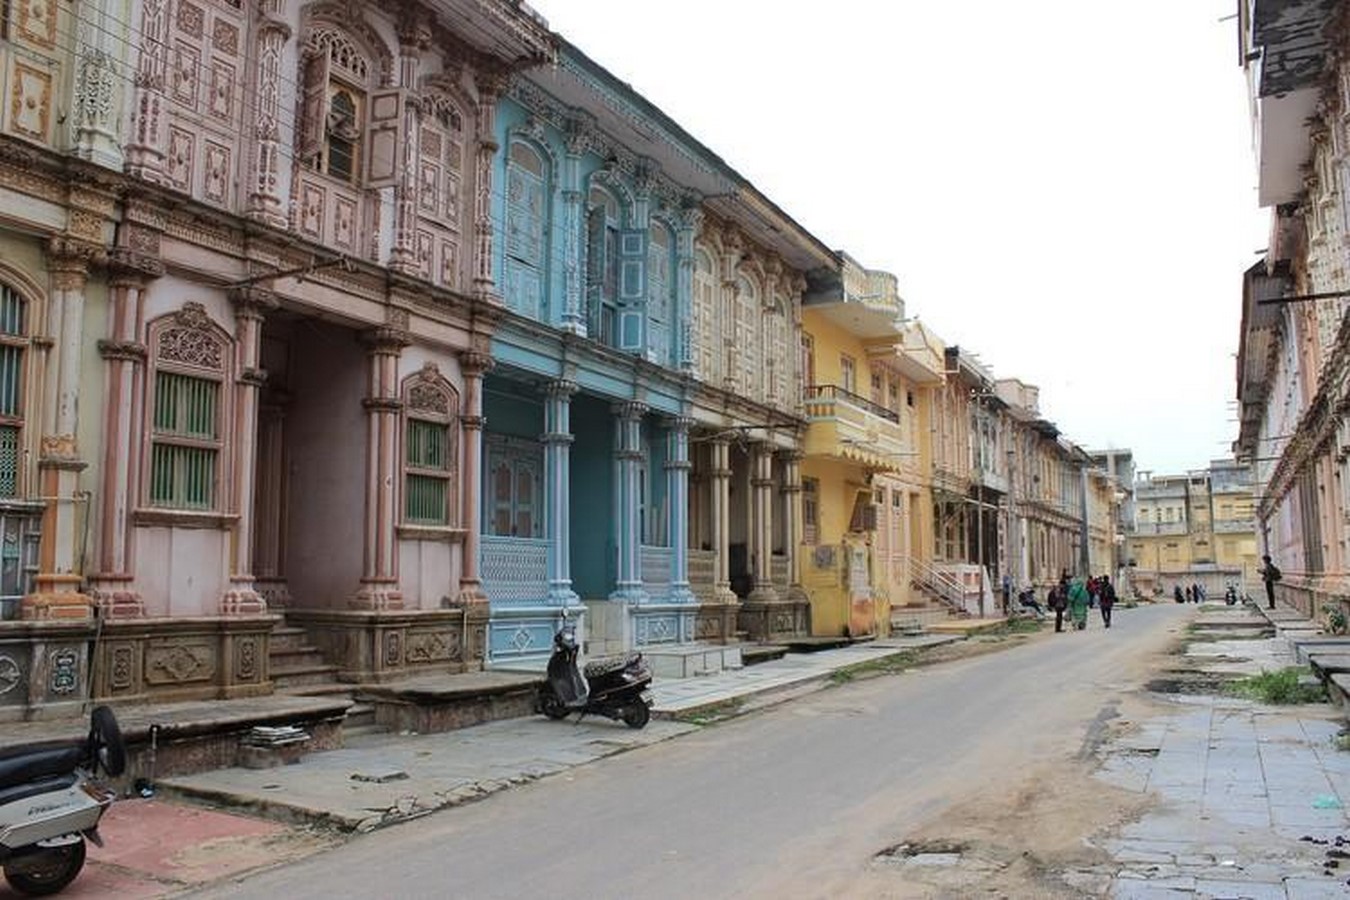
- Otla (Plinths): These elevated platforms in front of houses in Ahmedabad pols serve as places to sit, converse, or vend commodities.
- Chowks (Courtyards/Squares): Central open spaces in congested quarters, chowks are versatile and resilient.
- Ghats: In Varanasi and Ujjain, these sets of steps that approach rivers are sacred portals where ritual, bathing, and celebration take place.
- Bazaar Streets: Linear bazaars that smear the boundary between public circulation and commerce.
- Galis: Narrow lanes that transition from bustling main roads to private residential clusters.
Case Studies
- Varanasi: The ghats of Varanasi epitomise the idea of sacred thresholds. They are not only physical connectors to the Ganges but also temporal spaces where the day begins with prayer and ends with the Ganga Aarti. The rhythm of life here is deeply linked to spiritual and ecological cycles (Eck, 1983).
- Ujjain: At Ujjain, transitional spaces comprise riverfronts and temple forecourts accommodating pilgrims as well as residents. The Kumbh Mela turns the thresholds into short-term cities, which illustrates the plasticity of such spaces accommodating religious rhythms (Mehrotra, 2011).
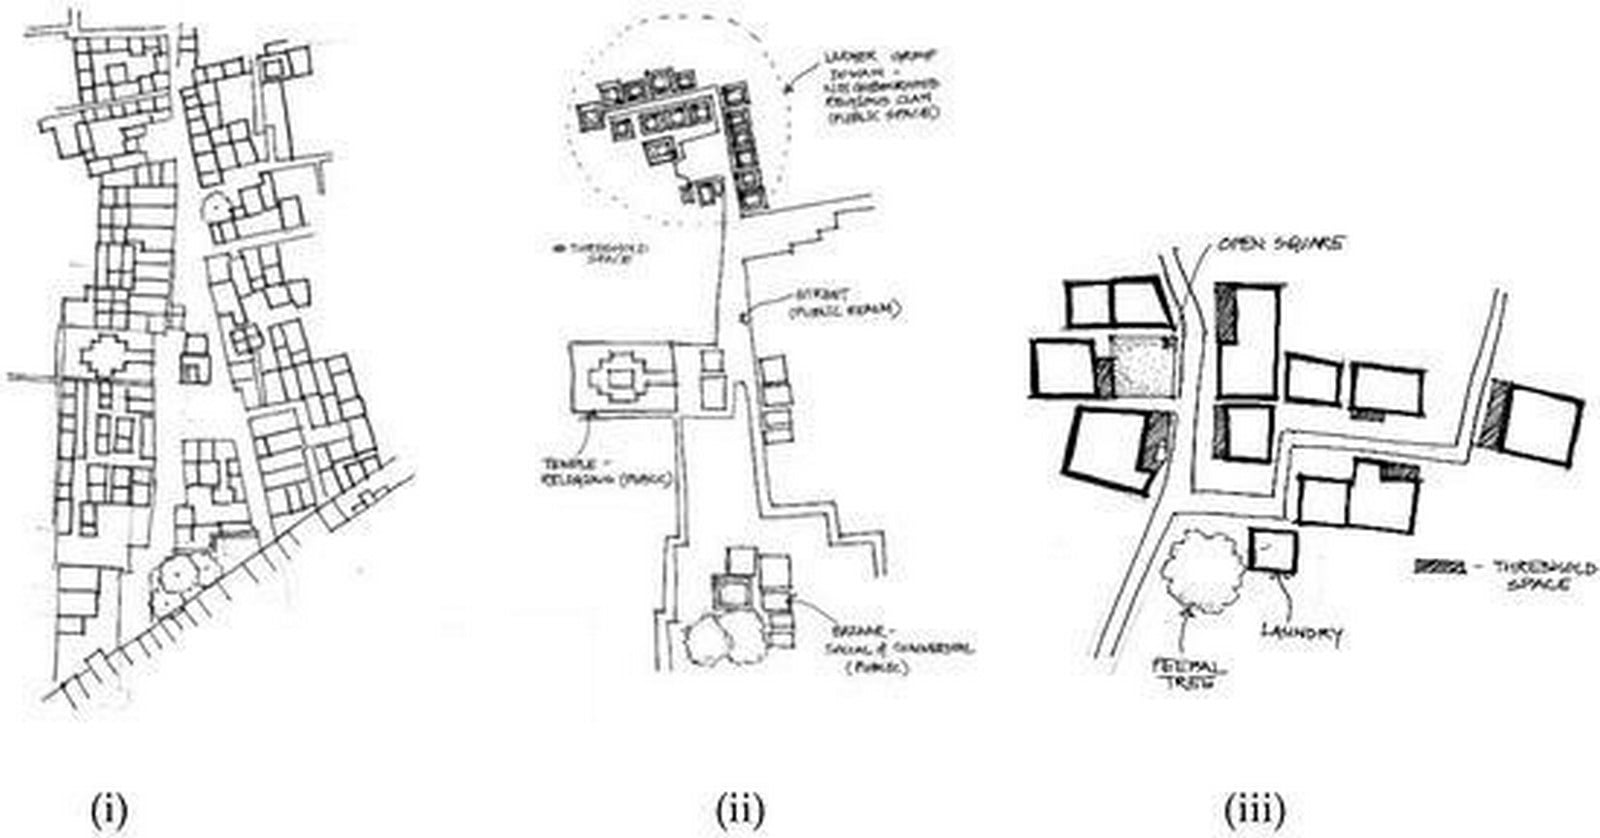
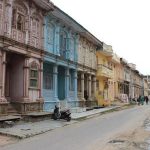
- Ahmedabad (Pols): The Otla in pol housing allows for a transitional slope from private to public. The plinths promote informal exchange and develop a lively street culture, important for social sustainability (Desai, 2012).
- Jaipur: Jaipur’s chowks and bazaars, planted in a systematically planned grid, are conceived as nodes of transition. The Johari and Bapu Bazaars demonstrate how commerce, celebration, and daily life coalesce (Tillotson, 2004).
Cultural Identity and Everyday Rhythms
Transition spaces are arenas for the rhythms of everyday life — morning prayers, afternoon naps, evening conversation, and festivals of the seasons. They support a continuity of tradition and inculcate collective memory into the urban landscape (Rapoport, 1990).
Soundscapes (temple bells, street food vendors), smellscapes (incense, food), and visual markers (rangoli, garlands) make these spaces sensory. Such sensory features bond people emotionally and culturally to place, affirming identity (Pallasmaa, 2005).
Challenges and Contemporary Shifts
Contemporary planning, focusing on speed, infrastructure, and zoning, tends to overlook transitional spaces. Flyovers substitute for chowks, compound walls wipe out Otla, and gated communities lower public thresholds. Enclosed malls and privatised plazas further disengage individuals from culturally significant transitions (Mehta, 2013).
Design and Planning Implications
Resurrecting transitional spaces involves context-specific, participatory processes that incorporate cultural rhythms into the urban fabric. Urban acupuncture, tactical urbanism, and place-making strategies are available to bring back the lost intimacy of threshold experiences. Designers need to relate to local rituals, community practices, and temporal cycles to collaborate in creating versatile and inclusive spaces.
Extended Reflections: Temporal Rituals and Urban Memory
Indian traditional cities are saturated with temporal rituals—daily, weekly, monthly, and seasonal. These rituals—varied from evening prayers at ghats to weekly haat (markets) and annual melas—utilize transitional spaces as their stage. The enactment of these rituals reinforces cultural memory and provides permanence to otherwise ephemeral acts. As Lefebvre observes, the repetition of activities over time is what gives identity to space (Lefebvre, 2004).
Transitional spaces are mnemonic devices. In Varanasi, the process of walking down the ghats leaves a body memory of going from the profane to sacred, from noise to quiet, and from horizontal to vertical (Eck, 1983). In Ahmedabad, sitting on an Otla with neighbours during sunset becomes an imprint of belonging. These micro-rituals are vital for remembering and constructing space.
Gendered and Social Dimensions of Transitional Spaces
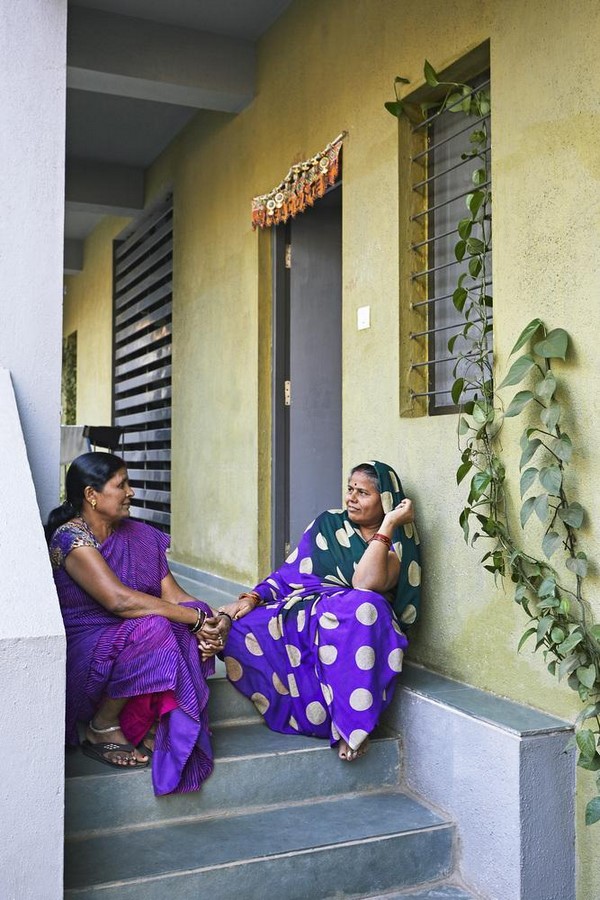
These thresholds are also spaces of social negotiation. Women use thresholds differently from men. For instance, the Otla enables veiled women to be part of street life without being outside the scope of the domestic sphere. Chowks also enable old residents and children to utilise space without having to travel far from home. These areas provide a type of passive surveillance and protection, which Jane Jacobs (1961) refers to as “eyes on the street.”
Dalit populations, street vendors, and migrant workers also inhabit these thresholds in ways that conventional planning tends to overlook. Transitional spaces are democratically formed, negotiated, claimed, and shaped by many voices. Therefore, they subvert top-down conceptions of design and urban order.
The Aesthetic and Symbolic Role of Thresholds
In addition to their function, Indian city thresholds also have symbolic aspects. Gateways are decorated with torans, rangolis, or religious symbols. These are not simply embellishments but welcoming signs—symbols of protection, hospitality, and prosperity. The ghat is also a literal and metaphoric threshold, where the world and the cosmos converge.
The transition aesthetic also shows up in material transitions—stone to earth, shadow to light, compressed to expansive space. These transitions lead the body and spirit through space. Knowing such transitions is crucial to culturally responsive urban design.
Transitional Spaces and Climate Responsiveness
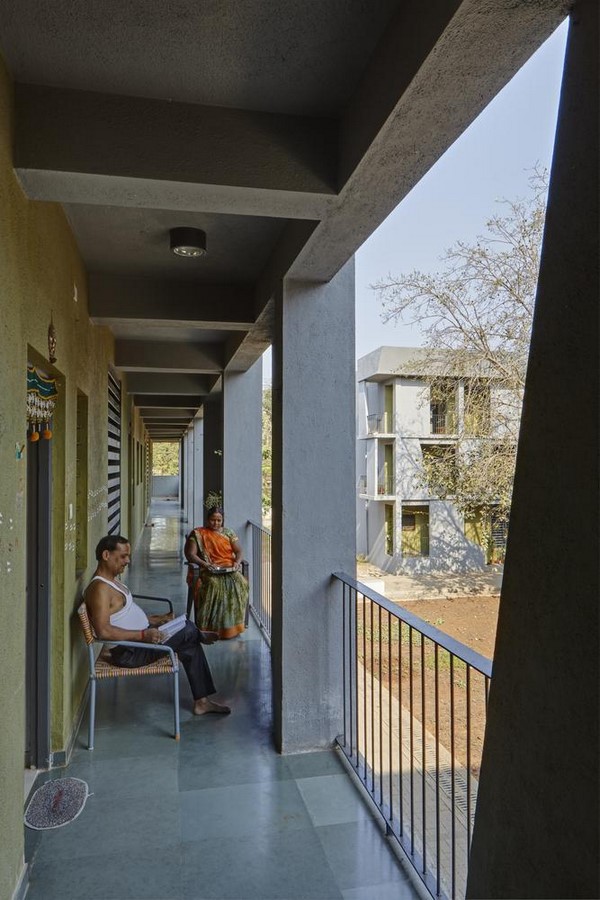
Historically, transitional spaces have acted as climatic buffers. The shaded arcade, or Otla, reduces the microclimate. The ghat facilitates the flow of breeze and contact with water. Chowks provide cross-ventilation and access to light. In the age of the climate crisis, such passive strategies must guide modern urbanism. Thermal comfort and ecological sense are inculcated in these thresholds (Rapoport, 1990).
Comparative Reflections: Learning Across Cities
While cities like Varanasi and Ujjain are organic, Jaipur represents a planned morphology. Yet in all three, transitional spaces are vital. Comparing the informal edges of a pol to the formal chowk of Jaipur reveals that despite different urban forms, the cultural logics of threshold persist. It suggests that form alone is not the determining function, and ritual makes the space.
Reclaiming Lost Spaces: Tactical Interventions and Community Roles
Small-scale interventions can reclaim transitional zones. Repainting an Otla, activating a chowk with performances, or organising a river cleanup can revive these spaces. Community-led initiatives like street festivals or neighbourhood beautification often succeed where master plans fail. Involving residents ensures cultural continuity and emotional ownership.
Design schools and municipal corporations must document and experiment with these interventions. Even ephemeral acts—like erecting a temporary mandap—can teach us about flexibility and participation.
Future Directions and Policy Implications
Planning policies have to negotiate and provide room for the transitional zones. Zoning regulations can enable common usage. Heritage principles can ensure sensory usage. Policies have to facilitate informal economies that work at the thresholds. Most importantly, planners and designers need to be sensitised to perceive and honour the in-between spaces.
To save transitional spaces is to keep alive the essence of collective life. To reimagine them is to reassert that cities can be productive but compassionate, contemporary but authentic. It is not just a question of design — it is a question of culture. Architects, planners, and citizens alike must engage with each other to hear the narratives embedded in these spaces and to craft urban life that pays tribute to memory but also accommodates change.
In the stillness between temple steps and street corners, in the soft light of a diya on a doorstep or the hum of evening chatter in a courtyard, the city whispers. If we listen, we can still hear its tales — layered, living, and luminous. Transitional spaces are not just architectural elements — they are the living doorways of memory, ritual, and identity. In India’s traditional cities, these in-between spaces keep the fragments of everyday life together and are vessels for collective memory and continuity. When the sun rises over a ghat, or a child runs on an Otla, or a rangoli is painted on a doorway, these actions reverberate through generations of rhythms that infuse meaning into space.
In the haste towards modernity, most of these transitional places are disappearing in the face of concrete schemes and zoning regulations that don’t capture the heartbeat of lived culture. But it is here, in the banal, fleeting, and forgotten spaces, that the heart of the Indian city beats.
To keep these spaces intact is to keep alive the spirit of meeting, where sound, smell, touch, and ritual blend into a living heritage. To reimagine them is not merely a design problem but a cultural imperative, demanding an architecture that listens, sees, and evolves. For in the silent margins between temple steps, courtyard niches, and street-corner plinths, the city continues to whisper its tales — if we listen.
References:
Alexander, C. (1977). A Pattern Language: Towns, Buildings, Construction. Oxford University Press.
Desai, R. (2012). Urban Form and Social Meaning in Traditional Indian Neighbourhoods. Journal of Urban History, 38(3), 423-447.
Eck, D. L. (1983). Banaras: City of Light. Knopf.
Jacobs, J. (1961). The Death and Life of Great American Cities. Random House.
Lefebvre, H. (2004). Rhythm analysis: Space, Time and Everyday Life. Continuum.
Lynch, K. (1960). The Image of the City. MIT Press.
Mehrotra, R. (2011). Architecture in India Since 1990. Pictor.
Mehta, M. (2013). Public Space in the Urban Indian Context. Urban Studies, 50(1), 19-34.
Pallasmaa, J. (2005). The Eyes of the Skin: Architecture and the Senses. Wiley.
Rapoport, A. (1969). House Form and Culture. Prentice-Hall.
Rapoport, A. (1990). The Meaning of the Built Environment: A Nonverbal Communication Approach. University of Arizona Press.
Tillotson, G. H. R. (2004). The Tradition of Indian Architecture: Continuity, Controversy and Change Since 1850. Yale University Press.
Gattupalli, A. (2024, July 23). The Veranda: a disappearing threshold space in India. Arch Daily. https://www.archdaily.com/985402/the-veranda-a-disappearing-threshold-space-in-india
Tzortzi, J. N., & Saxena, I. (2024). Threshold spaces: the transitional spaces between outside and inside in traditional Indian dwellings. Heritage, 7(12), 6683–6711. https://doi.org/10.3390/heritage7120309