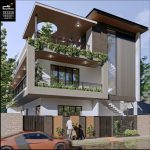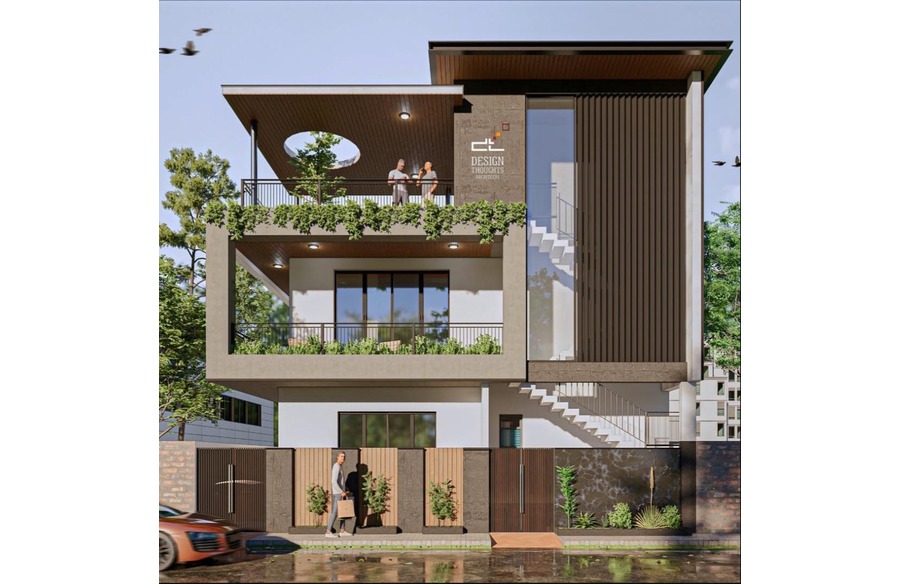
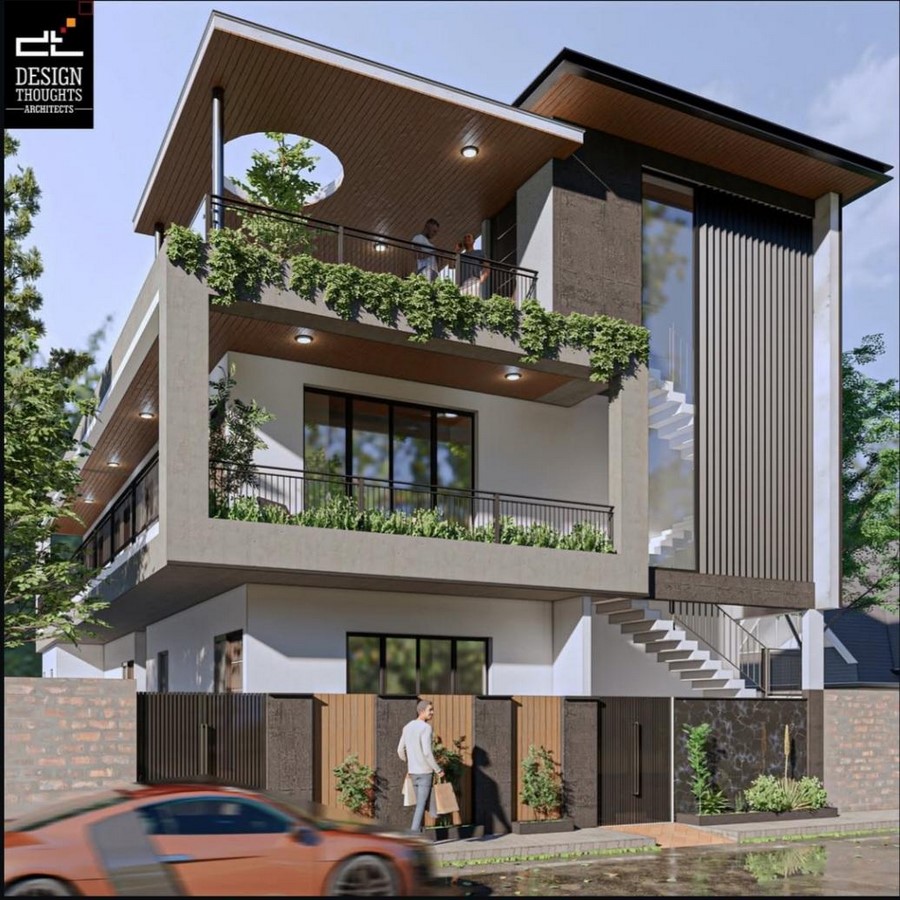
Introducing a multi-unit residence, a beacon of urban smart living with unique features and design. Our clients approached us with a vision to create a multi-unit residence for a 40×60 house plan. This modern house, set in bustling city surroundings, is not just another residential project. We’ve incorporated unique features and design elements that set it apart, aiming to optimise space in a practical and resourceful manner, ensuring privacy and comfort for each unit.
Project Name: A Multi-unit Residence set in Jigani with a Modern touch
Studio Name: Design Thoughts Architects
Location: BSR Akruthi Green Wood, Jigani
Plot dimension: 40’x60’ plot home
Site orientation: North-facing house
Design Process
We bring in our ideas in the form of zoning layouts for the clients based on their requirements in the north-facing house. Our design process involves a thorough understanding of the client’s needs, the site’s characteristics, and the local building regulations.
The clients aligned with this option as it was feasible for them in the 40×60 plot home. However, a few changes were made in the discussions that followed. The circulation core in the front gives a good opportunity to explore the elevations with the staircase. As this staircase follows the terrace, we have many options and space to explore with various cladding materials and other elevation elements.
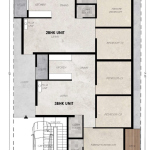
For comparison, let us explore the other zoning options, too. Here is the parent’s bedroom project along the front. Also, the single units on the first floor are misaligned towards the front, unlike the first floor in the previous option.
The first option was feasible for the 40 x 60 house plan without compromising the setback. Also, the elevation we developed after the planning stage looked interesting because of the staircase element on the northwest. The corridors and lobby in the east allow greens to be included in the balcony parts.
Ground floor areas
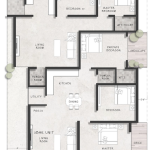
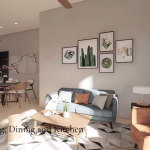
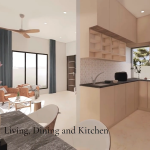
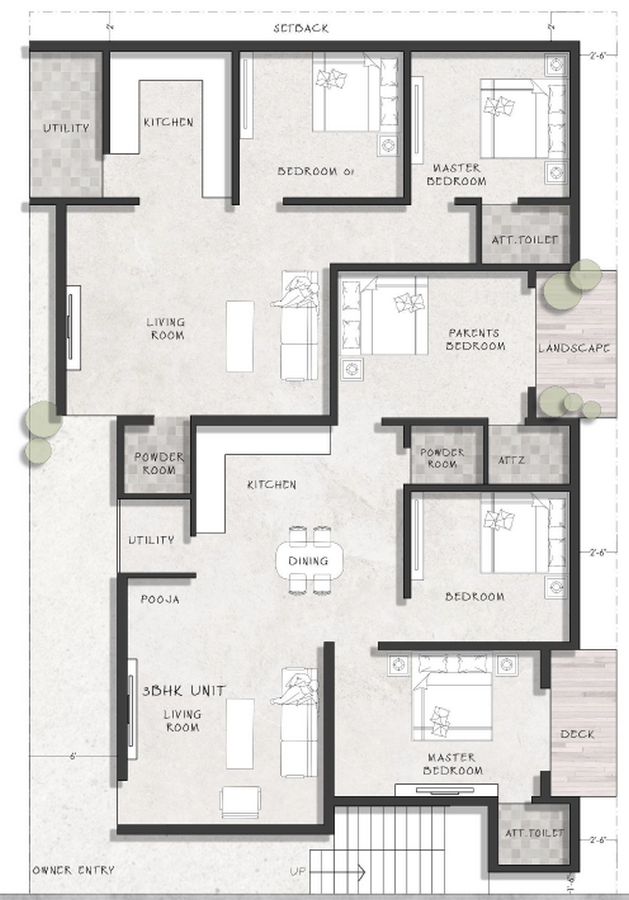
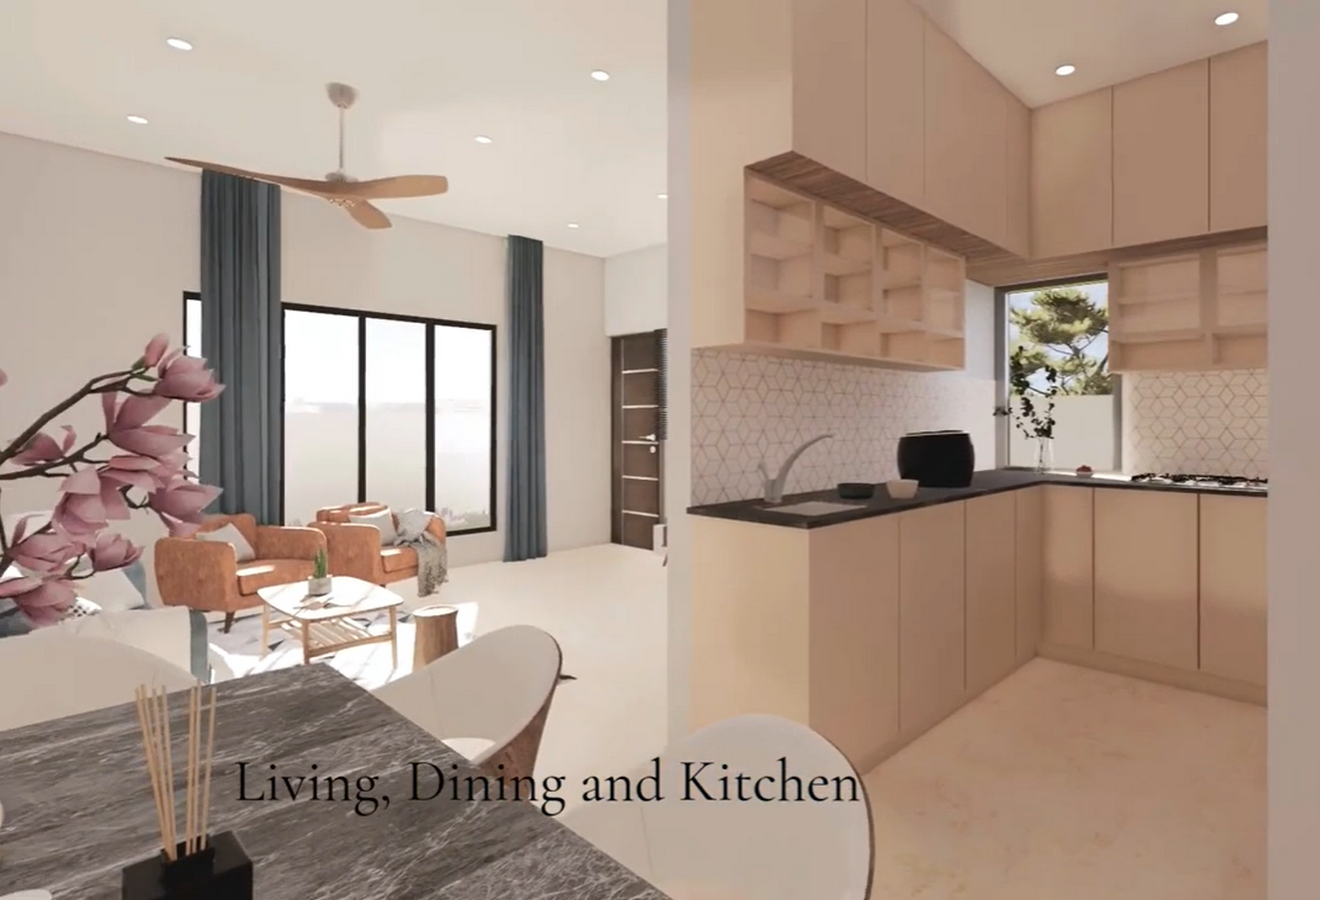
The ground floor is home to two spacious family units, including a 3BHK and a 2BHK, each designed with privacy and natural ventilation as the top priorities. Also, we fit in balconies and decks wherever possible.
The 3BHK unit is a spacious abode featuring a large living room and three bedrooms – a parent bedroom, a master bedroom, a guest bedroom, a well-lit kitchen, and ample storage, ensuring a comfortable family. Adjacent to it is the 2BHK unit, which is space for a mid-sized family with a small kitchen, master bedroom, and a guest bedroom.
Large windows and balconies bring in plenty of daylight and create a subtle connection between the indoors and outdoors.
First-floor areas
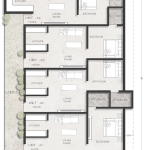
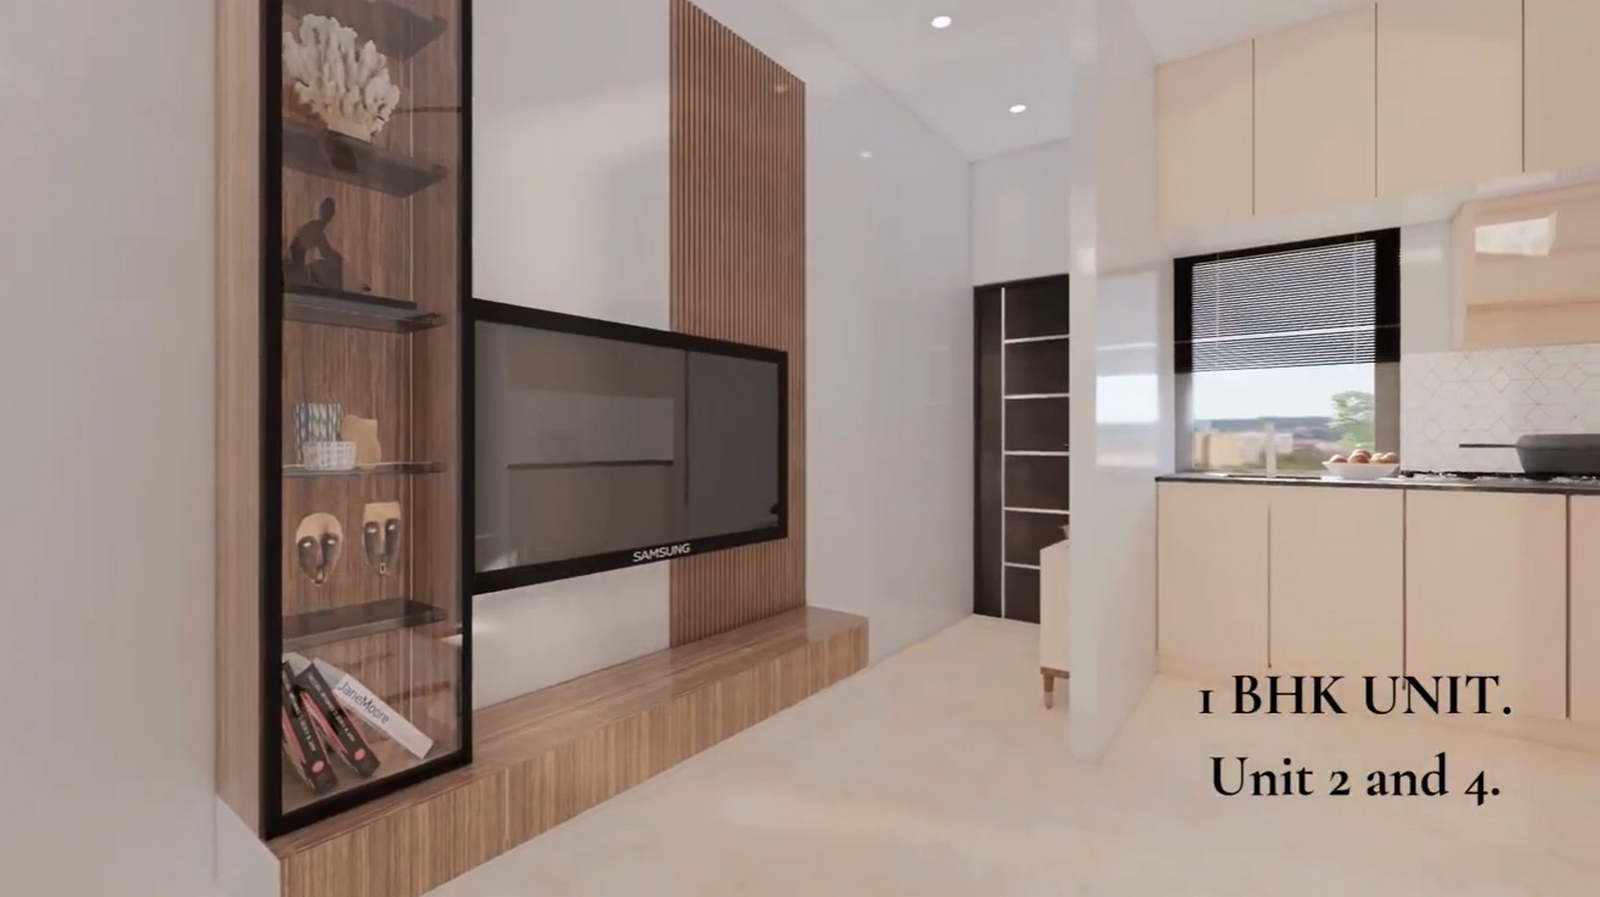
The first floor houses four modern studio units tailored for young professionals, students, or short-term rentals. Each studio has a kitchenette, a private bathroom, and space for rest and productivity.
A corridor and lobby area tie the studios together, offering access without compromising privacy. The layout ensures each studio benefits from natural light and ventilation, and strategic placement avoids any direct visual overlap between units.
Conclusion
This project exemplifies how architectural planning can make multi-unit residences possible and desirable for a 40×60 house plan. Private homes, rentable studios, and shared circulation spaces create a practical and welcoming micro-community. This is also an example of how our designers adapt to the changing urban needs and calculate to accommodate them for the clients, ensuring that your investment is future-proof and adaptable to evolving market demands.
We will keep bringing interesting blogs like these to explore our ongoing and completed projects. We invite you to follow our journey and be a part of our future projects by staying updated through our blog and social media platforms.