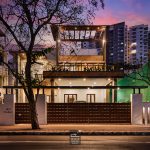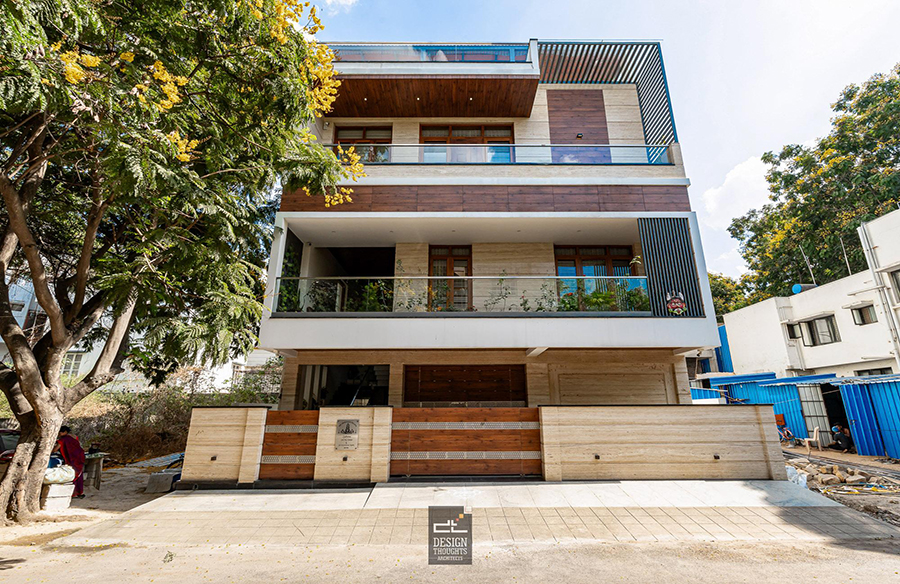
The residence of Mr Srinivas Reddy, a project that holds a special place in our hearts, was designed with a personal touch. His daughter, an architect, was an integral part of the design team, infusing the interiors with thoughtful details that perfectly matched the family’s preferences. The family’s active involvement in the design process, from the initial concept to the final touches, added a unique warmth to the project. We meticulously planned each space, and the interiors have become a second skin.
Project Name: Inside the 40×60 abode that hinges on wood finishes
Studio Name: Design Thoughts Architects
Site location: Lakshmisagara, Bangalore
Plot dimensions: 40 x 60
Plot size: 2400 sq. ft.
Site orientation: North
The idea of introducing wood laminates for the interiors was there from the beginning, and we elevated the planning quality by giving attention to the 40×60 house plan.
Overall planning
The clients envisioned a spacious and luxurious home on this 40 x 60 plot, and we suggested a triplex home. They proceeded with this idea as their requirements seamlessly fit into this triplex plan.
The clients wanted to accommodate four car parking spaces on the stilt floor and a space for the servant. We located the entrance to the triplex home on the front while another flight of staircase is on the southeast end. This goes up to the wet kitchen on the first floor and acts like a dedicated utility space.
All spaces are according to the north-facing house vastu plan. An interior lift and a U-shaped staircase with a skylight feature are included to facilitate a secluded circulation within the triplex. The requirements include the following spaces.
Interiors and finishes
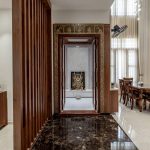
As we approach this 40×60 house plan’s main door, a cosy foyer lets us into the rustic wood-finished home.
A view of the entrance and main door with hints of wood dominating the rest of the interiors.
Entrance and living
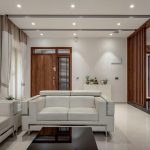
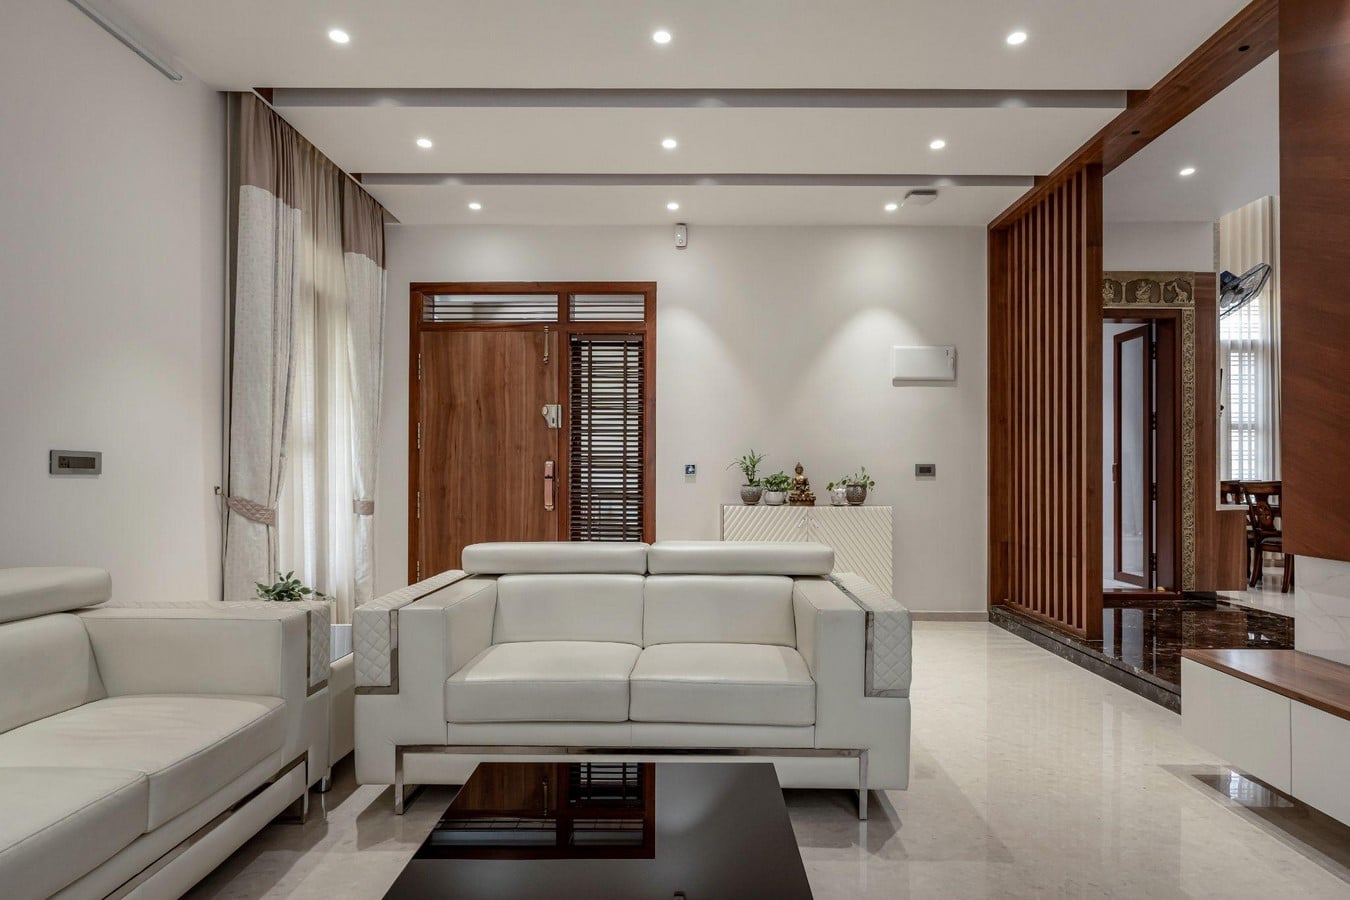
As we can observe, this 40×60 house plan serves contrasts in whites, wood, and marble, juxtaposing matte and gloss finishes. The living room is complete with a statement white sofa piece. It is easy to say that our attention shifts to the false ceiling, a mix of white and wood panelling. This neutral palette flows effortlessly through all the common living areas of the family. Wood partitions also demarcate spaces that bring together every space in the open planning layout.
Puja room
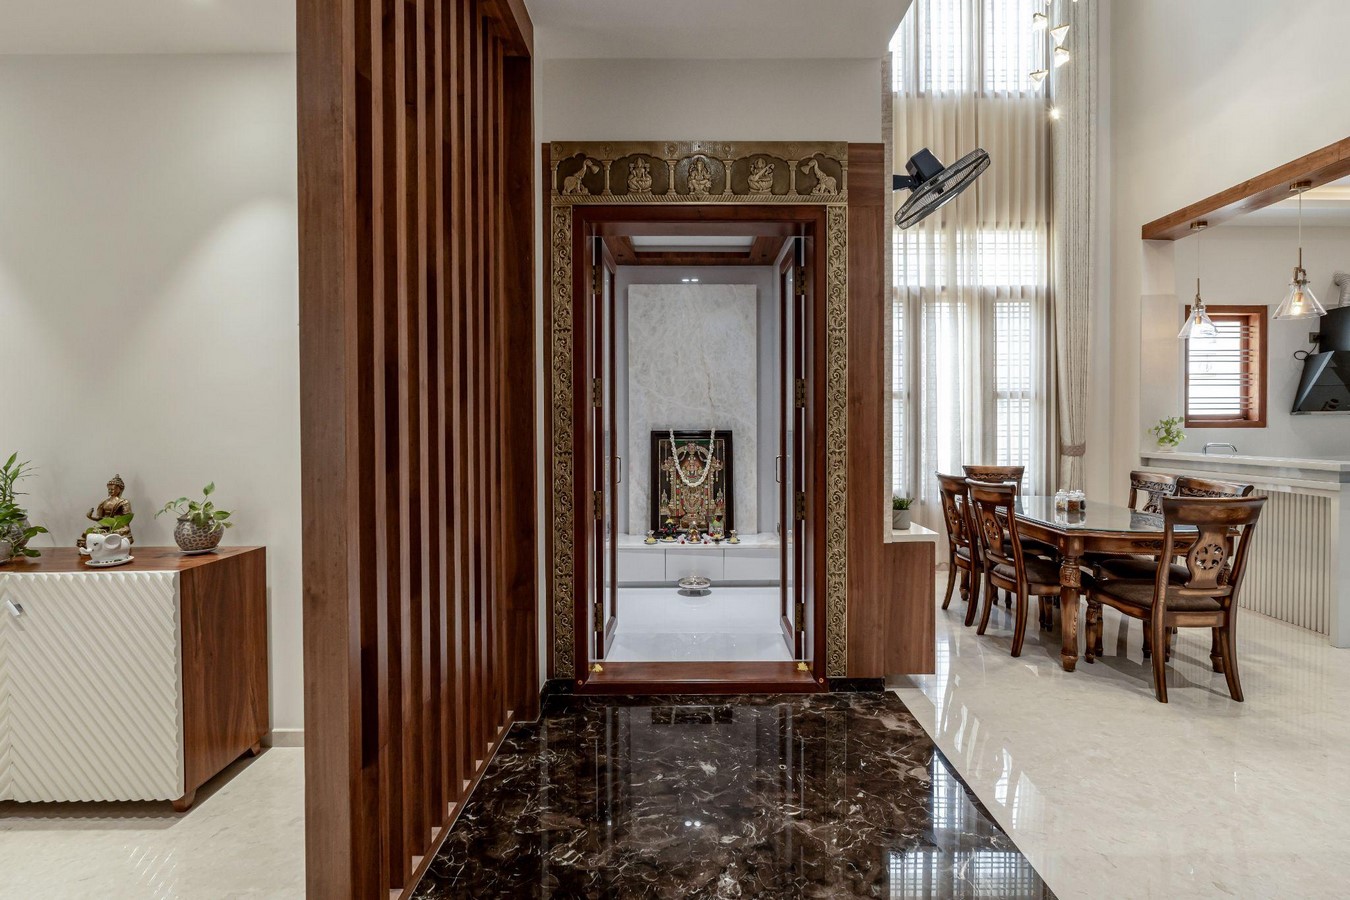
The Puja room is in the northeast corner and becomes an established space that transcends peace and harmony. A traditional look with the same palette completes the aesthetics, while the brass detailing of deities on the frame becomes the focal point for this area.
Dining and kitchen
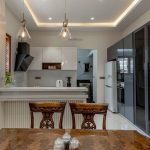
The clients wanted a cut-out in the dining area adjacent to a subtle white gloss finish kitchen. We add a contrast in this part with dark grey tall units. The breakfast counter is a slender projection that cuts through the kitchen and dining areas separately.
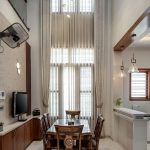
The double-height dining is adorned with a long chandelier. The expansive windows fill this space with natural light and give the feeling of a much larger space as we walk in.
Bedroom with balcony
The luxurious bedroom on the north side opens to a balcony on the front facade. This bedroom covers almost 30 feet by 14 feet and includes a stepped-down seating area. In the planning, we segregated an eight-foot-wide seating with a corner sofa. Adjacent to this is a TV unit in the partition wall.
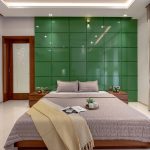
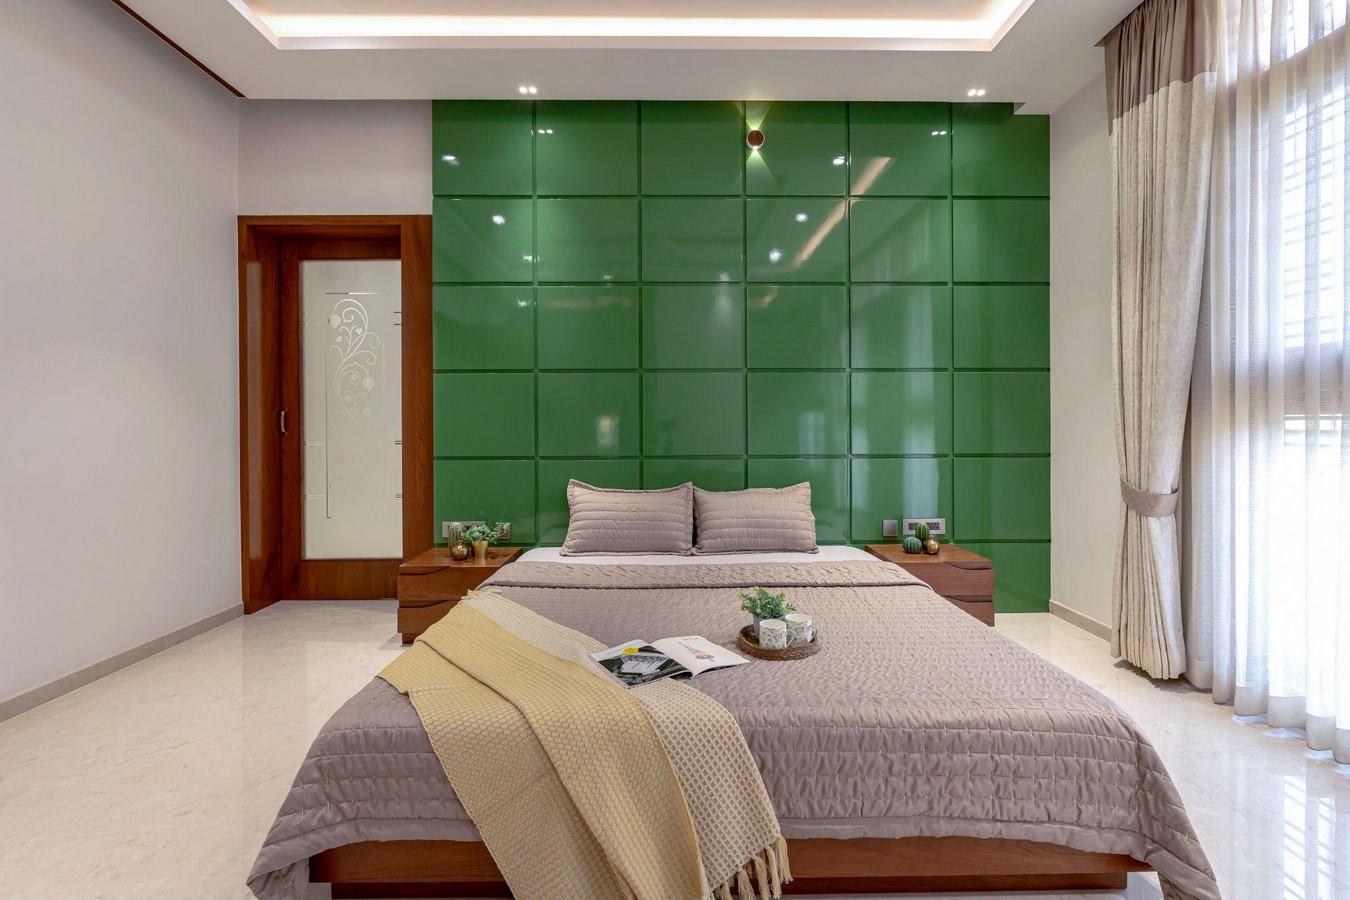
The headboard is another contrasting piece with a bright green gloss finish and simple chequered panelling. It is finished with a simple false ceiling layout.
Master bedroom is much more subtle as it is complete with just whites and wood shades. A walk-in wardrobe also completes this space with a mix of open and closed cabinets.
Exterior elevation
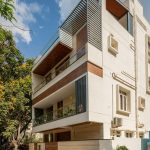
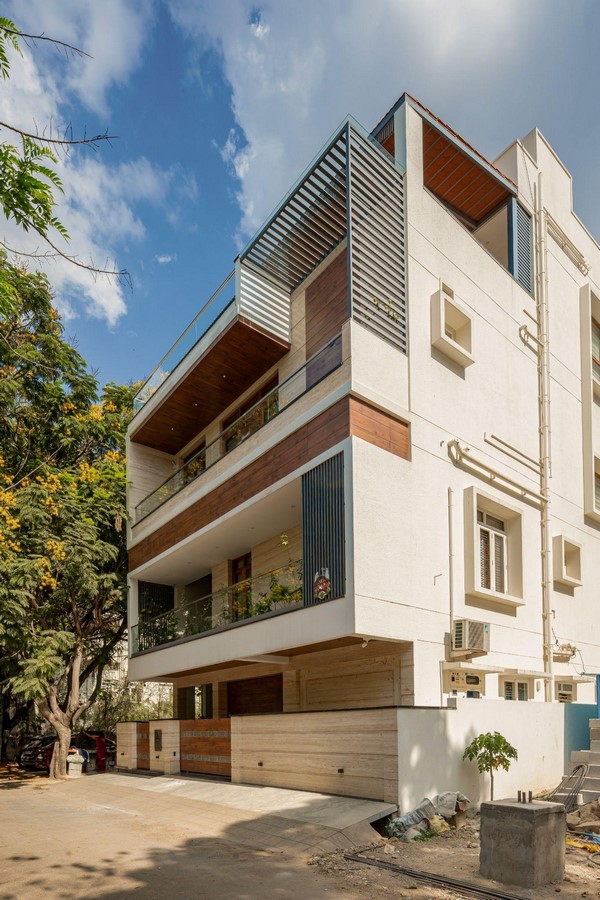
Breaking the usual expression of home elevation, this residence explores an exterior that looks more like a commercial building. We chose a modern style with predominant elements like cladding, metal frames and wooden features, creating an innovative and inspiring design. As polished wood laminate dominates the interiors, we used minimal wood and other complimenting materials to help the elevation pop out.