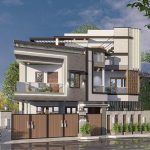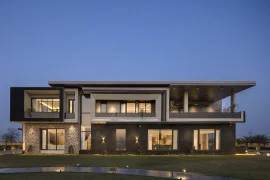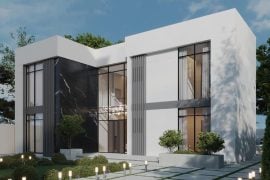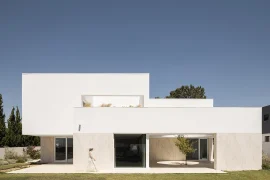
Courtyards, a timeless architectural feature, have been a staple in modern home design for years. When Mr Jerald Joesph approached us with a unique request for a contemporary courtyard design, we were inspired to create a space that would genuinely enliven his family’s home. This project, which has become a standout at Design Thoughts, is a testament to our commitment to innovative design.
Project Name: A 4000 square-foot buoyant courtyard house in Sarjapur
Studio Name: Design Thoughts Architects
Location: Spa Eco City, Sarajapur
Plot size: 60 x 60
Built-up area: 4000 sq. ft.
Project architects: Ar. Madhuri, Ar. Avinesh Kumar, Ar. Harshavardhan, Ar.Mahantesh
We are excited to share the project details, design approach, various planning stages, interior visualisations, and more in this blog. Primarily, we can’t wait to unveil the unique courtyard design that sets this project apart, and we’re sure it will pique your interest.
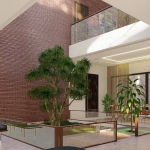
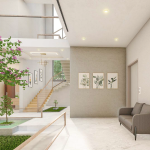
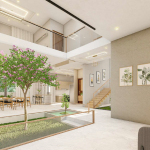
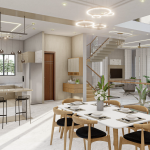
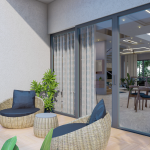
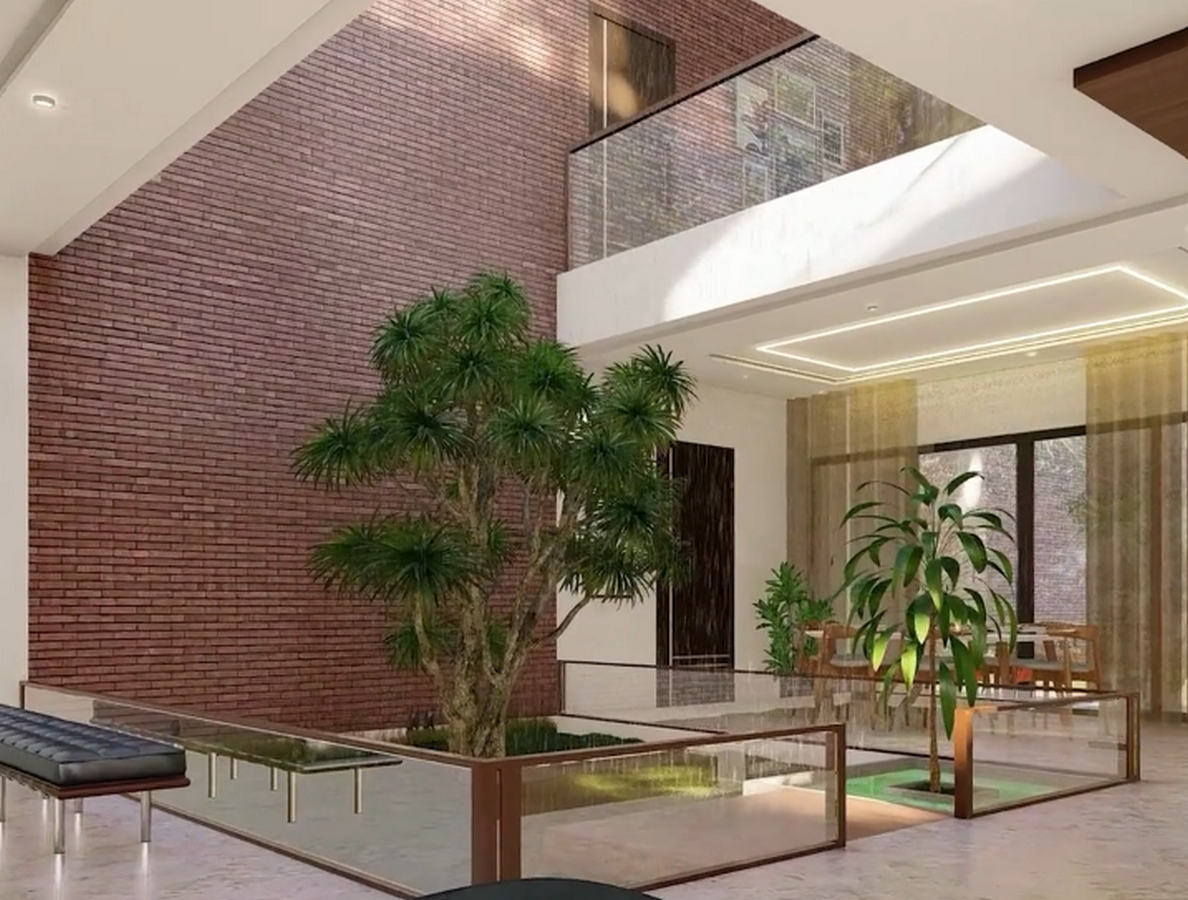
The elevation of Mr Jerald’s residence is a testament to modern design. At the same time, the interiors are a harmonious blend of courtyards, water features, landscape, interior-exterior connection, and minimal yet luxurious finishes. This fusion of modern design with natural elements creates a contemporary space that invites you to explore and experience the home’s unique charm and resonates with biophilic design principles.
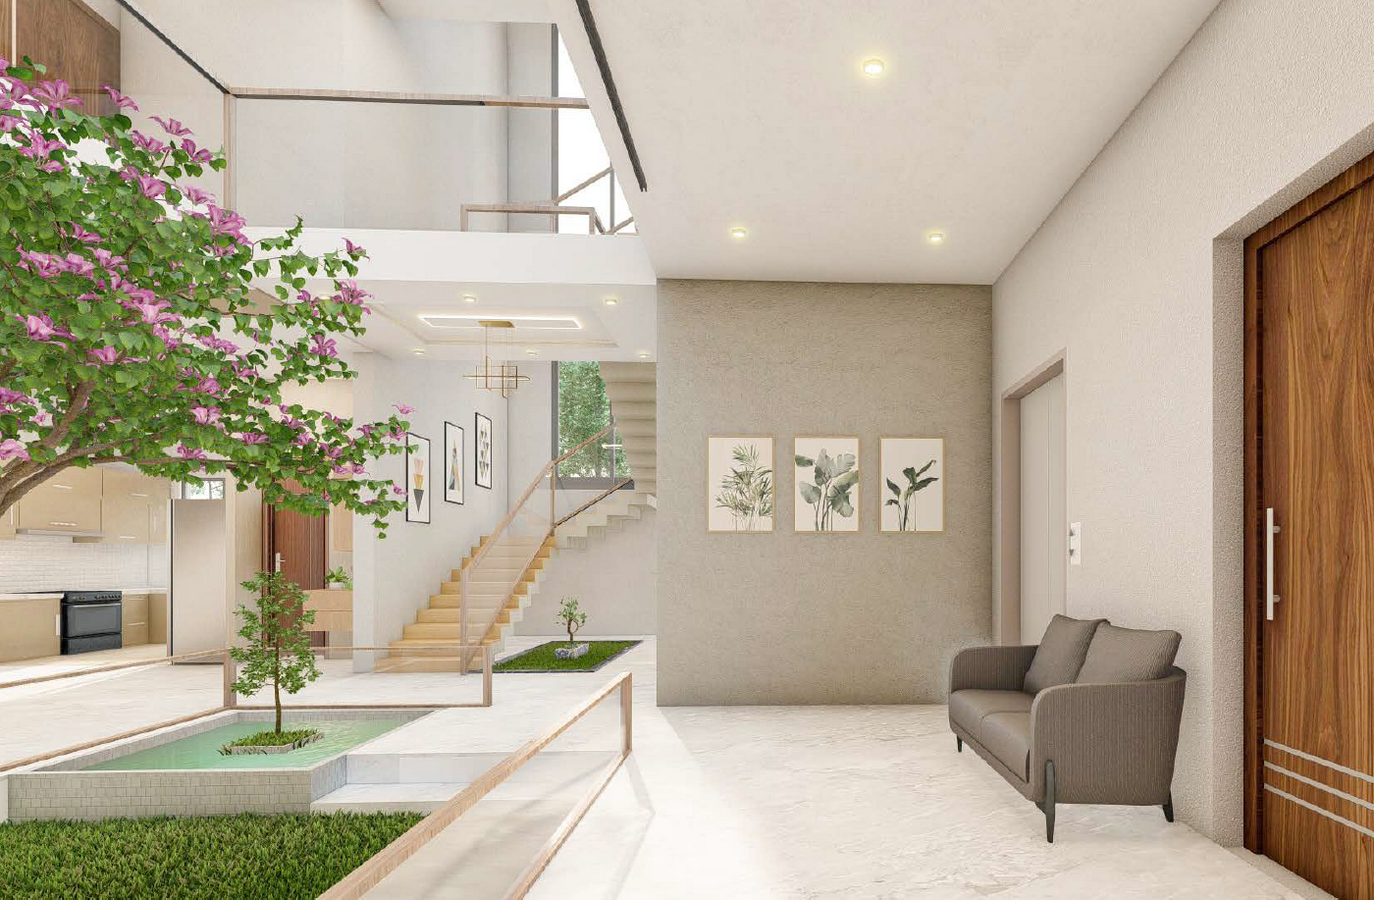
Our client, Jerald Joesph, is an IT professional, and his wife is a dancer who loves yoga. With two kids, they envisioned a luxurious 4BHK with a G+1 modern home design. Their desire for a functional home over Vastu guidelines led us to the unique courtyard planning, which became the home’s central attraction. They also favoured an open-plan concept allowing for double-height views from every part of the house. This vision of a functional, open, and luxurious home guided our design process and helped us create a space that truly reflects the client’s lifestyle and preferences.
With courtyard planning, the clients were keen to alter the home’s microclimate, which also brought in a nice connection between nature and the inside of the house. Moreover, they wanted a dedicated space on the terrace to provide solar panels to make the home sustainable. The clients completed detailed research of plans, reference pictures, and design ideas for their dream homes, which helped our designers understand their style.
Design evolution
Before any plan goes up to the execution level, plenty of planning strategies, discussions, revisions, and evolutions are involved. Through these blog posts, we are trying to make you understand these stages and get an idea about constructing a modern home design.
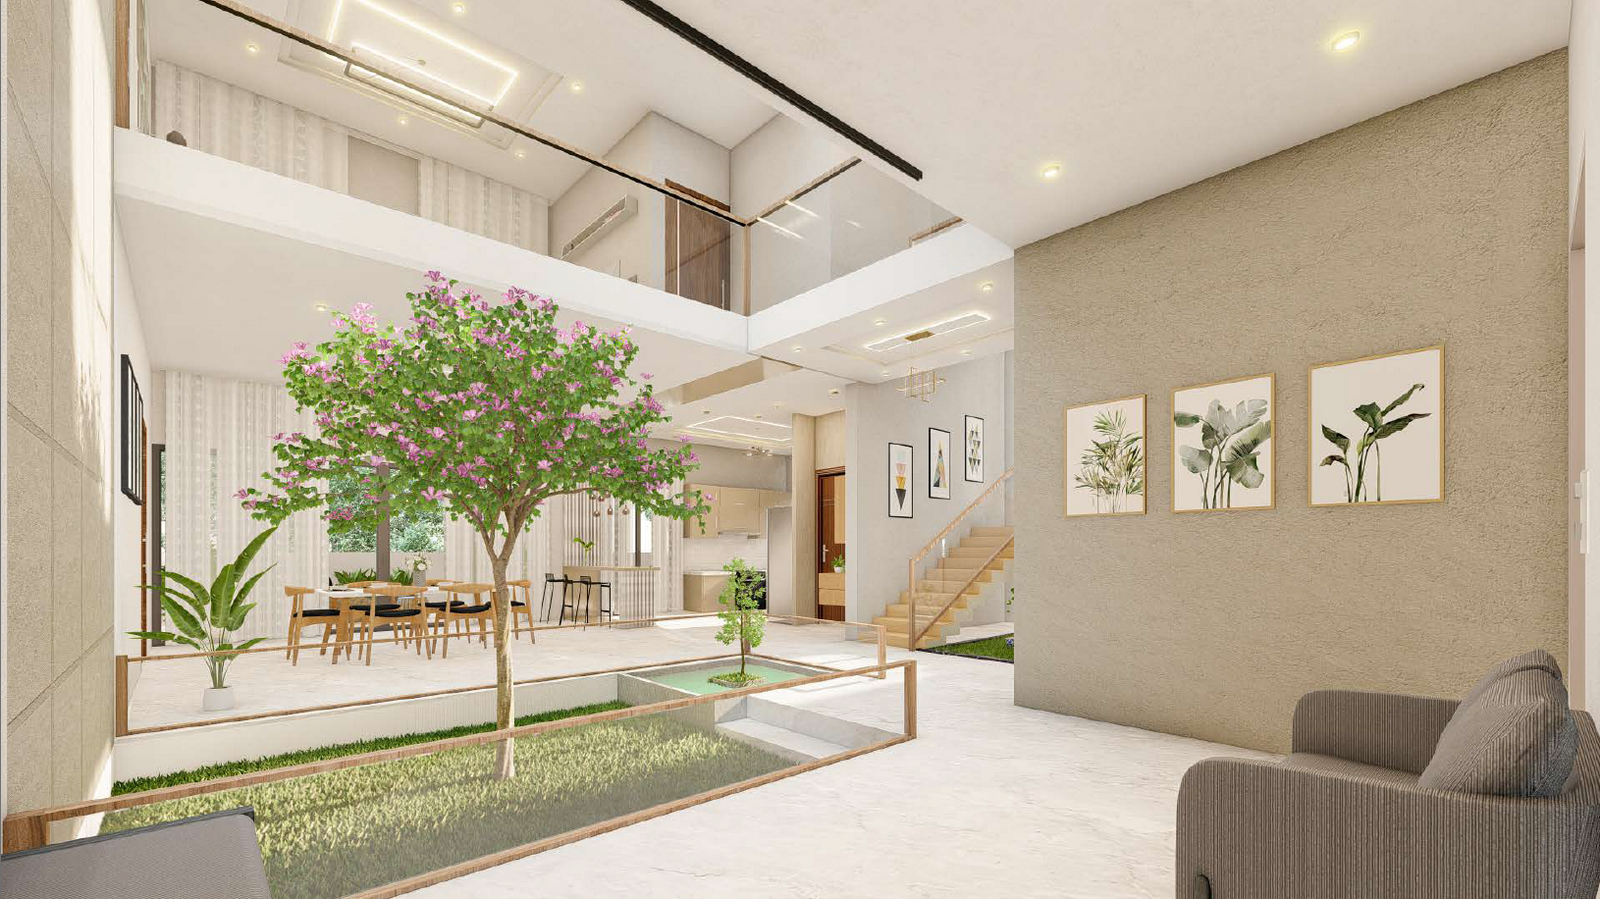
Courtyard planning and biophilia
Biophilic design is an architectural concept that intends to bring elements from nature into design. On a broad aspect, scientific principles are carried in the design too. However, we can consider including aspects of nature like air, light, rain and natural textures for home designs. So when one enters such spaces, there is no disconnect in the user’s mind from nature. They will feel like part of nature, although confined between four walls.
Mr Jeralad’s home is a perfect example of a connection between the elements of the home and nature that accentuates the house’s ambience, creating a space that makes you feel connected and at peace.
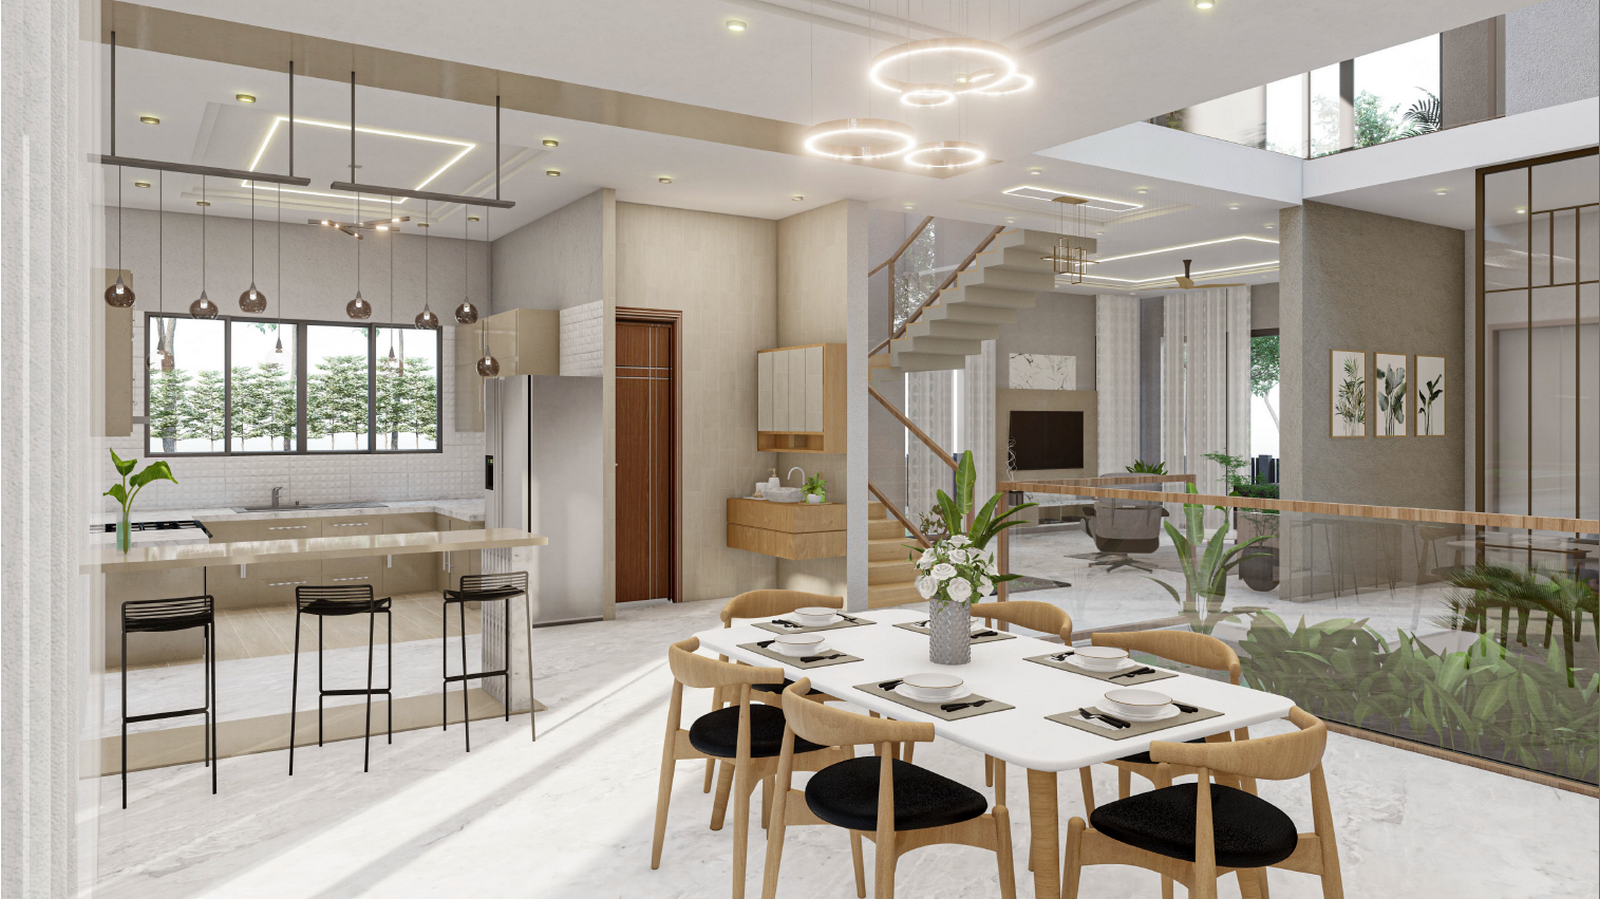
Courtyard planning and openness
The entire home plan on a 60×60 plot focuses on reducing the number of walls and following an open concept. Our designers zoned the private spaces like the bedrooms and servant quarters on the northeast side while almost the rest of the house on the ground floor seemed open. The staircase is on the south side. Strategically place the stair window to be visible from the road, making the elevation more interesting.
On the other floors, private spaces are prioritised, yet the connection to the central courtyard is maintained. The rest of the spaces are dedicated to the dance area, all zoned on the terrace floor that opens to the terrace.
Interior explorations
The interior altogether fosters a connection with nature. The central courtyard brings the dampness of the drizzles, the warmth of summers, the chills of the monsoons, and the lustre of springs into the house. We went for textures and finishes that complement this space as it connect each space.
Corner plot exterior
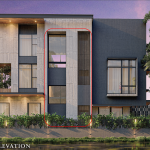
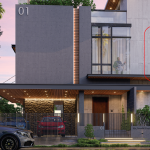
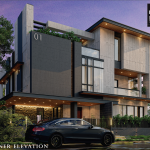
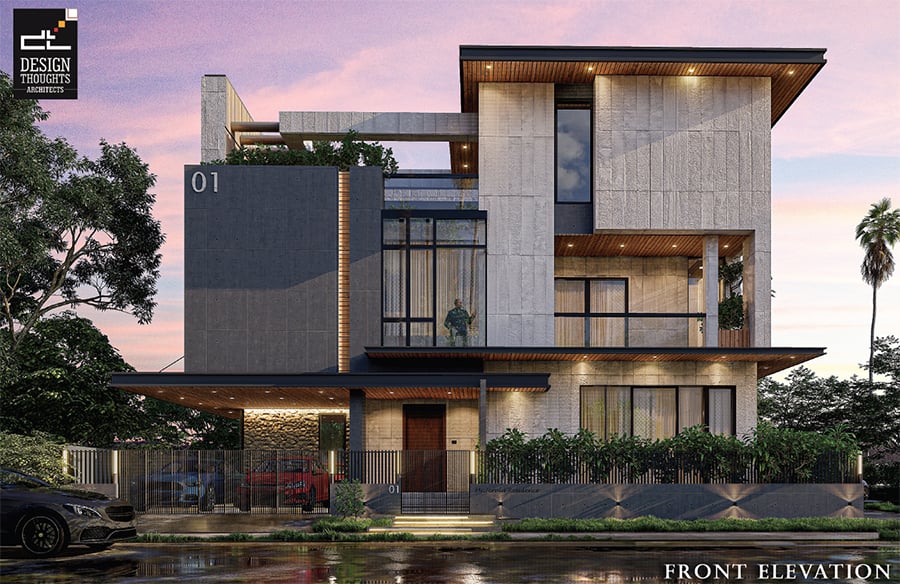
The exterior combines different textures and colours in a modern, contemporary tone. We bestow a mix of grey textures, including concrete, stone cladding, wooden false ceilings, and glazed windows with bold black framing.
In this modern home design, we located the bay windows on both sides of the elevation in this corner plot to wrap it in glass and maximise the views for the bedrooms. For the balcony on the first floor, which opens up to the front, we added a nice corner view along with plantations that match the lushness of the inside.
As we can see, this pattern of greens along the balconies, railings, parapet, and grills beautifully adds a softness to the rigid concrete exterior.
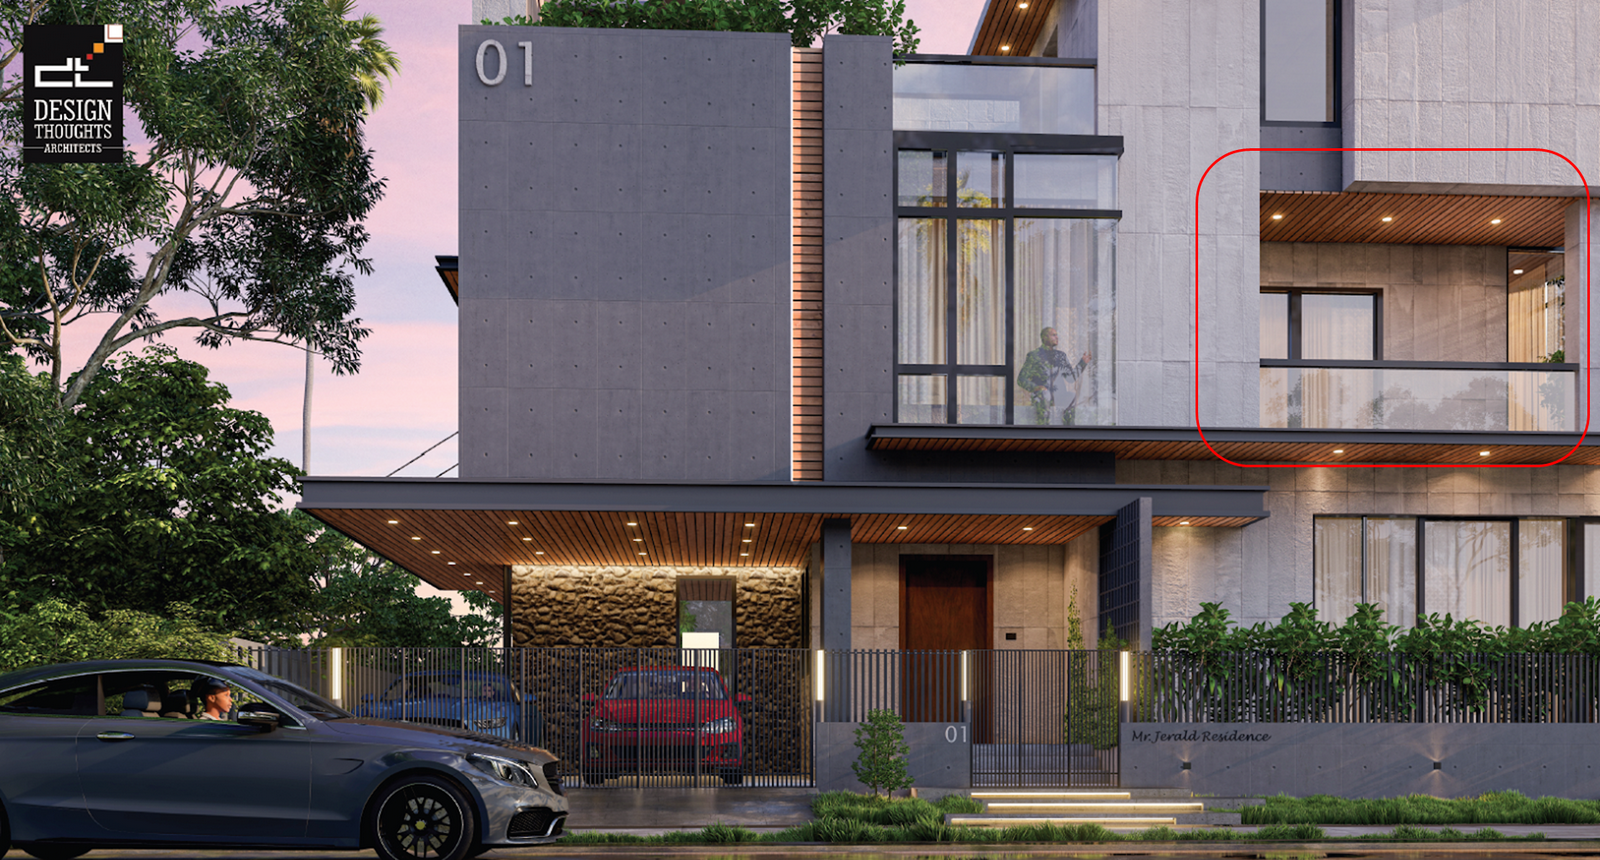
The corner plot also facilitates the play of vertical and horizontal massing elements along various parts of the exteriors. We can also observe a uniformity of materials, such as wood-finished false ceilings for the horizontal aspects, while all the vertical elements are in grey stone and concrete cladding