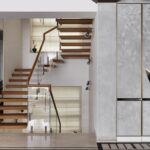
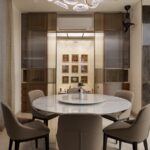
Every home begins as a dream, a canvas of aspirations painted with hopes and visions of the future. For the client of 11 House, this dream had been nurtured for years, waiting for the perfect team to bring it to life. When the time finally came, the result was more than just a residence—it was a harmonious blend of innovation, personality, and timeless luxury.
Project Name: 11 House
Studio Name: FOAID Designs
Location: Saligramam, Chennai
Client name: Mrs and Mr Pandian
Plot Size: 60×40 – 2400 SQFT
Design Team: FOAID Designs & Collaborations
Date of Completion: April 2024
Design head: Ekta Agarwal & Parul Agarwal VK
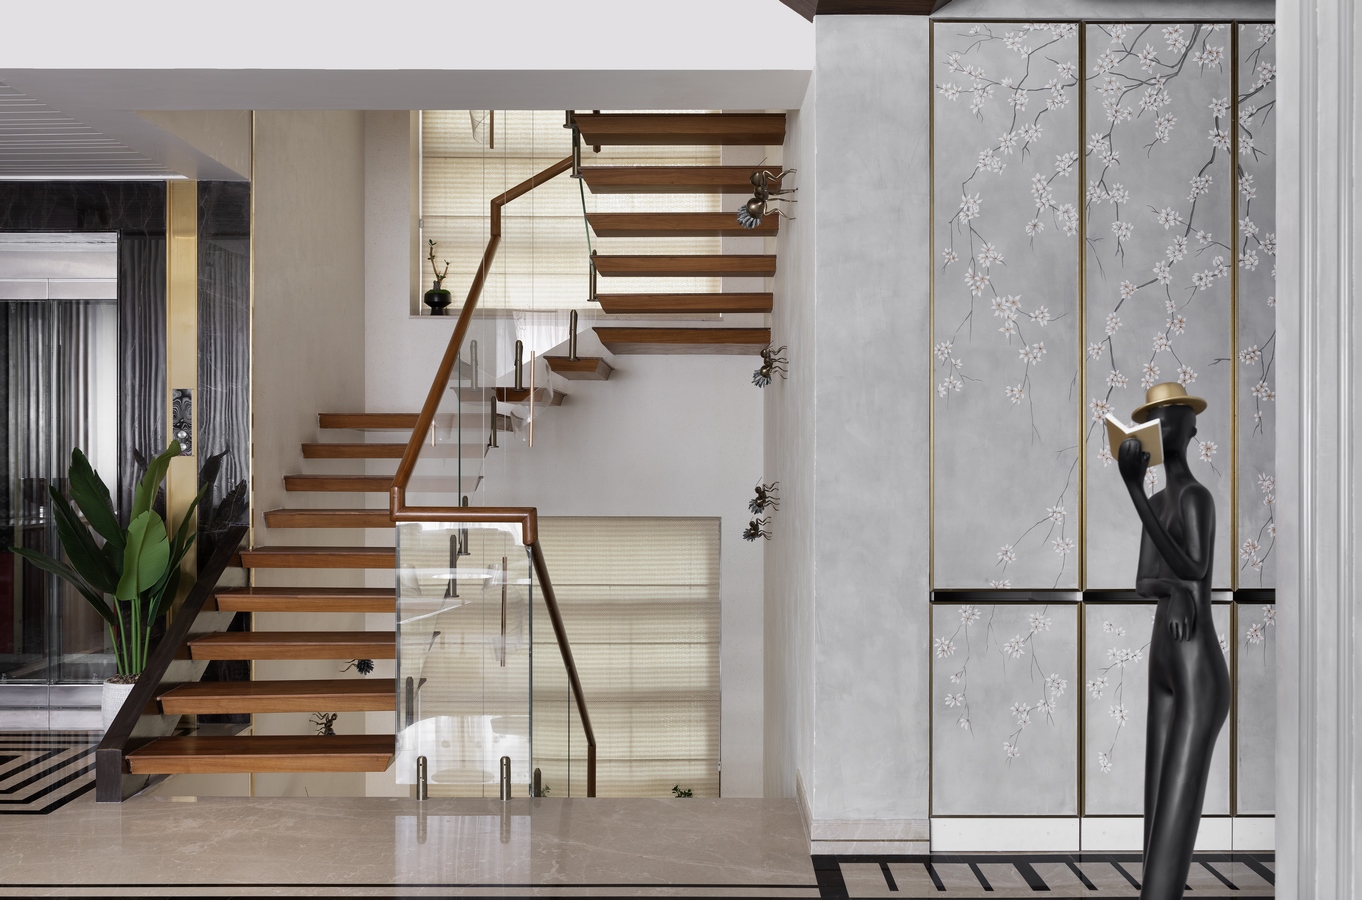
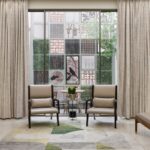
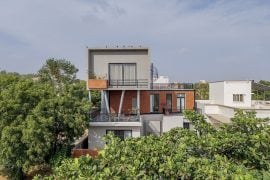
The journey of 11 House began with trust. The client granted us complete creative freedom, allowing us to transform the plot into a sanctuary of natural light, ventilation, and modern comfort. From the outset, these elements became the guiding principles of our design. Minimal setbacks and strategically placed light wells embraced every ray of sunlight, while expansive windows and long balconies on the north and west sides ensured the home remained bathed in warmth and light throughout the day.
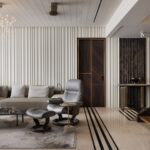
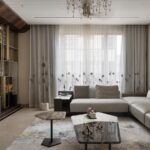
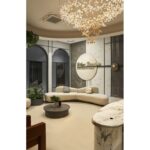
The ground floor set the stage for a lifestyle that values both connection and individuality. A spacious open kitchen became the heart of the home, while a unique studio apartment was designed for the family matriarch—a space that combined independence with warmth. With its own living room, open kitchen, and a separate entrance for personal guests, this thoughtful addition reflected her personality and needs. The formal living room, with its double-height courtyard and tranquil fountain, became a cherished space for morning tea and evening conversations—a little oasis within the bustling household.

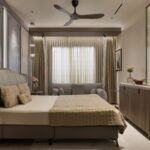
Ascending to the first floor, the story became one of individuality and expression. Each family member’s room was a reflection of their personality, meticulously crafted to feel like a private world. The master bedroom, a luxurious sanctuary, featured a walk-in wardrobe framed with gold-accented fluted glass partitions and a bathroom clad in handpicked marble. With its curved edges and subtle lighting, the space exuded elegance and sophistication.
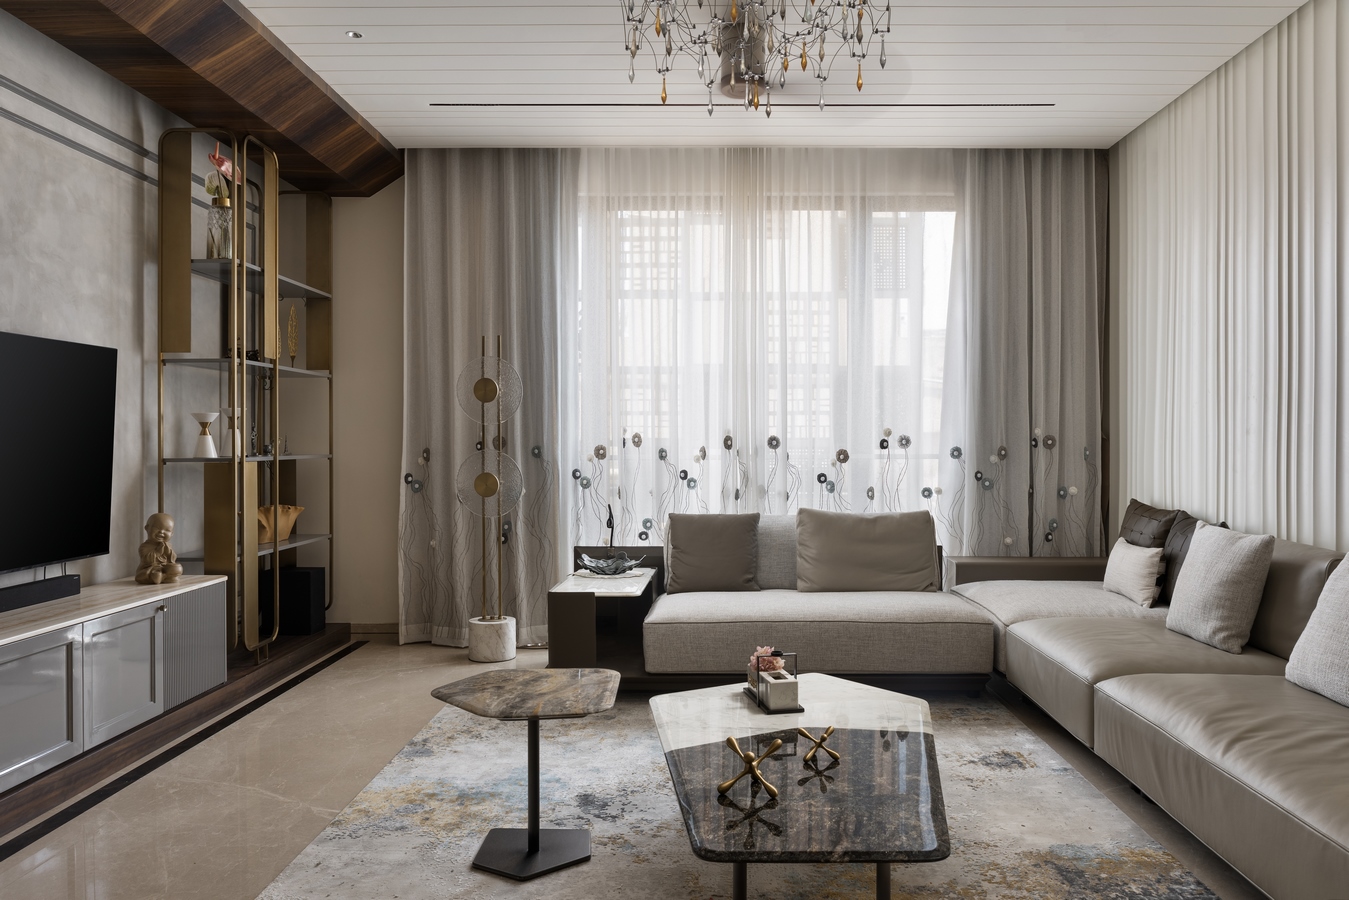
The two daughters’ rooms added vibrant chapters to this story. The elder daughter’s serene and nature-loving spirit inspired a room filled with green accents, life-like artwork, and rustic charm. A custom-designed partition doubled as a private dressing space, adding both function and style. In contrast, the younger daughter’s room was bold and modern, with curvy furniture and a central study table that defined the space. Large windows invited natural light to play a central role, creating an airy and inviting retreat she claimed even before the house was handed over.

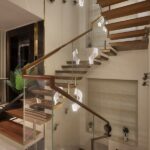
Connecting these personal spaces was a corridor that felt more like an art gallery than a hallway. Every detail—from the intricate marble inlay flooring to the thoughtfully designed cabinets and walls—spoke of artistry and precision, tying the home together with elegance and continuity.
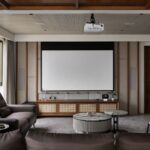
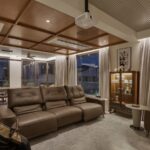
The top floor added a touch of versatility and entertainment. The son’s room, subtle yet sophisticated, was designed with an eye to the future, allowing for personalization as his needs evolved. The home theater, however, was a showstopper. Motorized leather seating and a central teakwood Chinese tea table made it a luxurious haven for family movie nights and intimate gatherings. A spacious balcony extended the entertainment area, offering a seamless blend of indoor and outdoor experiences.

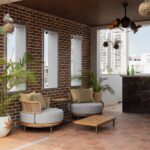
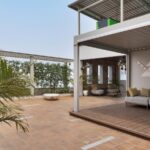
Crowning the house was the terrace, a retreat in its own right. With a private cabana, barbecue zone, and customized cane furniture sourced during a collaborative trip to China, this space became a favorite for rainy afternoons and starry evenings. Every element, down to the smallest detail, reflected the client’s love for entertaining and enjoying life’s moments.
What truly made 11 House unique was the synergy between vision and craftsmanship. All in-built furniture was crafted in the client’s own factory, seamlessly blending imagination with execution. This partnership allowed us to create a home that was not just beautiful but deeply personal—a testament to the collaboration between the client and our team.
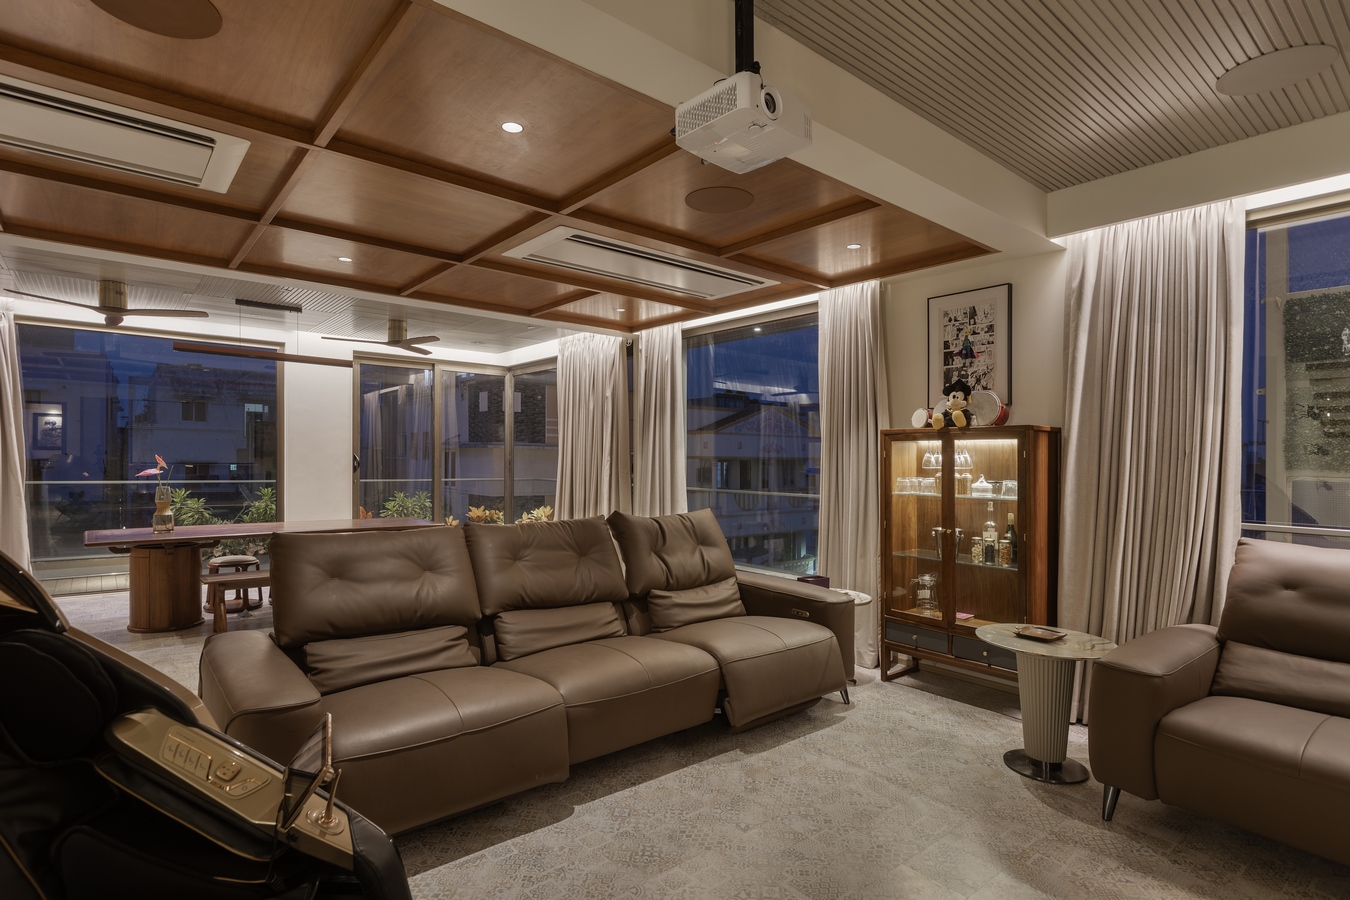
Today, 11 House stands as more than just a home. It is a story of dreams realized, of design that inspires, and of a family’s vision transformed into reality. It is a space where memories are made, lives are celebrated, and the essence of luxury is redefined.