

Lina Bo Bardi was a Brazilian architect, political activist, furniture and stage designer, editor, writer and curator. Born as Achilina Bo in Italy, Bardi graduated from the School of Architecture, the University of Rome in 1939 and later worked with Gio Ponti to become the editor for Domus Magazine. She met critic and curator Pietro Maria Bardi later married him and moved to Sao Paulo, Brazil, in 1946. Although she has left behind only a few significant bodies of work, Bardi’s design of buildings and Urban spaces was inclusive and loyal to a more liberating concept of modernism than the abstract, formal language it’s often known for. Much of her international recognition came after founding the Lina Bo and P.M. Bardi Institute in 1990. She designed her own house – the Glass House or Casa de Vidro in 1951 and is considered one of the paradigmatic works of rationalist art in Brazil. Equally impressive were her writing in the Habitat magazine (1951) and her work on the urban spaces of Sao Paulo.

Musee de Art de Sao Paulo (MASP)
One of her most devoted projects in collaboration with her husband Pietro Maria Bardi was the Musee de Art de Sao Paulo (MASP) in 1960, a private project meant to house art collections. The local legislature rule stated that the building should not block panoramic vistas of low-lying parts of the city. The solution was to bury half of the building underground, create an opening in the ground level and raise the remaining building above ground. Two massive piers support the two pre-stressed concrete beams, suspending a glass-wrapped concrete box which houses the twin-level gallery with a span of 20m. Half buried in a slope under the ground were the library, restaurant and civic hall. Thus, the public plaza – Avenida Paulista remained open and unobstructed. In true populist fashion, the museum, as well as the site, truly belonged to the people of the city, returning the same amount of the public space that it borrowed.

SESC Pompeii Building
Bardi’s architectural detailing is often rough and blunt, using a very basic understanding of materials. Her use of form, materials and colours in 1977’s SESC Pompeii project conveys a sense of playfulness and warmth rather than a cold or sophisticated aura like other European modern buildings. The SESC Pompeia, Sao Paulo – a socio-cultural setting was to house diverse functions like football, swimming, theatres, dance and art. It also aimed to create a platform where the young and the old could commingle. Bardi retained the existing steel drum factory and added three concrete volumes. She housed the new sports courts and theatres within a large six-storey rectangular prism which had four irregular amoeboid-shaped openings each on the eastern and western faces. Another smaller rectangular prism of 12 levels held the changing rooms and the bars for the project which connected the larger prism on 4 levels with pre-stressed concrete walkways in varying configurations. A cylindrical concrete water tank,70 meters high completes the ‘leisure’ centre. Bardi chose the term ‘Leisure ‘centre over ‘Cultural ‘or ‘Sports’ as the project intended to be a place of co-existence of high and low cultures and never an elitist landmark for the rich.

Theatro Oficina
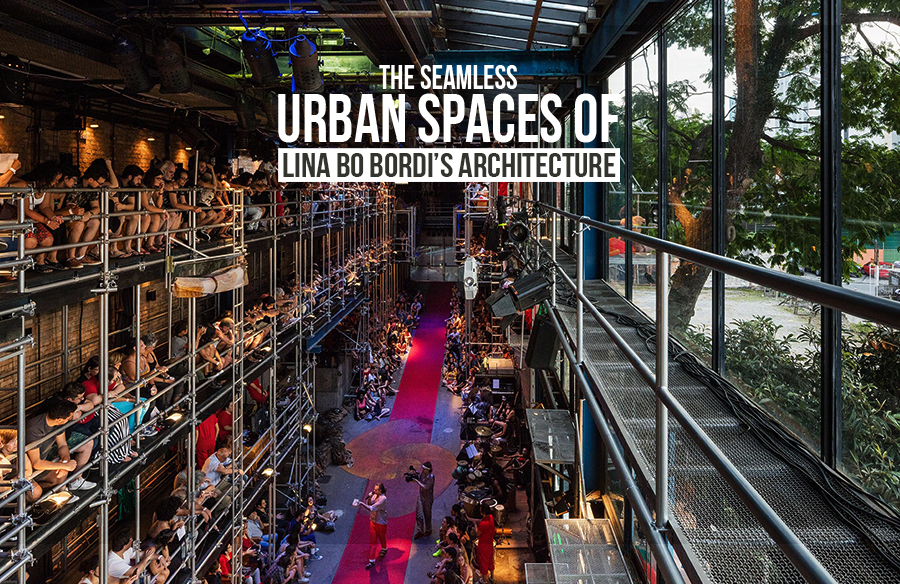
One can claim that Lina Bo Bardi’s work is the first of tropical modernism. In the Theatro Oficina of 1984, Bardi’s love for tropical architecture found a new stage by installing vegetated window lines and flexible seating systems combined with tubular steel profiles. Her spaces had a certain bond with the earth on which it rested. She did not have an office and mostly worked in the night. She used to spend days at the construction site, working, refining and experimenting with materials and textures. Lina Bo Bardi believed the construction site to be the venue where collaboration among all professionals is total.

Grand agendas or ideologies often fall prey to obstinacy and eventually decay due to non-adaptability to changing times. A constant moral internal dilemma faced by the architect is the question of designing a lofty, idealistic building that espouses the architect’s theories or a pragmatic design that fulfils the end user’s aspirations. It is often rare that a combination of both comes together to result in an exquisite piece of work that often stands the test of time. Lina Bo Bardi’s buildings placed people in front and opted to design around them. Her buildings are widely used even today and still act as catalysts for nurturing a collective life in the ever-changing social conditions. She says: “Architecture and architectural freedom are above all a social issue that must be seen from inside a political structure, not from outside it”.







