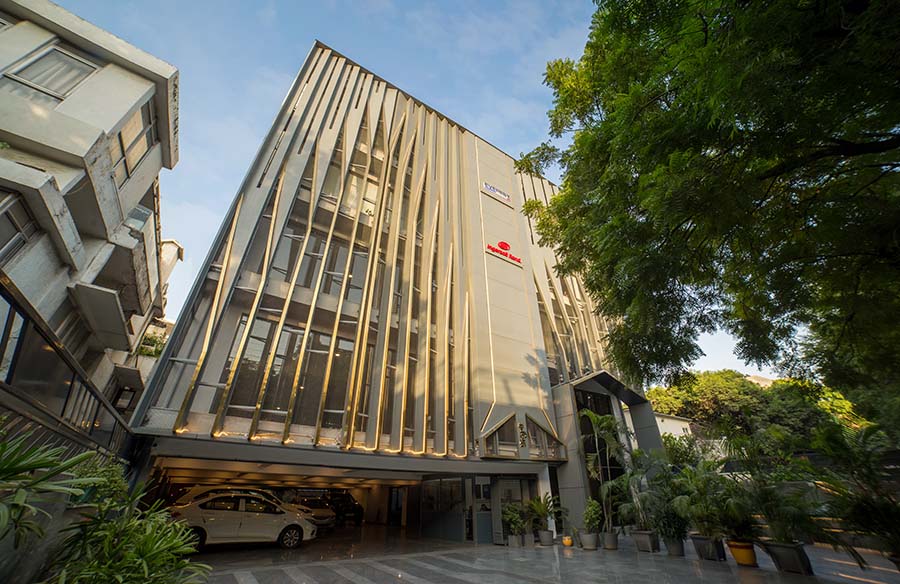
Positioned along a busy 17.5-meter road in Patel Nagar, New Delhi, this striking façade by rat[LAB] Studio challenges the norms of urban design with a façade that merges practicality and aesthetic appeal. The project redefines traditional commercial architecture with a south-facing orientation, using a unique combination of modular design and cutting-edge solar control techniques to create a landmark that is as functional as it is visually compelling.
Project Name: Parametric Metal Facade
Studio Name: rat[LAB] Studio
Location: Patel Nagar, New Delhi (Delhi NCR)
Principal Architect: Ar. Sushant Verma
PMC: Manomav Engineers
Clients: Mr. Rajesh Malhotra
Photography: Yash Mankotia
![Parametric Metal Facade by rat[LAB] Studio-Sheet1](https://www.re-thinkingthefuture.com/wp-content/uploads/2024/11/11168-Parametric-Metal-Facade-by-ratLAB-Studio-1.jpg.webp)
Architectural Vision and Asymmetry
At the heart of this project, led by Principal Architect Sushant Verma, the design team embraced the asymmetry of the building’s layout, turning it into a feature rather than a limitation. The façade is divided into three sections: two asymmetrical wings flanking a central space designated for commercial signage. This central area ensures that branding is visible yet integrated seamlessly into the design, while the flanking sections maintain a dynamic, layered look that engages with the surrounding urban fabric.
Optimizing Light, Heat, and Energy Efficiency
Lighting design plays a crucial role in defining the building’s identity. Concealed cove lighting highlights the angular fins, creating a glowing façade that transforms the building into a striking landmark at night. The combination of light diffused through the expanded mesh and accentuated geometric lines adds depth and dimension, making the building a visual focal point in the evening.
![Parametric Metal Facade by rat[LAB] Studio-Sheet3](https://www.re-thinkingthefuture.com/wp-content/uploads/2024/11/11168-Parametric-Metal-Facade-by-ratLAB-Studio-3.jpg.webp)
The architectural narrative extends beyond the building itself to include a thoughtfully designed landscape that complements the façade. The entrance plaza is designed with linear stone patterns in shades of light and dark grey, echoing the angular geometry of the façade. Geometric planters, boundary wall, entrance gate, flooring design inspired by the building’s design language, provide greenery while maintaining visual continuity. This integration of architecture and landscape creates a cohesive experience from the exterior approach to the interior spaces.
Articulation through Lighting Design
Lighting plays a pivotal role in the building’s transformation from day to night. Hidden cove lighting behind golden metallic strips accentuates the angular fins, creating a glowing effect that enhances the building’s presence after sunset. The interplay between the illuminated mesh and concealed lighting brings out the intricate geometry of the façade, making the structure a visual landmark in Patel Nagar during the evening hours.
Geometry as a Tool for Space Optimization
By utilizing angled fins and modular design, the rat[LAB] Studio team maximizes the potential of the narrow site. The fins create a visual rhythm across the façade, adding depth and variation as one moves along the building’s frontage. This dynamic use of geometry ensures that each section of the façade is visually engaging, while the overall design enhances the building’s functionality by optimizing the use of space.
![Parametric Metal Facade by rat[LAB] Studio-Sheet7](https://www.re-thinkingthefuture.com/wp-content/uploads/2024/11/11168-Parametric-Metal-Facade-by-ratLAB-Studio-7.jpg.webp)
This project redefines urban commercial architecture by merging sustainability with striking design. rat[LAB] Studio’s innovative use of solar control, materials, and geometry creates an efficient and visually captivating structure, making it a symbol of modern architecture’s adaptability and iconic presence in Patel Nagar.
Differentiated Facets | an Iconic Structure Redefining Urban Commercial Spaces (Comprehensive Description)
Located on a bustling 17.5-meter-wide road in Patel Nagar, New Delhi, Differentiated Facets by rat[LAB] Studio redefines the landscape of urban commercial architecture. This architectural landmark challenges conventional design norms by integrating a façade that balances functionality with striking aesthetics. The south-facing structure utilizes advanced design solutions, combining modular elements and state-of-the-art solar control techniques to deliver a building that is both visually captivating and energy efficient.
![Parametric Metal Facade by rat[LAB] Studio-Sheet8](https://www.re-thinkingthefuture.com/wp-content/uploads/2024/11/11168-Parametric-Metal-Facade-by-ratLAB-Studio-8.jpg.webp)
Architectural Vision and Asymmetry
At the core of Differentiated Facets, led by Principal Architect Sushant Verma, is a visionary approach that transforms the building’s inherent asymmetry into a defining feature. The façade is thoughtfully divided into three sections: two asymmetrical wings flanking a central zone for commercial signage. These wings introduce dynamic elements with angled fins that catch and reflect sunlight, creating a play of light and shadow, adding depth and movement to the building’s exterior.
![Parametric Metal Facade by rat[LAB] Studio-Sheet10](https://www.re-thinkingthefuture.com/wp-content/uploads/2024/11/11168-Parametric-Metal-Facade-by-ratLAB-Studio-10.jpg.webp)
![Parametric Metal Facade by rat[LAB] Studio-Sheet1](https://www.re-thinkingthefuture.com/wp-content/uploads/2024/11/11168-Parametric-Metal-Facade-by-ratLAB-Studio-1-600x600.jpg.webp)
![Parametric Metal Facade by rat[LAB] Studio-Sheet2](https://www.re-thinkingthefuture.com/wp-content/uploads/2024/11/11168-Parametric-Metal-Facade-by-ratLAB-Studio-2-600x600.jpg.webp)
![Parametric Metal Facade by rat[LAB] Studio-Sheet3](https://www.re-thinkingthefuture.com/wp-content/uploads/2024/11/11168-Parametric-Metal-Facade-by-ratLAB-Studio-3-600x600.jpg.webp)
![Parametric Metal Facade by rat[LAB] Studio-Sheet4](https://www.re-thinkingthefuture.com/wp-content/uploads/2024/11/11168-Parametric-Metal-Facade-by-ratLAB-Studio-4-600x600.jpg.webp)
![Parametric Metal Facade by rat[LAB] Studio-Sheet5](https://www.re-thinkingthefuture.com/wp-content/uploads/2024/11/11168-Parametric-Metal-Facade-by-ratLAB-Studio-5-600x600.jpg.webp)
![Parametric Metal Facade by rat[LAB] Studio-Sheet6](https://www.re-thinkingthefuture.com/wp-content/uploads/2024/11/11168-Parametric-Metal-Facade-by-ratLAB-Studio-6-600x600.jpg.webp)
![Parametric Metal Facade by rat[LAB] Studio-Sheet7](https://www.re-thinkingthefuture.com/wp-content/uploads/2024/11/11168-Parametric-Metal-Facade-by-ratLAB-Studio-7-600x600.jpg.webp)
![Parametric Metal Facade by rat[LAB] Studio-Sheet8](https://www.re-thinkingthefuture.com/wp-content/uploads/2024/11/11168-Parametric-Metal-Facade-by-ratLAB-Studio-8-600x600.jpg.webp)
![Parametric Metal Facade by rat[LAB] Studio-Sheet9](https://www.re-thinkingthefuture.com/wp-content/uploads/2024/11/11168-Parametric-Metal-Facade-by-ratLAB-Studio-9-600x600.jpg.webp)
![Parametric Metal Facade by rat[LAB] Studio-Sheet10](https://www.re-thinkingthefuture.com/wp-content/uploads/2024/11/11168-Parametric-Metal-Facade-by-ratLAB-Studio-10-600x600.jpg.webp)