Danish Architect, Jan Gehl stated, “First life, then spaces, then buildings—the other way around never works”. This principle insists that people should be the focal element when designing spaces. The approach is critical when designing public places like mass rapid transit stations which function as a city’s circulatory system. These transit spaces play a vital role in society as they enhance mobility and reduce environmental impact by encouraging public transportation. Therefore, professionals in the built environment must be aware of how the users respond to the spaces that they have designed. A human-centered approach that prioritizes the needs, perspectives, and experiences of the people can ensure the sustainability of these projects.

This article sheds light on the unique challenges involved in designing mass rapid transit stations, which are often integral to transit-oriented developments. It highlights the advantages of a human-centric approach and discusses the importance of incorporating mixed-use design within these transit spaces.
Challenges Faced in Transit Spaces
The station’s location with reference to its urban context, accessibility, and street network characteristics determines the successful implementation of the design. This challenge starts as early as the site selection phase. Many transit spaces, particularly the suburban stations in India, face accessibility issues that create challenges for all commuters, especially those with disabilities. A comprehensive accessibility audit of Mumbai’s 122 stations found that only 13% meet minimum accessibility compliance standards, often falling short in critical areas like guiding paths, ramps, and other necessary features.

Lack of intuitive navigation increases commuter frustration and complicates movement through the station, especially during peak hours. For instance, the Chennai MRTS system has faced issues with low ridership due in part to safety concerns which reinforces how crucial a secure, well-integrated environment is for encouraging public transport use. As the American transportation entrepreneur rightly mentioned, “Transportation is the center of the world! It’s the glue of our daily lives. When it goes well, we don’t see it. When it goes wrong, it negatively colors our day, makes us feel angry and impotent, curtails our possibilities.”
Advantages of a Human-Centric Approach
Designing human-centric transit spaces focuses on core elements such as the safety, comfort, and convenience of the users. Maslow’s hierarchy of transit needs, outlined by Peek and Van Hagen (2002), dictates safety and reliability as foundational elements in the pyramid of public transportation needs. Designing for maximum visibility, easy transfer with another mode of transportation, efficient accessibility, movement, and seamless integration with the urban environment ensures a well-rounded approach to designing human-friendly spaces.
King’s Cross Station in London, very famous for its architecture, history, and location went through an extensive urban redevelopment program. The street characteristics were upgraded to have pedestrian-friendly pathways, effective signage, and ample public spaces which facilitated seamless movement for millions of its users enhancing their user experience. This regeneration included the creation of more than 20 new streets and 10 public squares, with 40% of the area dedicated to public spaces. Furthermore, the urban layout was carefully integrated with retail, leisure, and business areas thus enhancing wayfinding for users by creating a sense of place. This intuitive design with clear sightlines ensures safety and convenience for the users.

Importance of Mixed-Use Design
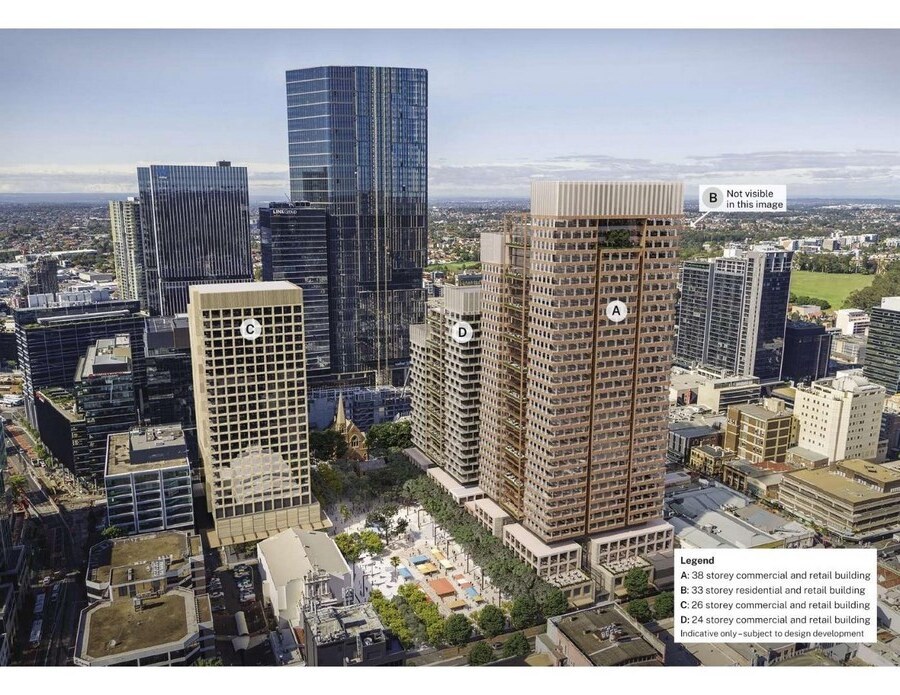
Mixed-use programming in transit spaces aligns with a human-centric approach by creating a vibrant hub for both transit and community activity. The underground Parramatta station in Sydney which houses a mixed-use development above has integrated commercial, residential, and public spaces that connect transit access directly with shops, offices, and leisure spots. This design not only caters to daily commuters but also attracts non-transit users, creating a lively public space that enhances both functionality and social engagement. The mixed-use combination of amenities in Parramatta station fosters safety, comfort, and convenience through the live, work, play, and commute model, thus aligning with human-centric principles.
An Indian example is the Huda City Centre in Gurgaon which has a similar yet distinctive approach of combining metro access with working(offices), shopping, dining, and recreational spaces. The retail and social spaces inside the transit hub create a seamless experience for the users. The availability of wide range of activities within a given area is one of the main aspects that support successful TODs. Huda City Centre is an ideal small scale example of how mixed-use programming enriches transit space by prioritizing user convenience and vibrant urban life.

Designing transit spaces that prioritize user needs creates lasting, sustainable urban infrastructure. User-centric design boosts public transport ridership and reduces the environmental impact which is essential in the fight against climate change. Studies have shown that cities like Singapore, Seoul, and Hongkong thrive due to high public transport usage, thus significantly mitigating environmental impact.
In the Indian context, rapid urbanization is one of the primary contributors to vehicular pollution. A shift to public transport is crucial in bringing a remarkable change that reduces traffic congestion and significantly lowers greenhouse gas emissions. Stakeholders in urban planning, architecture, and governance must collaborate on policies that prioritize human-centered design in transit spaces to create a resilient model of sustainable urban development that benefits both individuals and communities.
Citations for website:
- csainquiry (2017). Accessibility Audit of the Mumbai Suburban Railway Stations. [online] Collective for Spatial Alternatives (CSA). Available at: https://csainquiry.wordpress.com/2017/02/23/accessibility-audit-of-the-mumbai-suburban-railway-stations/ [Accessed 22 Oct. 2024].
- WRI INDIA. (n.d.). Physical Distancing on Mumbai’s Trains Is Nearly Impossible, and Station Design Is a Big Reason Why. [online] Available at: https://wri-india.org/blog/physical-distancing-mumbais-trains-nearly-impossible-and-station-design-big-reason-why. [Accessed 22 Oct. 2024].
- Visit London Editors (2024). Things to do in King’s Cross and St Pancras, London. [online] visitlondon.com. Available at: https://www.visitlondon.com/things-to-do/london-areas/kings-cross [Accessed 24 Oct. 2024].
- Parramatta metro station 8. (n.d.). Available at: https://media.caapp.com.au/pdf/i4f3zh/af283c65-fe73-484f-9156-212895ec3ca5/Chapter%208%20-%20Parramatta%20metro%20station.pdf [Accessed 26 Oct. 2024].
- Design_A (2021). Huda City Center. [online] Architects Delhi NCR – Design Atelier is a top architecture firm of Delhi NCR, India. The firm specializes in green architecture, campus design, restaurant and hospitality design. We are leading … Architects Delhi, Architect Delhi NCR, Architecture Firm Delhi. Available at: https://www.da-urbis.net/portfolio/huda-city-center/. [Accessed 26 Oct. 2024].
- www.pps.org. (n.d.). Thinking Beyond the Station. [online] Available at: https://www.pps.org/article/thinking-beyond-the-station. [Accessed 26 Oct. 2024].
- Narayanan, V. (2023). Chennai: MRTS stations – huge, ugly and unsafe, especially for women. [online] The Times of India. Available at: https://timesofindia.indiatimes.com/city/chennai/mrts-stations-huge-ugly-and-unsafe-especially-for-women/articleshow/101606461.cms [Accessed 26 Oct. 2024].
Citations for Research Papers:
- Gromule, V., Jackiva), I.Y. and Pēpulis, J. (2017). Safety and Security of Passenger Terminal: the Case Study of Riga International Coach Terminal. Procedia Engineering, 178, pp.147–154. doi:https://doi.org/10.1016/j.proeng.2017.01.080.