Hyperbuilding
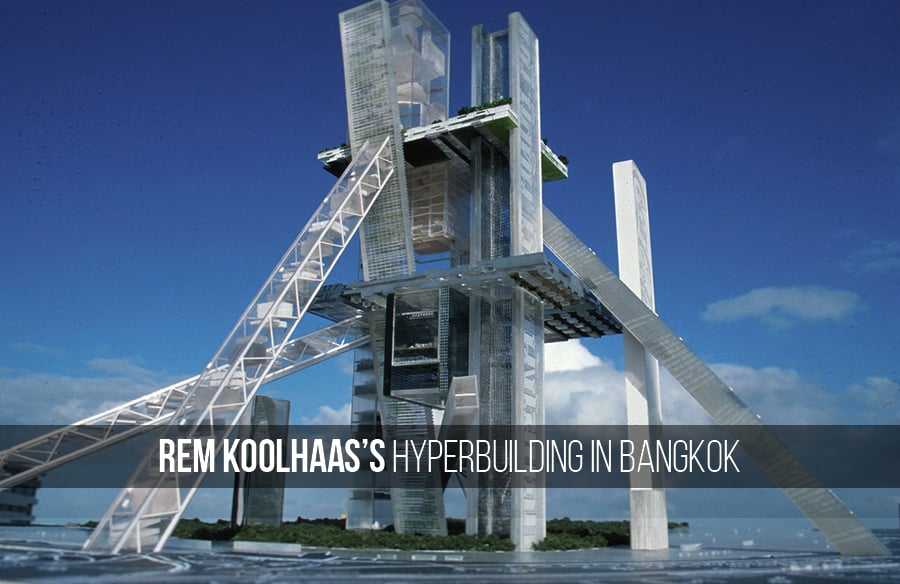
Hyperbuilding was devised specifically to justify the demanding issues humans face in a country’s developmental stages. The design intrigues many because of the deconstructivism it showcases but this theoretical project is one of the signature designs of Rem Koolhaas. According to Rem Koolhaas, congestion is never an issue but an element of integration for social spaces within a community. He also exclaims that Hyperbuilding is an “anti-skyscraper” as the focus of this theory is to not boast the height of the skyscraper but rather to narrate the extravagant presence it has on the surface and the indefinite solutions it provides to the issues of concern. Rem Koolhaas is an architect from Rotterdam, Netherlands who initially worked as a journalist before becoming a part of this multifaceted field. His contribution to the field of architecture is immersive and justification for it is evident from his work and experience over 4 decades. The theoretical writings and comprehensive projects encompassing integrity, geometry, and unexpected use of colours developed a peculiar yet inspiring identity of Rem Koolhaas in the field of Architecture.

Not the “Ideal” form

The justification of this particular form might not convince many but the ideology behind is to ease and provide feasibility for people who travel daily from their residences to the workplace. Certainties that enhance the implication of this proposal are urban sprawl, traffic congestion, energy consumption, political circumstances, population growth, etc. The concerning factors have a focal cause i.e., the population fusion from rural to urban and the demand of job seekers is less compared to the existing population of the city. This design by Rem Koolhaas was created in consideration of Bangkok’s congested situation. The location of the hyper building is considered to be at a green reserve which is located at the riverbank of Chao Phraya. The surrounding spaces are retail and offices and obviously, the connection to other spaces expands through the branches of Hyper building that are its vertical and horizontal elements.
It was to accommodate around 1,20,000 people in it, known to be an integral component of a self-sustained city- The Hyperbuilding design is to remunerate all the issues in the urban design and cluster as a holistic element. There are varied structures that are combined altogether. Hospitals, schools, libraries, hotels, restaurants, boulevards, recreational spaces, efficient transportation etc.

The proposal even displayed the area program for the designated spaces- Residential, Commercial, Recreational and Retail. It also included a 12km long promenade that could commute people from the ground floor to the top level. The provision of elevators on six streets as per the speed was designated for vertical transportation. To provide the connection with public transport specially designed train elevators were created along with this access to four boulevards can benefit those who had sharp working hours indeed decreasing the carbon footprint and saving time.

“An analogy for another analogy”
The data for whether this “Anti-Skyscraper” is considered an energy-efficient building is null, this highly proficient project should have all the justifications for implementation. The project must justify all the needs of the people, nature, and the surrounding relationships it is going to possess. Likewise, the structure is meant to solve these subjects through efficient circulation and linkage with immediate transportation. It is a mega-scale theoretical hypothetical that evaluates all the holistic approaches in urban design. Amalgamation of technology with architecture to design a hi-tech elemental part of a self-sustained city. Glitches that lead to error in the proposal are the load this self-sustained structure is going to take, the amount of construction waste and noise it’s going to generate. Regarding waste generation 3 particular and important stages are to be considered- Before construction, construction period and lastly post construction.
The undermining criteria of finding the solutions to this issue remains unsolved though there is an epitome of the Hyperbuilding concept, which is the CCTV tower building in Beijing. The China Central Television Headquarters in Beijing known by the current name China Media Group Headquarters is a prototype of this theoretical Hyperbuilding. Rem Koolhaas, OMA designed a 473,000 m2 skyscraper that facilitates offices, TV Studios, broadcasting, and production studios. In 2013, this 75m cantilever was awarded the Council on Tall Buildings and Urban Habitat. The Hyper building still stands as an extravagant concept or maybe a future implementation project though with more work on its needs of fulfilling the demand of becoming an “Energy efficient Anti- Skyscraper” an idea of it has been implemented showcasing the promise or the vision Rem Koolhaas has for the future architecture.