

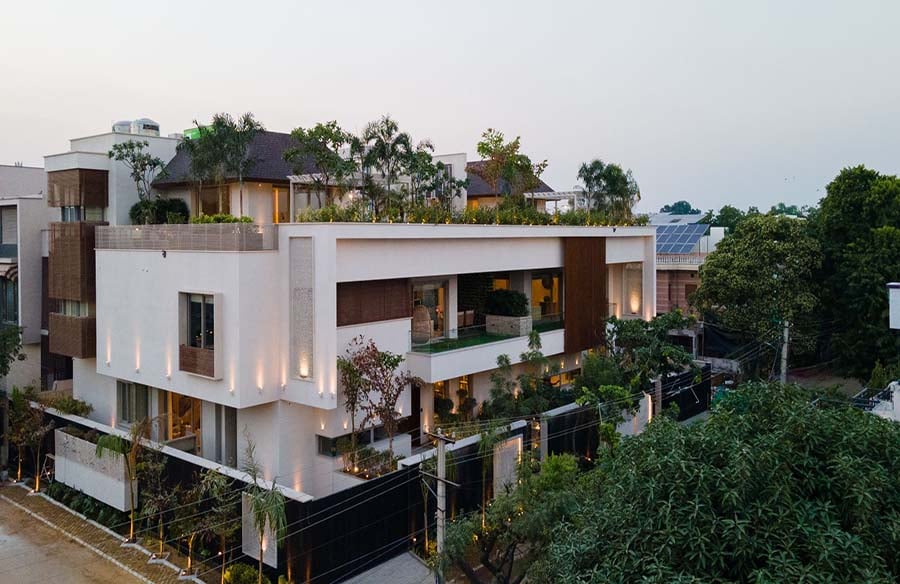
The Twin Residence in Jaipur, spanning 7800 square feet, represents an ambitious and distinctive project for Rajkumar Architects. Commissioned by two brothers with a shared vision, the goal was to create a home that symbolizes unity and offers a peaceful retreat for their families. Central to this vision was the creation of a twin house connected by a central courtyard, symbolizing the enduring bond that strengthens their familial ties.
Project Name: Twin Residence
Studio Name: Rajkumar Architects
Location: Ayodhya Marg, Vaishali Nagar, Jaipur
Architect: Rajkumar Kumawat
Area: 7800 sq ft
Completion Date: October 2022
Initiation Date: December 2020

The design carefully balances distinct living spaces for each family while promoting communal harmony, spread across four levels. The basement features luxurious amenities including servants’ quarters, a grand party hall, a modern home theater, a rejuvenating spa, and gym. A library and Jacuzzi add to the sense of indulgence, transforming this space into a true sanctuary of relaxation.

On the ground floor, the residence exudes warmth and charm, with a thoughtfully designed living area, an elegant drawing room for intimate gatherings, and a modern kitchen crafted to enhance the culinary experience.
The first floor is home to the master bedroom, which offers a stunning view of the central courtyard—an oasis of tranquility. This courtyard serves as the heart of the home, acting as a spiritual center where families can gather, reflecting the profound significance of their bond. The bedrooms on this level are meticulously designed for comfort, while a nearby lounge invites family moments of intimacy and connection. The common terrace expands the living space, offering room for leisure and reflection amidst the beautiful surroundings.

The second floor is dedicated to celebration and joy, with a party area that becomes the hub of festivities. A common terrace adjacent to it provides an ideal setting for gatherings, and an additional bedroom offers space for guests or a growing family.
Design Square has drawn inspiration from contemporary architecture, crafting a modern masterpiece that seamlessly blends elegance with functionality. Large windows, metal, concrete, wood, and stone come together in a balanced aesthetic. Expansive sliding or accordion doors connect indoor and outdoor spaces, enhancing the feeling of openness throughout the residence.

Sustainability is a cornerstone of the Twin Residence, with economic viability, environmental protection, and social equity as its pillars. Solar panels and advanced rainwater harvesting techniques contribute to renewable energy use and flood risk mitigation, reducing the home’s carbon footprint and promoting sustainability. Solar energy is strategically utilized for electricity generation, heating, and even solar fuel production, reinforcing the home’s commitment to environmental stewardship.
The landscape design features a three-tier arrangement of flora—towering trees, delicate shrubs, and graceful fillers—complemented by a green wall that adds softness and harmony to the space.

The Twin Residence is more than just a building; it is a realization of dreams, a symbol of unity, and a beacon of environmental responsibility. This architectural masterpiece not only celebrates familial bonds but also sets a benchmark for sustainable living, leaving a lasting impact on all who experience its splendor.







