

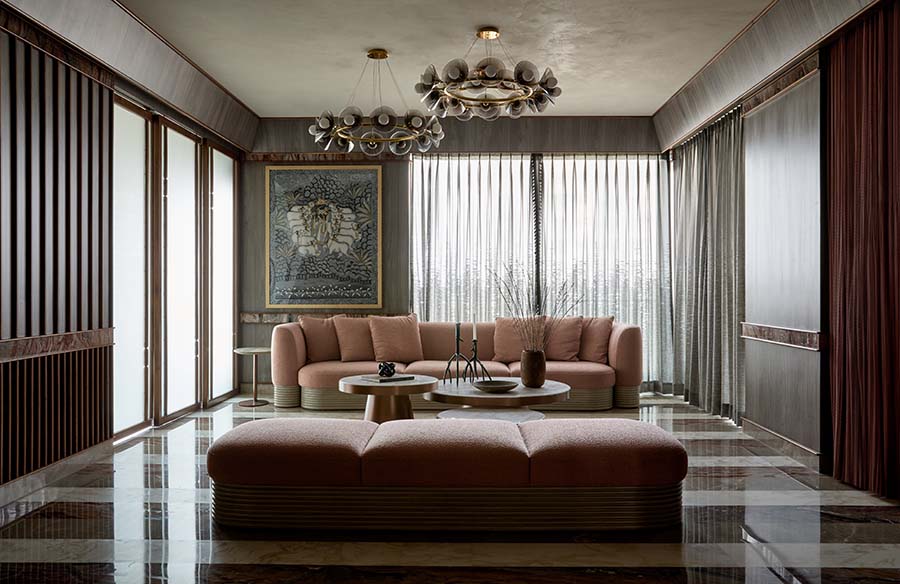
The client, a two-generation business family, envisioned a home that embodied spaciousness and luxury. In response, the design team of Spaces and Design worked along the Modern Luxe theme and designed “Rossé Home”.
Project Name: Rossé Home
Studio Name: Spaces & Design
Location: Kolkata
Typology: Residence
Area: 2,800 sq. ft
Date of Completion: Feb 2024
Principal Architect/Designer: Pooja Bihani
Photography Credits: Talib Chitalwala
Design Team: Tiyasa Paul, Soumadip Mondal, Kankana Mitra
Stylist: SND Styling
Photoshoot Styling: Samir Wadekar

Aptly named for its unique use of terracotta-coloured Arabiaco marble, the home is infused with warmth. This marble not only adds a luxurious touch but also ties the modern elements with classic elegance, seen in the marble’s dramatic veins that serve as art pieces themselves.

Upon entering, a foyer with a glass-partitioned puja space defined by sculptural light totems sets a serene tone. The brief also emphasized an open kitchen, integral to the family’s lifestyle, creating a central gathering space within the home. By removing the wall between the kitchen and dining area, the open feel was enhanced. The expansive living-dining area with the open kitchen to the left is the heart of the home, facilitating engagement and interaction. The expansive central space was pivotal in dictating the circulation and layout as all rooms fluidly open into this grand living/dining area. The parents’, son’s, and daughter’s rooms radiate from this central hub. The den, positioned in the far-right corner and enclosed by glass sliding doors, doubles as a cosy TV and family zone, yet is easily convertible into a guest bedroom, when required. Glass partitions were used strategically to increase the sense of space and light, emphasizing openness while also providing secluded functional areas.

Integrating the distinct aesthetic desires of multiple generations was challenging, but was addressed by using a versatile design approach that respects traditional values while incorporating modern elements. Pooja Bihani utilised an open floor plan to underscore spatial continuity while defining distinct areas with subtle level changes and transparent partitions. Use of a restrained colour palette that is complemented by strategic lighting enhances the perception of space. Integrating multi-functional furniture that can adapt to various uses also helped in maximising the utility of every square foot of space.

Balancing natural light with privacy, especially in communal areas, was managed through the use of adjustable window treatments and smart glass technologies. Sophisticated blend of Arabiaco marble, walnut wood, brushed brass accents, and textured fabrics creates a luxurious and durable home.

A special panelling curated out of rounded solid wood, Arabiaco marble and veneer, seen throughout the open space of the living room, is one of the striking elements in this home. The marble provides a dramatic yet timeless backdrop, wood adds warmth and texture, brass finishes introduce subtle sparkle, and the fabrics ensure comfort. Together, they create a cohesive and luxurious environment that resonates with the modern luxe theme of the home.







