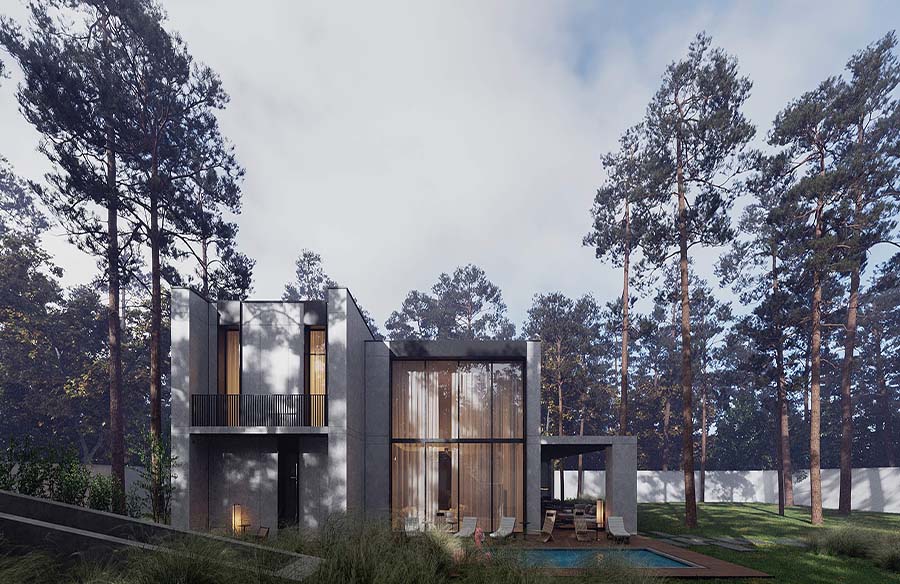
Bunker House is a two-story home with a bomb shelter in the basement, designed for a family of 4-5 people. It features comfortable sleeping areas, rest zones, rooms for food and water storage, bathrooms with showers, a private kitchen, and even a winter garden with artificial lighting—everything for the psychological comfort of the residents.
Project Name: Bunker House: A Modern Solution For Safe Living In Wartime
Studio Name: Sence Architects
Location: Kyyiv, Ukraine
Built Up Area: 733 Sq. M
Design Team: Vasylyna Kosynska, Diana Alekseenko, Ihor Yashin
Render Credits: Ihor Yashin

“Our goal is to create a home that fits today’s reality, where safety is the top priority,” says the lead architect at SENCE ARCHITECTS.

Comprehensive Safety Features
SENCE ARCHITECTS also paid attention to other safety aspects. The bomb shelter has two exits with distributed light “hints” showing the evacuation direction, and the basement area is sealed and equipped with a double ventilation system. This is a guaranteed protection zone against missile attacks, poisonous or radioactive substances, combustion products, and bacteriological weapons.


Reinforced Structure and Protective Measures
The building itself is made of strong reinforced concrete, which allows for abandoning “glass” facades. The number of windows has been reduced; they have protective anti-shock film and can be closed with reinforced shutters made of fire-resistant plywood in case of an explosive wave. Armored doors are installed at the entrances to the house and the bomb shelter.

Independent Utility Systems
Water is supplied from its own artesian well, and electricity comes from its own diesel power plant. This means that possible damage to infrastructure facilities will not affect the residents’ lives. The house is equipped with modern types of radio and telephone communication, and satellite internet, which will work even in the bomb shelter. Signaling and air-raid alert systems are also installed. The systems are autonomously powered and have backup channels.