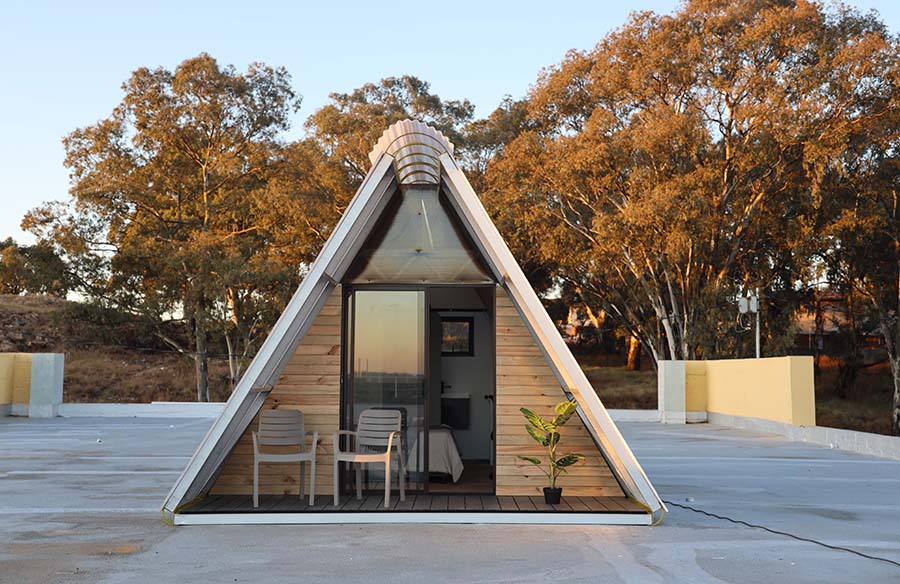
In the current era, where efficient use of space, sustainability, and versatility are essential, the 24sqm A-frame pod stands out as an innovative solution in the realm of modular living.
Project Name: TriBuntu
Studio Name: A4AC Architects

Conceived by A4AC Architects and engineered by Innostruc Engineering, this unique structure demonstrates how cutting-edge architectural design can address contemporary housing needs. Crafted by Innovators Interior & Steel Frame Warehouse, the pod redefines compact living by blending advanced design with practical flexibility.
Inspiration and Concept
The A-frame pod was developed to address the critical need for creative and affordable housing solutions in Africa. Conventional housing often fails to meet the diverse demands of the region, necessitating a reimagining of modular architecture. The design leverages the iconic A-frame structure, celebrated for its stability and simplicity, and introduces a modern twist. This approach not only meets functional living requirements but also delivers a visually captivating and contemporary aesthetic.

Challenges and Solutions
Achieving a balance between affordability and luxury was a primary challenge. The project required materials that were light for easy transport and assembly yet strong and visually appealing. The solution lay in using lightweight steel framing and premium cladding materials, ensuring the structure is both robust and energy-efficient. Ensuring high insulation values was crucial, making the pod comfortable across various climates. This careful selection of materials ensures the pod remains environmentally friendly without sacrificing quality.

Construction Techniques and Materials
The construction of the pod showcases the integration of advanced techniques and innovative materials. Lightweight steel framing forms the core of the structure, providing strength without excessive bulk. The cladding materials, chosen for their insulating properties and durability, ensure the pod remains energy-efficient. The modular design consists of 1.2m bays that can be easily added, removed, or interchanged. This modularity allows for customization and facilitates flat-packing and transportation on a trailer, making it ideal for quick deployment in various locations.

Spatial Configuration
Designed as a compact home, the 24sqm pod includes:
- Bathroom Bay: A fully equipped bathroom with a shower, toilet, and basin.
- Living Bays: Three bays seamlessly integrating a bedroom, study, and kitchenette.
- Porch Bay: A charming covered porch that extends the living area outdoors.
This layout maximizes space efficiency while ensuring a comfortable and functional living environment. The flexibility of the modular bays allows for limitless customization, catering to various uses such as offices, vacation rentals, or studios.

Impact and Significance
The 24sqm A-frame pod exemplifies the potential of modular architecture to provide practical, affordable, and stylish housing solutions. Its innovative design and efficient use of materials overcome the traditional challenges of modular construction, offering a versatile and elegant living space suited to the dynamic needs of the African market and beyond. This project illustrates how modern architecture can lead to sustainable and adaptable living solutions, setting a new standard for compact and efficient living.

Conclusion
The 24sqm A-frame pod heralds the future of modular living. Its compact design, adaptability, and elegance establish a new benchmark in innovative architecture. This project highlights how thoughtful design and contemporary construction techniques can create adaptable, affordable, and luxurious living solutions, serving as a model for future housing developments.