

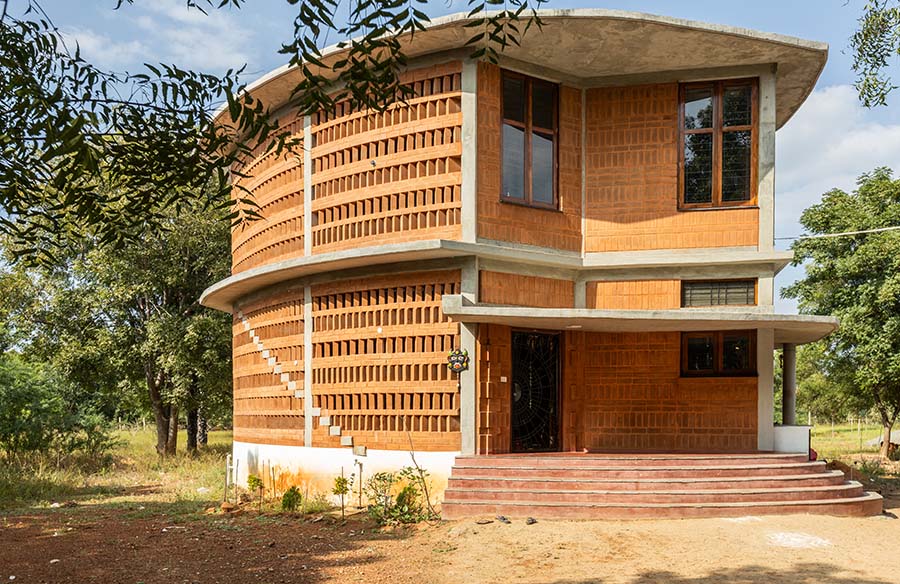
Aadhi residence, a residence in the hot and dry climatic region of Tamil Nadu – Andoorani, Sivagangai. The main aim of the project design is to provide a comfortable living space for the users with healthy natural environment. The new residence is built next to the existing old house of the client’s parents. There are few farmlands and lots of trees – neem and tamarind trees, surrounding the site area. We have used these as our visual focal points while designing the openings and sit out areas.
Project Name: Aadhi residence, Sivaganagi
Studio Name: RP Architects
Location: Andoorani, Sivagangai, Tamil Nadu
Plot size: 70’ 10” x 99’
Plinth area: 2182 sqft
Budget: 54 Lakhs rupees.
Road: South side.
Entrance: South-east facing
Architect: Ramya Prasad, RP Architects.
Photography: Aswin Yegappan SP, Ramya Prasad.

As the house is located in the hot region, it is planned in such a way to cut of maximum hot air entering the house to reduce the heat gain into the building, yet ensuing good natural ventilation and defused light. Use of high-density materials – Compressed Stabilized Earth Block (CSEB) walls and jaali on the south façade which opens up into a double height semi-covered courtyard, helps in achieving this. This space works as on stack effect principle, letting the hot air escape and the cool air from outside through the jaali wall to enter into the building. This is the first space we see when we enter the house, used as a foyer and an informal dining area as well.
The shape of the house is of 2 curves. These are the courtyard and the living area, seamlessly connects and forms a large family space. To retain the vernacular nature of the Andoorani village, we have in-built oxide seating areas in the living and in the rear side semi-open seating area, which overlooks into the rear side trees and garden. The garden in-between connects with a pathway to the old parent’s house and cow shed.


The kitchen is placed near the entrance with a breakfast counter as part of the courtyard. Adjacent to the kitchen is the door to the rear side seating area, leading to kitchen garden and old house. We have planned in a way- the grey water and kitchen waste water goes into the kitchen garden by a mulch pit.
Gound floor has 2 bedrooms, first one is design to hold 3 beds, one for parents and one single bed for the kid and the second one – daughter’s bedroom design spatially with seating along the windows overlooking into the outdoor greenery. Both these room has separate attached bathrooms. All the bathrooms are designed to keep wet and dry area separate.
The courtyard has the staircase leads to the first floor. This opens up into a small living space in the first floor and can open up into the balcony overlooking into the large canopies of trees and the side garden area, when a grill door is opened.

The first floor has 3 rooms. The first one at the south east – a small library cum work space. This has an inbuilt working table, inbuilt seating at the corner windows. The library connects with the greenery outside to give a peaceful and calm environment.
Apart from this, the other 2 rooms are the bedroom for the son and one for the uncle. These rooms also have separate bathrooms attached to them and have inbuilt seating spaces near the windows.
All the spaces are designed in a way, each room has good cross ventilation and natural lighting.

Material choses in this residence are focus to keep embodied energy of the building as low as possible. So Compressed stabilized earth blocks (CSEB), Oxide flooring and walls, natural stone flooring like thandur and cuddapah, use of reclaimed old kalimaruthu wood for all doors and windows are used.
To eliminate chemicals and industrial finishes, we have used mud plasters, cuddapah shelves; avoided painting as much possible with exposed form finish concrete; avoided tiles and have used oxide finishes on the walls and natural hand polishes stones for flooring, even for the wet areas like bathrooms.

With all these measures, the built space becomes an earthy, healthy space to provide the users a happy living space.







